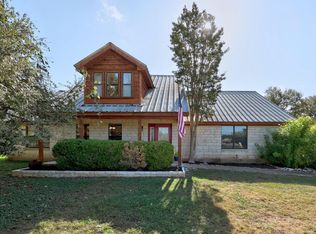
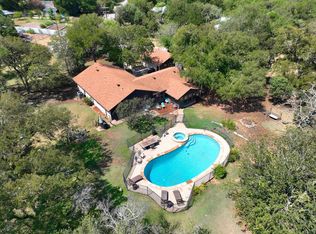
Custom built in approx. 1984, original and VERY well taken care of home loved by original owners. This is your blank slate to update as you like. This house has so much to offer! Great location in a quiet subdivision of homes on larger acreage type lots. 1.89 acre lot! Lots of trees! 4 bedrooms and 3.5 bathrooms. Primary bedroom and bathroom and a guest bedroom with it's own en-suite bathroom on first floor! TONS of storage/ closets/ attic space / storage bldgs! Workshop offers a place for the hobbies and/or future man cave. Detached 2 car garage. SEPTIC Inspection already done for you! - septic tanks redone/repaired/added risers 08/18. Power washed exterior. Interior painted and deep cleaned. WELL has been inspected and passed with all clear and in working order. Roof inspected and got the all clear. You will be amazed at how great the condition of this original 80's house is. (Check out the awesome Retro metallic chevron pattern wallpapers! Blast from the past and in mint condition!) Large Screened porch for bug free evenings! You are going to love this amazing home and its excellent location on the west side of Buda, country living with quick access to Austin by way of 1626 and Brodie Ln. 10-15 minutes!
Active
Price cut: $30K (10/4)
$645,000
1112 Live Oak Loop, Buda, TX 78610
4beds
2,970sqft
Single Family Residence
Built in 1984
1.89 Acres Lot
$-- Zestimate®
$217/sqft
$8/mo HOA
What's special
Lots of treesPower washed exterior
- 34 days
- 584
- 55
Likely to sell faster than
Zillow last checked:
Listing updated:
Listed by:
Shonda D Khoury (512) 610-5000,
Avalar Austin (512) 610-5000
Source: Unlock MLS,MLS#: 9421013
Facts & features
Interior
Bedrooms & bathrooms
- Bedrooms: 4
- Bathrooms: 4
- Full bathrooms: 3
- 1/2 bathrooms: 1
- Main level bedrooms: 2
Primary bedroom
- Level: Main
Bedroom
- Description: guest bedroom on first floor with an en suite bathroom
- Level: Main
Other
- Level: Main
Heating
- Central
Cooling
- Central Air
Appliances
- Included: Built-In Oven(s), Cooktop, Dishwasher, Disposal, Electric Oven, WaterSoftener, Water Softener Owned
Features
- Built-in Features, High Ceilings, Vaulted Ceiling(s), Primary Bedroom on Main, Recessed Lighting
- Flooring: Carpet, Tile
- Windows: Screens, Skylight(s)
- Number of fireplaces: 1
- Fireplace features: Living Room, Raised Hearth, Stone
Interior area
- Total interior livable area: 2,970 sqft
Property
Parking
- Total spaces: 2
- Parking features: Detached, Garage
- Garage spaces: 2
Accessibility
- Accessibility features: None
Features
- Levels: Two
- Stories: 2
- Patio & porch: Deck, Front Porch, Porch, Screened
- Exterior features: Garden
- Pool features: None
- Fencing: Partial
- Has view: Yes
- View description: Trees/Woods
- Waterfront features: Dry/Seasonal
Lot
- Size: 1.89 Acres
- Features: Trees-Large (Over 40 Ft), Many Trees
Details
- Additional structures: Outbuilding, Storage
- Parcel number: 1136900005017002
- Special conditions: Standard
Construction
Type & style
- Home type: SingleFamily
- Property subtype: Single Family Residence
Materials
- Foundation: Slab
- Roof: Shingle
Condition
- Resale
- New construction: No
- Year built: 1984
Utilities & green energy
- Sewer: Septic Tank
- Water: Well
- Utilities for property: Electricity Connected, Internet-Cable, Water Connected
Community & HOA
Community
- Features: Park
- Subdivision: Hays Country Oaks Sec 2
HOA
- Has HOA: Yes
- Services included: See Remarks
- HOA fee: $100 annually
- HOA name: Hays Country Oaks
Location
- Region: Buda
Financial & listing details
- Price per square foot: $217/sqft
- Tax assessed value: $839,990
- Annual tax amount: $14,177
- Date on market: 9/5/2026
- Listing terms: Cash,Conventional,FHA,VA Loan
- Electric utility on property: Yes
Estimated market value
Not available
Estimated sales range
Not available
Not available
Price history
| Date | Event | Price |
|---|---|---|
| 10/4/2026 | Price change | $645,000-4.4%$217/sqft |
Source:  Unlock MLS #9421013 Report a problem Unlock MLS #9421013 Report a problem | ||
| 9/5/2026 | Listed for sale | $675,000$227/sqft |
Source: Unlock MLS #9421013 Report a problem | ||
Public tax history
| Year | Property taxes | Tax assessment |
|---|---|---|
| 2025 | $3,184 +4.2% | $776,017 +10% |
| 2024 | $3,056 +8.5% | $705,470 +7.8% |
| 2023 | $2,816 -45.6% | $654,574 +10% |
| 2022 | $5,181 -0.9% | $595,067 +10% |
| 2021 | $5,227 +1.8% | $540,970 +9% |
| 2020 | $5,135 +1.3% | $496,380 +6.2% |
| 2019 | $5,067 +3.8% | $467,310 +6.2% |
| 2018 | $4,882 +2.1% | $439,967 +10% |
| 2017 | $4,781 +1.1% | $399,970 +6.4% |
| 2016 | $4,729 +6.9% | $376,070 +8% |
| 2015 | $4,425 | $348,129 +10% |
| 2014 | $4,425 | $316,481 +10% |
| 2013 | -- | $287,710 +3.2% |
| 2012 | -- | $278,700 |
| 2011 | -- | $278,700 |
| 2010 | -- | $278,700 -2.2% |
| 2009 | -- | $284,930 +3.2% |
| 2007 | -- | $276,080 +3.9% |
| 2006 | -- | $265,700 +3.2% |
| 2005 | -- | $257,390 |
| 2004 | -- | $257,390 |
| 2003 | -- | $257,390 +2.4% |
| 2002 | -- | $251,320 +4.4% |
| 2001 | -- | $240,640 +9.3% |
| 2000 | -- | $220,130 |
Find assessor info on the county website
Monthly payment
Est. payment
Payment breakdown
Explore the cost of this home by adjusting the details. Changes won't be saved.Climate risks
Neighborhood: 78610
Nearby schools
Schools provided by the listing agent
- Elementary: Carpenter Hill
- Middle: Eric Dahlstrom
- High: Johnson High School
- District: HaysCONSISD
Source: Unlock MLS. This data may not be complete. We recommend contacting the local school district to confirm school assignments for this home.
Similar homes
- $729,9004 bd2 ba2.4k sqft301 Oak Forest Cv, Buda, TX 78610Active
 MLS ID #7039085, Nancy Ellsworth, ERA Brokers Consolidated. Unlock MLS
 - $650,0004 bd2 ba2.4k sqft2300 Robin Rd, Manchaca, TX 78652Active
 MLS ID #1345137, David Bouthot, AustinRealEstate.com. Unlock MLS
 - $599,0003 bd2 ba2.1k sqft330 Humphrey Dr, Buda, TX 78610Active
 MLS ID #3362808, Chris Schoenfeld, Orchard Brokerage. Unlock MLS
 - $689,9994 bd3 ba2.4k sqft215 Dewberry Cv, Buda, TX 78610Active
 MLS ID #3551750, Trevor Heuser, Compass RE Texas, LLC. Unlock MLS
 - $815,0005 bd4 ba3.3k sqft331 Mourning Dove Ln, Buda, TX 78610ActiveMLS ID #2975811, Raul Vela, Coldwell Banker Realty. Unlock MLS
- $525,0004 bd2 ba1.8k sqft315 Caracara Dr, Buda, TX 78610ActiveMLS ID #7303092, Christi Anderson, Asset Realty. Unlock MLS
- $875,0003 bd3 ba3.2k sqft1238 Little Bear Rd, Buda, TX 78610ActiveMLS ID #3269911, Samantha Adler, Compass RE Texas, LLC. Unlock MLS
- $459,9904 bd2 ba1.8k sqft510 Maybrook Dr, Buda, TX 78610ActiveMLS ID #4297723, Joseph Cardona, Realty One Group Prosper. Unlock MLS
- $539,0003 bd2 ba2.2k sqft208 Maple Dr, Mountain City, TX 78610ActiveMLS ID #9838847, Julia Fitch, Compass RE Texas, LLC. Unlock MLS
- $649,0004 bd3 ba2.2k sqft8104 Cutler Ridge Pl, Austin, TX 78749ActiveMLS ID #2191975, Albert Saenz, Cadenza Realty. Unlock MLS
- $485,0003 bd2 ba1.8k sqft13402 Ramrod Dr, Manchaca, TX 78652ActiveMLS ID #4909918, Erin Ritter, Sky Realty. Unlock MLS
- $860,0004 bd4 ba3.4k sqft13615 Copperleaf Trl, Manchaca, TX 78652ActiveMLS ID #6504616, Martha Bondi, Estrella Real Estate. Unlock MLS
- $650,0004 bd3 ba2.8k sqft8606 Thunderbird Rd #A & B, Austin, TX 78736ActiveMLS ID #7621619, Dominique Davalos, Coldwell Banker Apex. Unlock MLS
- $549,0003 bd2 ba1.8k sqft12709 Cholla Ln, Manchaca, TX 78652For Sale
 MLS ID #2013471, Destini Evans TREC #749955, MAG Real Estate LLC. LERA MLS
 - $675,0004 bd3 ba2.3k sqft101 Pioneer Trl, Dripping Springs, TX 78620ActiveMLS ID #5756804, Luisa Mauro, Luisa Mauro Real Estate. Unlock MLS
- $645,0003 bd2 ba1.9k sqft7405 Brecourt Manor Way, Austin, TX 78739ActiveMLS ID #5116353, Karen Liddy, Compass RE Texas, LLC. Unlock MLS
- $650,0003 bd3 ba2.8k sqft7402 Maricopa Cv, Austin, TX 78749ActiveMLS ID #1211584, Luisa Mauro, Luisa Mauro Real Estate. Unlock MLS
- $624,5004 bd3 ba2.8k sqft7808 Cheno Cortina Trl, Austin, TX 78749ActiveMLS ID #5734168, Amy Brossette, Keller Williams - Lake Travis. Unlock MLS
- $549,0004 bd3 ba2.7k sqft3309 Graybuck Rd, Austin, TX 78748ActiveMLS ID #4545477, Ashley White, Compass RE Texas, LLC. Unlock MLS
- $600,0004 bd3 ba1.8k sqft12701 Shoshoni Trl, Austin, TX 78737ActiveMLS ID #5663633, Ginger Sofia, eXp Realty, LLC. Unlock MLS
