Beautiful Belterra home designed for seamless everyday living! With four bedrooms, three full bathrooms, and two offices, this home offers an ideal blend of single level spacious living, modern amenities, and peaceful outdoor surroundings. Situated on a desirable 0.20-acre lot backing to a greenbelt, this 2,825-square-foot residence provides privacy, comfort, and room to live, work, and entertain. Plenty of space for family and guests. Two dedicated offices, perfect for working from home, study, or creative pursuits. Granite countertops in the kitchen with dedicated coffee bar, complemented by a large island that creates a beautiful centerpiece for cooking, entertaining, and gathering. Easily entertain using adjacent bar complete with dedicated refrigerated wine and beverage storage. Step outside and enjoy the serene natural setting of the adjoining greenbelt. The outdoor amenities, including a kitchen, fire pit, swing and wrought iron fencing offer a relaxing atmosphere and a sense of privacy that is hard to find! Full automatic irrigation and hobby area in garage. Over 17 miles of hike and bike paths in the community with a pool. Your family will love it here! Schedule your private showing today and experience all that this Belterra home has to offer!
Active
$815,000
865 Catalina Ln, Austin, TX 78737
4beds
2,825sqft
Single Family Residence
Built in 2015
8,820 Square Feet Lot
$-- Zestimate®
$288/sqft
$48/mo HOA
What's special
Dedicated coffee barTwo officesSingle level spacious livingFour bedroomsFire pitFull automatic irrigation
- 24 days
- 452
- 23
Likely to sell faster than
Zillow last checked:
Listing updated:
Listed by:
Greg Rives (512) 476-1591,
Presidio Group, REALTORS (512) 476-1591
Source: Unlock MLS,MLS#: 8609102
Facts & features
Interior
Bedrooms & bathrooms
- Bedrooms: 4
- Bathrooms: 3
- Full bathrooms: 3
- Main level bedrooms: 4
Primary bedroom
- Features: Ceiling Fan(s), Walk-In Closet(s)
- Level: Main
Heating
- Central, Fireplace(s), Propane
Cooling
- Central Air, Electric
Appliances
- Included: Bar Fridge, Built-In Electric Oven, Dishwasher, Disposal, Exhaust Fan, Gas Cooktop, Microwave, Electric Oven, Vented Exhaust Fan, Gas Water Heater, Wine Cooler
Features
- Bookcases, Built-in Features, Ceiling Fan(s), Beamed Ceilings, Coffered Ceiling(s), High Ceilings, Granite Counters, Crown Molding, Double Vanity, Electric Dryer Hookup, Entrance Foyer, High Speed Internet, Kitchen Island, Multiple Dining Areas, Multiple Living Areas, Pantry, Primary Bedroom on Main, Recessed Lighting, Study/Home Office
- Flooring: Carpet, Tile, Wood
- Windows: Blinds, Double Pane Windows, Plantation Shutters, Screens, Vinyl Windows
- Number of fireplaces: 1
- Fireplace features: Gas, Gas Log, Glass Doors
Interior area
- Total interior livable area: 2,825 sqft
Property
Parking
- Total spaces: 3
- Parking features: Attached, Concrete, Driveway, Garage, Garage Door Opener, Side By Side
- Attached garage spaces: 3
Accessibility
- Accessibility features: None
Features
- Levels: One
- Stories: 1
- Patio & porch: Front Porch, Patio, Rear Porch
- Exterior features: Exterior Steps, Gas Grill, Gutters Full, Outdoor Grill, Private Yard
- Pool features: None
- Fencing: Back Yard, Gate, Wrought Iron
- View description: None
- Waterfront features: None
Lot
- Size: 8,820 Square Feet
- Features: Back to Park/Greenbelt, Back Yard, Front Yard, Sprinklers In Front, Sprinkler - In-ground, Sprinkler - Side Yard
Details
- Additional structures: None
- Parcel number: 110373000I051004
- Special conditions: Standard
Construction
Type & style
- Home type: SingleFamily
- Property subtype: Single Family Residence
Materials
- Foundation: Slab
- Roof: Composition
Condition
- Resale
- New construction: No
- Year built: 2015
Utilities & green energy
- Sewer: Municipal Utility District (MUD)
- Water: Municipal Utility District (MUD)
- Utilities for property: Cable Available, Internet-Cable, Sewer Connected, Underground Utilities, Water Connected
Community & HOA
Community
- Features: Clubhouse, Dog Park, Park, Pet Amenities, Playground, Pool, Sport Court(s)/Facility
- Subdivision: Belterra Ph 4 Sec 12B
HOA
- Has HOA: Yes
- Services included: Common Area Maintenance, Maintenance Structure
- HOA fee: $145 quarterly
- HOA name: Belterra HOA
Location
- Region: Austin
Financial & listing details
- Price per square foot: $288/sqft
- Tax assessed value: $743,560
- Annual tax amount: $17,517
- Date on market: 9/21/2026
- Listing terms: Cash,Conventional,FHA,FMHA (Fannie Mae),VA Loan
Estimated market value
Not available
Estimated sales range
Not available
Not available
Price history
| Date | Event | Price |
|---|---|---|
| 9/21/2026 | Listed for sale | $815,000+8.7%$288/sqft |
Source:  Unlock MLS #8609102 Report a problem Unlock MLS #8609102 Report a problem | ||
| 7/18/2021 | Listing removed | -- |
Source: Unlock MLS #4958425 Report a problem | ||
| 6/23/2021 | Pending sale | $749,900$265/sqft |
Source: NTREIS #14607812 Report a problem | ||
| 6/9/2021 | Listed for sale | $749,900$265/sqft |
Source: Unlock MLS #4958425 Report a problem | ||
Public tax history
| Year | Property taxes | Tax assessment |
|---|---|---|
| 2025 | $15,014 +3.9% | $743,560 +3.4% |
| 2024 | $14,453 -7.1% | $718,770 -8.8% |
| 2023 | $15,556 -10.3% | $787,830 +4.8% |
| 2022 | $17,335 +33.9% | $751,570 |
| 2021 | $12,944 +5.3% | -- |
| 2020 | $12,292 -3% | $462,260 +0.5% |
| 2019 | $12,671 -2.3% | $460,160 +1.1% |
| 2018 | $12,971 +0.3% | $455,320 -3.6% |
| 2017 | $12,930 -0.9% | $472,140 +7.3% |
| 2016 | $13,048 +2412% | $440,140 +1696.5% |
| 2015 | $519 | $24,500 +40% |
| 2014 | $519 | $17,500 |
Find assessor info on the county website
Monthly payment
Est. payment
Payment breakdown
Explore the cost of this home by adjusting the details. Changes won't be saved.Climate risks
Neighborhood: Belterra
Nearby schools
Schools provided by the listing agent
- Elementary: Rooster Springs
- Middle: Sycamore Springs
- High: Dripping Springs
- District: Dripping Springs ISD
Source: Unlock MLS. This data may not be complete. We recommend contacting the local school district to confirm school assignments for this home.


Similar homes
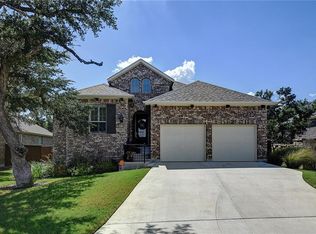
- $775,0004 bd4 ba3.5k sqft13271 Mesa Verde Dr, Austin, TX 78737For Sale
 Kuper Sotheby's International Realty
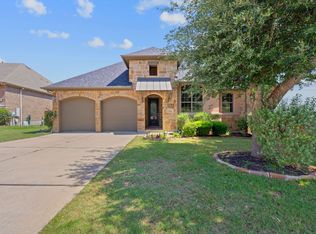
 - $800,0004 bd4 ba3.3k sqft12225 Mesa Verde Dr, Austin, TX 78737Active

 MLS ID #2661879, Wendy Papasan, Keller Williams Realty. Unlock MLS
 - $825,0005 bd4 ba3.5k sqft324 Stoney Point Rd, Austin, TX 78737Active
 MLS ID #2914230, Anna Untersee, NestHaven Properties. Unlock MLS
 - $649,9994 bd3 ba3k sqft13728 Mesa Verde Dr, Austin, TX 78737Active
 MLS ID #3287623, Samantha LeBlanc, Compass RE Texas, LLC. Unlock MLS
 - $649,0003 bd3 ba2.2k sqft662 Catalina Lane, Austin, TX 78737For Sale
 MLS ID #179108, Kimberley C Johnson, Zina & Co. Real Estate. HLMLS as distributed by MLS GRID
 - $864,0005 bd5 ba3.5k sqft159 Fireside Rd, Austin, TX 78737ActiveMLS ID #2874051, Cesar Dominguez, Walzel Properties - Corporate Office. Unlock MLS
- $615,0004 bd4 ba2.8k sqft343 Drury Ln, Austin, TX 78737ActiveMLS ID #7056610, Alexia Dauterive, Compass RE Texas, LLC. Unlock MLS
- $760,0005 bd4 ba3.3k sqft700 Ledge Stone Dr, Austin, TX 78737ActiveMLS ID #5485787, Soud Twal, Kuper Sotheby's Int'l Realty. Unlock MLS
- $735,0004 bd3 ba2.8k sqft8624 Alophia Dr, Austin, TX 78739ActiveMLS ID #9088118, Ashley Stucki, Ashley Austin Homes. Unlock MLS
- $699,0004 bd3 ba2.9k sqft8608 Alophia Dr, Austin, TX 78739ActiveMLS ID #2259423, Carmen Gioia, Redfin Corporation. Unlock MLS
- $775,0004 bd4 ba2.7k sqft691 Broken Lance Dr, Dripping Springs, TX 78620ActiveMLS ID #5993550, Heather Jones, Magnolia Realty Austin Hill Co. Unlock MLS
- $899,0004 bd4 ba2.6k sqft238 Jenn Cv, Dripping Springs, TX 78620ActiveMLS ID #7883523, Russell Martinez, Res and Ranch LLC. Unlock MLS
- $799,0004 bd4 ba2.9k sqft12025 Montclair Bnd, Austin, TX 78732ActiveMLS ID #1554991, Matt van Winkle, Compass RE Texas, LLC. Unlock MLS
- $449,0004 bd2 ba2.1k sqft178 Limestone Trl, Austin, TX 78737ActiveMLS ID #3453200, Michael Hall, Harmony Real Estate Group. Unlock MLS
- $884,0004 bd4 ba3.5k sqft7124 Via Dono Dr, Austin, TX 78749ActiveMLS ID #4294292, David Edgerton, All City Real Estate Ltd. Co. Unlock MLS
- $995,0004 bd4 ba3k sqft9720 Anchusa Trl, Austin, TX 78736ActiveMLS ID #6044927, Dawna Cekuta, Kuper Sotheby's Int'l Realty. Unlock MLS
- $675,0004 bd3 ba3k sqft5025 Pyrenees Pass, Bee Cave, TX 78738ActiveMLS ID #5908379, Bob Hachtel, Record Realty. Unlock MLS
- $645,0003 bd2 ba1.9k sqft7405 Brecourt Manor Way, Austin, TX 78739ActiveMLS ID #5116353, Karen Liddy, Compass RE Texas, LLC. Unlock MLS
- $689,0004 bd3 ba2.7k sqft8610 Axis Dr, Austin, TX 78749ActiveMLS ID #8800024, John Martin, Keller Williams Realty. Unlock MLS
