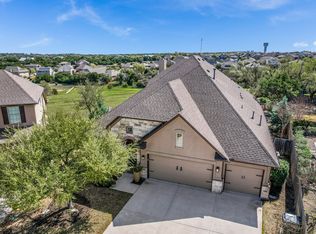
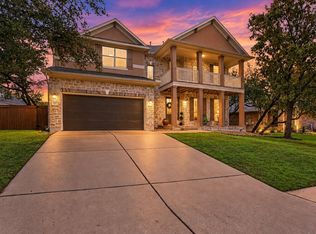
Tucked away at the end of a quiet cul-de-sac and backing to open green space with no rear neighbors, this beautiful 5-bedroom home in sought-after Bush Ranch offers sweeping views, exceptional privacy, and access to highly acclaimed Dripping Springs schools. Thoughtfully designed for both everyday living and entertaining, the home provides the perfect balance of comfort, functionality, and room to grow. A dramatic two-story foyer welcomes you into bright, open living spaces where soaring ceilings, rich wood floors, and expansive windows showcase the stunning views beyond. At the heart of the home, the kitchen is designed for gathering, featuring a large center island, breakfast bar, stainless steel appliances, and ample storage, all opening seamlessly to the living room and its inviting fireplace. Privately situated on the main level, the primary suite offers a peaceful retreat with beautiful views, a soaking tub, separate shower, dual vanities, and an oversized walk-in closet. Upstairs, four additional bedrooms are complemented by a large second living area, creating a comfortable space for gathering, relaxing, or movie nights. Step outside to enjoy the covered patio and terrace, where breathtaking sunsets and greenbelt views provide the perfect backdrop for outdoor dining, entertaining, or simply unwinding at the end of the day. Complete with an oversized 3-car garage, energy-efficient construction, and convenient access to Highway 290, this exceptional home offers a rare opportunity to enjoy space, privacy, and a peaceful setting just minutes from downtown Dripping Springs and an easy drive to Austin.
Active
$760,000
700 Ledge Stone Dr, Austin, TX 78737
5beds
3,331sqft
Single Family Residence
Built in 2013
10,018 Square Feet Lot
$-- Zestimate®
$228/sqft
$70/mo HOA
What's special
Expansive windowsStainless steel appliancesRich wood floorsSweeping viewsStunning views beyondBright open living spacesDramatic two-story foyer
- 126 days
- 429
- 23
Zillow last checked:
Listing updated:
Listed by:
Soud Twal (512) 787-8617,
Kuper Sotheby's Int'l Realty (512) 831-6577
Source: Unlock MLS,MLS#: 5485787
Facts & features
Interior
Bedrooms & bathrooms
- Bedrooms: 5
- Bathrooms: 4
- Full bathrooms: 3
- 1/2 bathrooms: 1
- Main level bedrooms: 1
Heating
- Central
Cooling
- Central Air
Appliances
- Included: Built-In Oven(s), Built-In Range, Dishwasher, RNGHD, Refrigerator, Stainless Steel Appliance(s)
Features
- Breakfast Bar, Built-in Features, Ceiling Fan(s), High Ceilings, Double Vanity, Entrance Foyer, Interior Steps, Kitchen Island, Open Floorplan, Soaking Tub, Walk-In Closet(s)
- Flooring: Carpet, Tile, Wood
- Windows: Blinds, Double Pane Windows
- Number of fireplaces: 1
- Fireplace features: Living Room
Interior area
- Total interior livable area: 3,331 sqft
Video & virtual tour
Property
Parking
- Total spaces: 3
- Parking features: Attached, Driveway, Garage, Oversized
- Attached garage spaces: 3
Accessibility
- Accessibility features: None
Features
- Levels: Two
- Stories: 2
- Patio & porch: Covered, Front Porch, Patio, Rear Porch, Terrace
- Exterior features: Private Yard
- Pool features: None
- Fencing: Back Yard, Fenced
- Has view: Yes
- View description: Hill Country, Neighborhood
- Waterfront features: None
Lot
- Size: 10,018 Square Feet
- Features: Back Yard, Front Yard, Gentle Sloping, Landscaped
Details
- Additional structures: None
- Parcel number: 111042000A051004
- Special conditions: Standard
Construction
Type & style
- Home type: SingleFamily
- Property subtype: Single Family Residence
Materials
- Foundation: Slab
- Roof: Composition
Condition
- Resale
- New construction: No
- Year built: 2013
Utilities & green energy
- Sewer: Public Sewer
- Water: Municipal Utility District (MUD)
- Utilities for property: Electricity Connected, Water Connected
Community & HOA
Community
- Features: See Remarks
- Subdivision: Bush Ranch Ph 1 Rev
HOA
- Has HOA: Yes
- Services included: Common Area Maintenance
- HOA fee: $420 semi-annually
- HOA name: Associa Hill Country
Location
- Region: Austin
Financial & listing details
- Price per square foot: $228/sqft
- Tax assessed value: $723,510
- Annual tax amount: $18,335
- Date on market: 6/11/2026
- Listing terms: Cash,Conventional,FHA,VA Loan
- Electric utility on property: Yes
Estimated market value
Not available
Estimated sales range
Not available
Not available
Price history
| Date | Event | Price |
|---|---|---|
| 7/9/2026 | Price change | $760,000-4.9%$228/sqft |
Source:  Unlock MLS #5485787 Report a problem Unlock MLS #5485787 Report a problem | ||
| 6/11/2026 | Listed for sale | $799,000+5.1%$240/sqft |
Source: Kuper Sotheby's International Realty #5485787 Report a problem | ||
| 7/14/2023 | Listing removed | -- |
Source: Unlock MLS #5326255 Report a problem | ||
| 7/13/2023 | Pending sale | $760,000$228/sqft |
Source: Unlock MLS #5326255 Report a problem | ||
| 5/9/2023 | Contingent | $760,000$228/sqft |
Source: Unlock MLS #5326255 Report a problem | ||
| 4/6/2023 | Listed for sale | $760,000+81%$228/sqft |
Source: Unlock MLS #5326255 Report a problem | ||
| 5/20/2016 | Sold | -- |
Source: Agent Provided Report a problem | ||
| 4/18/2016 | Pending sale | $420,000$126/sqft |
Source: Realty Austin #9510765 Report a problem | ||
| 4/7/2016 | Listed for sale | $420,000$126/sqft |
Source: Realty Austin #9510765 Report a problem | ||
Public tax history
| Year | Property taxes | Tax assessment |
|---|---|---|
| 2025 | $16,758 +2.7% | $723,510 +2.1% |
| 2024 | $16,318 +35.4% | $708,480 +26.9% |
| 2023 | $12,050 -1.8% | $558,261 +10% |
| 2022 | $12,276 +3.7% | $507,510 |
| 2021 | $11,841 +7.1% | -- |
| 2020 | $11,057 -3.6% | $419,430 -0.5% |
| 2019 | $11,465 +1.7% | $421,330 +5.1% |
| 2018 | $11,275 +2.4% | $401,010 +2.7% |
| 2017 | $11,006 +5.7% | $390,650 +6.2% |
| 2016 | $10,410 +12.1% | $367,890 +5.3% |
| 2015 | $9,290 | $349,240 +1.7% |
| 2014 | $9,290 | $343,550 +1274.2% |
| 2011 | -- | $25,000 |
| 2010 | -- | $25,000 |
| 2009 | -- | $25,000 |
| 2007 | -- | $25,000 |
Find assessor info on the county website
Monthly payment
Est. payment
Payment breakdown
Explore the cost of this home by adjusting the details. Changes won't be saved.Climate risks
Neighborhood: 78737
Nearby schools
Schools provided by the listing agent
- Elementary: Dripping Springs
- Middle: Dripping Springs Middle
- High: Dripping Springs
- District: Dripping Springs ISD
Source: Unlock MLS. This data may not be complete. We recommend contacting the local school district to confirm school assignments for this home.
Similar homes
- $825,0005 bd4 ba3.5k sqft324 Stoney Point Rd, Austin, TX 78737Active

 MLS ID #2914230, Anna Untersee, NestHaven Properties. Unlock MLS
 - $815,0004 bd3 ba2.8k sqft865 Catalina Ln, Austin, TX 78737Active
 MLS ID #8609102, Greg Rives, Presidio Group, REALTORS. Unlock MLS
 - $615,0004 bd4 ba2.8k sqft343 Drury Ln, Austin, TX 78737Active
 MLS ID #7056610, Alexia Dauterive, Compass RE Texas, LLC. Unlock MLS
 - $800,0004 bd4 ba3.3k sqft12225 Mesa Verde Dr, Austin, TX 78737Active
 MLS ID #2661879, Wendy Papasan, Keller Williams Realty. Unlock MLS
 - $649,9994 bd3 ba3k sqft13728 Mesa Verde Dr, Austin, TX 78737ActiveMLS ID #3287623, Samantha LeBlanc, Compass RE Texas, LLC. Unlock MLS
- $879,0004 bd4 ba4.1k sqft143 Desert Willow Way, Austin, TX 78737ActiveMLS ID #4241221, David Starry, Real Vision Properties. Unlock MLS
- $735,0004 bd3 ba2.8k sqft8624 Alophia Dr, Austin, TX 78739ActiveMLS ID #9088118, Ashley Stucki, Ashley Austin Homes. Unlock MLS
- $869,0004 bd3 ba3.6k sqft330 Cistern Way, Austin, TX 78737ActiveMLS ID #5357489, Lindsey Fenton, Douglas Elliman Real Estate. Unlock MLS
- $449,0004 bd2 ba2.1k sqft178 Limestone Trl, Austin, TX 78737ActiveMLS ID #3453200, Michael Hall, Harmony Real Estate Group. Unlock MLS
- $775,0004 bd4 ba2.7k sqft691 Broken Lance Dr, Dripping Springs, TX 78620ActiveMLS ID #5993550, Heather Jones, Magnolia Realty Austin Hill Co. Unlock MLS
- $649,0003 bd3 ba2.2k sqft662 Catalina Lane, Austin, TX 78737For Sale
 MLS ID #179108, Kimberley C Johnson, Zina & Co. Real Estate. HLMLS as distributed by MLS GRID
 - $699,9995 bd4 ba3.1k sqft8901 Ovalla Dr, Austin, TX 78749ActiveMLS ID #6373297, Jessica Stephen, Kifer Sparks Agency, LLC. Unlock MLS
- $649,9995 bd4 ba3k sqft109 Lombardia Dr, Lakeway, TX 78734ActiveMLS ID #6547712, Suzie Adams, Christies Intl Real Estate Lone Star. Unlock MLS
- $675,0004 bd3 ba3k sqft5025 Pyrenees Pass, Bee Cave, TX 78738ActiveMLS ID #5908379, Bob Hachtel, Record Realty. Unlock MLS
- $849,0004 bd3 ba2.5k sqft7009 Empresa Dr, Austin, TX 78738ActiveMLS ID #2002818, Janan Abed, JBGoodwin REALTORS LT. Unlock MLS
- $849,9004 bd4 ba3.1k sqft409 New Lido Dr, Lakeway, TX 78734ActiveMLS ID #3545093, Laura Hahn-Conti, Laura Hahn, Broker. Unlock MLS
- $875,0004 bd3 ba3k sqft1861 Nature View Loop, Driftwood, TX 78619ActiveMLS ID #9452910, Alexia Dauterive, Compass RE Texas, LLC. Unlock MLS
- $899,9005 bd4 ba3.5k sqft5801 Leckrone Cv, Austin, TX 78735ActiveMLS ID #6490399, Brian Adams, StarPointe Realty CTX, LLC. Unlock MLS
- $599,0004 bd3 ba2.5k sqft418 Quartz Dr, Dripping Springs, TX 78620ActiveMLS ID #8200368, Ashley Major, Keller Williams Realty. Unlock MLS
- $799,9994 bd4 ba3k sqft689 Pink Granite Blvd, Dripping Springs, TX 78620ActiveMLS ID #3502887, Ashley Tullis, Keller Williams Realty. Unlock MLS
