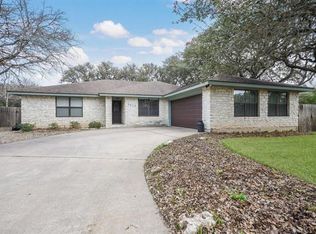
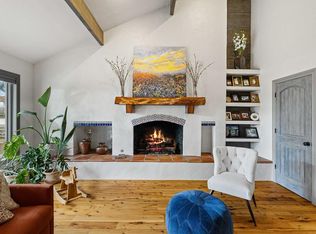
Brodie-area single-level home with a private ADU / Apartment @ 4,670 total square feet of versatile living space comprised of a four-bedroom, two-bathroom main residence and a 1BD/1BA w living space ADU Apartment. Inside, the refined interior showcases high ceilings, crown molding, natural woodwork, and built-in bookcases, while a Heatilator wood-burning fireplace serves as a central feature. Multiple living and dining areas offer spatial flexibility for hosting or quiet relaxation. The residence incorporates several energy-conscious features, including solar panels with Tesla backup batteries, a whole-house attic fan, and Anderson composite low-E dual-pane windows throughout the main portion of the home. Gas is plumbed and available for the kitchen appliances. The self-contained ADU / Apartment is configured with its own entrance, private patio, living area, kitchenette, and private bathroom, presenting options for multi-generational living, guest accommodations, or rental potential, and is also equipped with dual-pane, composite, low-E windows. Positioned on a landscaped corner flag lot of 0.44 acres, the outdoor space features a fully fenced, tranquil backyard shaded by mature trees exceeding 40 feet in height. Remarkably quiet inside. Additional exterior appointments include gutters with leaf guards, an automated sprinkler system, a two-car garage, and parking capacity for up to seven vehicles. Residents also receive association access to the Shady Hollow community amenities, including a clubhouse, swimming pools, sport courts, playgrounds, a dog park, picnic areas, and hike-and-bike trails. Please note some virtual/staging photos are included in this listing to show you the many options of this home. See special lender rate buy down option in documents
Active
Price cut: $14.1K (9/21)
$845,900
11006 Brodie Ln, Austin, TX 78748
5beds
4,670sqft
Single Family Residence
Built in 1984
0.44 Acres Lot
$-- Zestimate®
$181/sqft
$47/mo HOA
What's special
Heatilator wood-burning fireplacePrivate patioRemarkably quiet insideHigh ceilingsTwo-car garageFour-bedroom two-bathroom main residenceBuilt-in bookcases
- 38 days
- 533
- 28
Zillow last checked:
Listing updated:
Listed by:
Spero Stavros spero@stavrosrealty.com,
KW-Austin Portfolio Real Estate (512) 901-9600
Source: Unlock MLS,MLS#: 2328874
Facts & features
Interior
Bedrooms & bathrooms
- Bedrooms: 5
- Bathrooms: 3
- Full bathrooms: 3
- Main level bedrooms: 5
Heating
- Central, Exhaust Fan, Fireplace(s), Forced Air, Natural Gas, Passive Solar, Wood, Zoned
Cooling
- Central Air, Whole House Fan
Appliances
- Included: Built-In Electric Oven, Built-In Range, Dishwasher, Disposal, Down Draft, Gas Range, Ice Maker, Microwave, Plumbed For Ice Maker, Free-Standing Refrigerator, Self Cleaning Oven, Vented Exhaust Fan, Electric Water Heater, Tankless Water Heater
Features
- Bookcases, Breakfast Bar, Built-in Features, Ceiling Fan(s), Beamed Ceilings, Cathedral Ceiling(s), Coffered Ceiling(s), Corain Counters, Crown Molding, Double Vanity, Electric Dryer Hookup, Gas Dryer Hookup, Entrance Foyer, High Speed Internet, In-Law Floorplan, Low Flow Plumbing Fixtures, Multiple Dining Areas, Multiple Living Areas, Natural Woodwork, No Interior Steps, Open Floorplan, Pantry, Primary Bedroom on Main, Recessed Lighting, Smart Thermostat, Soaking Tub, Solar Tube(s), Storage, Study/Home Office, Walk-In Closet(s), Washer Hookup, Wet Bar, Wired for Data
- Flooring: Carpet, Tile, Vinyl, Wood
- Windows: Bay Window(s), Blinds, Double Pane Windows, Insulated Windows, Low Emissivity Windows, Screens, Skylight(s), Triple Pane Windows, Vinyl Windows
- Number of fireplaces: 1
- Fireplace features: Blower Fan, Family Room, Glass Doors, Heatilator, Masonry, Raised Hearth, Stone, Wood Burning
Interior area
- Total interior livable area: 4,670 sqft
Video & virtual tour
Property
Parking
- Total spaces: 2
- Parking features: Additional Parking, Attached, Circular Driveway, Door-Single, Driveway, Garage, Garage Door Opener, Garage Faces Side, Inside Entrance, Kitchen Level, Private, Storage
- Attached garage spaces: 2
Accessibility
- Accessibility features: See Remarks, Hand Rails
Features
- Levels: One
- Stories: 1
- Patio & porch: Covered, Front Porch, Rear Porch, Side Porch
- Exterior features: Gutters Partial, Lighting, Permeable Paving, Private Entrance, Private Yard
- Pool features: None
- Spa features: None
- Fencing: Back Yard, Gate, Privacy, Wood
- Has view: Yes
- View description: Neighborhood
- Waterfront features: None
Lot
- Size: 0.44 Acres
- Features: Back Yard, Corner Lot, Curbs, Flag Lot, Front Yard, Garden, Landscaped, Level, Private, Sprinkler - Automatic, Sprinkler - Back Yard, Sprinklers In Front, Sprinkler - In-ground, Sprinkler - Side Yard, Trees-Large (Over 40 Ft)
Details
- Additional structures: None
- Parcel number: 04303009020000
- Special conditions: Standard
Construction
Type & style
- Home type: SingleFamily
- Property subtype: Single Family Residence
Materials
- Foundation: Slab
- Roof: Composition, Shingle
Condition
- Resale
- New construction: No
- Year built: 1984
Utilities & green energy
- Sewer: Public Sewer
- Water: Public
- Utilities for property: Cable Available, Electricity Connected, Natural Gas Connected, Sewer Connected, Water Connected
Community & HOA
Community
- Features: Clubhouse, Common Grounds, Conference/Meeting Room, Controlled Access, Curbs, Dog Park, Kitchen Facilities, Library, Lounge, Park, Picnic Area, Planned Social Activities, Playground, Pool, Sidewalks, Sport Court(s)/Facility, Street Lights, Sundeck, Tennis Court(s)
- Subdivision: Shady Hollow Sec 03-B
HOA
- Has HOA: Yes
- Services included: Common Area Maintenance
- HOA fee: $280 semi-annually
- HOA name: Shady Hollow Home Owners Association
Location
- Region: Austin
Financial & listing details
- Price per square foot: $181/sqft
- Tax assessed value: $752,308
- Annual tax amount: $12,655
- Date on market: 9/4/2026
- Listing terms: Cash,Conventional,FHA,VA Loan
- Electric utility on property: Yes
Estimated market value
Not available
Estimated sales range
Not available
Not available
Price history
| Date | Event | Price |
|---|---|---|
| 9/21/2026 | Price change | $845,900-1.6%$181/sqft |
Source:  Unlock MLS #2328874 Report a problem Unlock MLS #2328874 Report a problem | ||
| 9/4/2026 | Listed for sale | $859,990$184/sqft |
Source: Unlock MLS #2328874 Report a problem | ||
Public tax history
| Year | Property taxes | Tax assessment |
|---|---|---|
| 2025 | $7,501 +7.2% | $748,888 +10% |
| 2024 | $6,994 +6.4% | $680,807 +10% |
| 2023 | $6,572 -14% | $618,915 +10% |
| 2022 | $7,638 | $562,650 +10% |
| 2021 | -- | $511,500 +10% |
| 2020 | $8,118 -12.7% | $465,000 -4.4% |
| 2019 | $9,303 +22.7% | $486,600 +9% |
| 2018 | $7,585 | $446,363 +3.1% |
| 2017 | $7,585 +24.1% | $433,000 +9.9% |
| 2016 | $6,113 | $394,010 +10% |
| 2015 | $6,113 | $358,191 +9.8% |
| 2014 | $6,113 | $326,179 +10% |
| 2013 | -- | $296,526 +6.2% |
| 2012 | -- | $279,239 +2.7% |
| 2011 | -- | $271,895 -7% |
| 2010 | -- | $292,335 +9.4% |
| 2009 | -- | $267,231 +6.3% |
| 2008 | -- | $251,424 +8.8% |
| 2007 | -- | $231,067 +10% |
| 2006 | -- | $210,061 +5.3% |
| 2005 | -- | $199,491 -8.1% |
| 2002 | $4,699 | $217,175 |
Find assessor info on the county website
Monthly payment
Est. payment
Payment breakdown
Explore the cost of this home by adjusting the details. Changes won't be saved.Climate risks
Neighborhood: Shady Hollow
Nearby schools
Schools provided by the listing agent
- Elementary: Baranoff
- Middle: Bailey
- High: Bowie
- District: Austin ISD
Source: Unlock MLS. This data may not be complete. We recommend contacting the local school district to confirm school assignments for this home.
Similar homes
- $770,0004 bd3 ba3.1k sqft12308 Gatling Gun Ln, Austin, TX 78739Active

 MLS ID #2684198, Marilyn Deen, Fathom Realty. Unlock MLS
 - $750,0005 bd4 ba3.4k sqft11600 Arroyo Blanco Dr, Austin, TX 78748Active
 MLS ID #9565371, Dena Davis, The Davis Company. Unlock MLS
 - $850,0004 bd4 ba4.4k sqft10301 La Costa Dr, Austin, TX 78747Active
 MLS ID #9596850, Jaclyn Houghton, eXp Realty, LLC. Unlock MLS
 - $672,0005 bd2 ba2.6k sqft4110 Paseo Dr, Austin, TX 78739Active
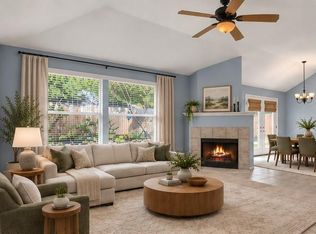 MLS ID #4622082, Jennifer Mueller, Central Real Estate Group. Unlock MLS
 - $770,0004 bd4 ba2.5k sqft5907 Rickerhill Ln, Austin, TX 78739ActiveMLS ID #2221588, Ashley Stucki, Ashley Austin Homes. Unlock MLS
- $774,0004 bd3 ba3.1k sqft12409 Gun Metal Dr, Austin, TX 78739ActiveMLS ID #6626873, Lisa Vaughn, Lisa Vaughn. Unlock MLS
- $860,0004 bd4 ba3.4k sqft13615 Copperleaf Trl, Manchaca, TX 78652ActiveMLS ID #6504616, Martha Bondi, Estrella Real Estate. Unlock MLS
- $799,5004 bd3 ba2.9k sqft5704 Trelawney Ln, Austin, TX 78739ActiveMLS ID #2275926, Joe Stan, Joe Stan Properties. Unlock MLS
- $549,0004 bd3 ba2.7k sqft3309 Graybuck Rd, Austin, TX 78748ActiveMLS ID #4545477, Ashley White, Compass RE Texas, LLC. Unlock MLS
- $950,0006 bd6 ba3.2k sqft7905 & 7907 Tiffany Dr, Austin, TX 78749ActiveMLS ID #9133592, Adam Baker, Serhant Texas, LLC. Unlock MLS
- $699,9995 bd4 ba3.1k sqft8901 Ovalla Dr, Austin, TX 78749ActiveMLS ID #6373297, Jessica Stephen, Kifer Sparks Agency, LLC. Unlock MLS
- $645,0004 bd3 ba2.7k sqft3709 Leadville Dr, Austin, TX 78749ActiveMLS ID #2940455, Adelina Rotar, Keller Williams Realty. Unlock MLS
- $884,0004 bd4 ba3.5k sqft7124 Via Dono Dr, Austin, TX 78749ActiveMLS ID #4294292, David Edgerton, All City Real Estate Ltd. Co. Unlock MLS
- $959,9005 bd3 ba3.1k sqft5604 Beachmont Ct, Austin, TX 78739ActiveMLS ID #3674164, Manny Teran, eXp Realty, LLC. Unlock MLS
- $815,0005 bd4 ba3.3k sqft331 Mourning Dove Ln, Buda, TX 78610ActiveMLS ID #2975811, Raul Vela, Coldwell Banker Realty. Unlock MLS
- $879,0004 bd4 ba4.1k sqft143 Desert Willow Way, Austin, TX 78737ActiveMLS ID #4241221, David Starry, Real Vision Properties. Unlock MLS
- $689,9994 bd3 ba2.4k sqft215 Dewberry Cv, Buda, TX 78610ActiveMLS ID #3551750, Trevor Heuser, Compass RE Texas, LLC. Unlock MLS
- $735,0004 bd3 ba2.8k sqft8624 Alophia Dr, Austin, TX 78739ActiveMLS ID #9088118, Ashley Stucki, Ashley Austin Homes. Unlock MLS
- $689,0004 bd3 ba2.7k sqft8610 Axis Dr, Austin, TX 78749ActiveMLS ID #8800024, John Martin, Keller Williams Realty. Unlock MLS
- $660,0004 bd4 ba3.2k sqft2229 Turtle Mountain Bnd, Austin, TX 78748ActiveMLS ID #6344151, Ted Esquibel, Compass RE Texas, LLC. Unlock MLS
