Stunning and unique home in South Austin! Spanish-style estate includes custom ironwork inside and out - Custom front door, full stucco fireplace, built in bookshelves and custom tile work in main living area. Full gourmet kitchen with large island, huge pantry, breakfast and dining areas .Huge primary suite with oversized shower, separate tub and huge closet. Total of 4 bedrooms, 3.5 baths, 2 living/dining areas! Fourth bedroom is located in its own wing of the house with a private bath - great for guests or multi-generational living. The backyard is situated on a oversized lot, and has been enhanced with high-quality turf for optimal functionality. A large patio and custom Argentine grill make a perfect space to enjoy greenbelt views. EV charger installed in garage for easy and convenient access.
Active
$875,000
10301 La Costa Dr, Austin, TX 78747
4beds
4,415sqft
:
Get pre-qualified$6,119/mo
Single Family Residence
Built in 1981
0.85 Acres Lot
$845,200 Zestimate®
$198/sqft
$29/mo HOA
What's special
Full stucco fireplaceSpanish-style estateCustom argentine grillBuilt in bookshelvesLarge patioBreakfast and dining areasOversized lot
- 49 days |
- 758 |
- 52 |
Zillow last checked:
Listing updated:
Listed by:
Jaclyn Houghton (512) 987-3934,
eXp Realty, LLC (888) 519-7431
Source: Unlock MLS,MLS#: 9596850
Facts & features
Interior
Bedrooms & bathrooms
- Bedrooms: 4
- Bathrooms: 4
- Full bathrooms: 3
- 1/2 bathrooms: 1
- Main level bedrooms: 2
Heating
- Central, Natural Gas
Cooling
- Central Air
Appliances
- Included: Built-In Electric Oven, Dishwasher, Disposal, Gas Cooktop, Double Oven, Water Purifier Owned, Water Softener Owned
Features
- Bookcases, Built-in Features, Ceiling Fan(s), Beamed Ceilings, Vaulted Ceiling(s), Granite Counters, In-Law Floorplan, Multiple Dining Areas, Multiple Living Areas, Pantry, Walk-In Closet(s)
- Flooring: Tile, Wood
- Windows: Window Treatments
- Number of fireplaces: 1
- Fireplace features: Great Room
Interior area
- Total interior livable area: 4,415 sqft
Property
Parking
- Total spaces: 2
- Parking features: Attached, Door-Single, Garage Door Opener, Garage Faces Side
- Attached garage spaces: 2
Accessibility
- Accessibility features: None
Features
- Levels: Two
- Stories: 2
- Patio & porch: Front Porch, Patio, Rear Porch
- Exterior features: See Remarks, Balcony, Electric Car Plug-in, Exterior Steps, Garden, Gutters Full, Outdoor Grill, Private Yard
- Pool features: None
- Fencing: Privacy, Split Rail, Wood
- Has view: Yes
- View description: Creek/Stream, Panoramic, Trees/Woods
- Has water view: Yes
- Water view: Creek/Stream
- Waterfront features: Creek
Lot
- Size: 0.85 Acres
- Features: Back to Park/Greenbelt, Sprinkler - In-ground, Trees-Large (Over 40 Ft), Views
Details
- Additional structures: See Remarks
- Parcel number: 04400903190000
- Special conditions: Standard
Construction
Type & style
- Home type: SingleFamily
- Property subtype: Single Family Residence
Materials
- Foundation: Slab
- Roof: Tile
Condition
- Resale
- New construction: No
- Year built: 1981
Utilities & green energy
- Sewer: Public Sewer
- Water: Public
- Utilities for property: Electricity Connected, Natural Gas Connected, Underground Utilities, Water Connected
Community & HOA
Community
- Features: Clubhouse, Golf, Lounge, Planned Social Activities, Pool, Sport Court(s)/Facility, See Remarks
- Subdivision: Onion Creek Sec 5-a
HOA
- Has HOA: Yes
- Services included: See Remarks
- HOA fee: $29 monthly
- HOA name: Onion Creek HOA
Location
- Region: Austin
Financial & listing details
- Price per square foot: $198/sqft
- Tax assessed value: $977,601
- Annual tax amount: $16,711
- Date on market: 6/5/2026
- Listing terms: Cash,Conventional,FHA,VA Loan
- Electric utility on property: Yes
Estimated market value
$845,200
$803,000 - $887,000
$4,344/mo
Price history
| Date | Event | Price |
|---|---|---|
| 6/5/2026 | Listed for sale | $875,000-7.9%$198/sqft |
Source:  Unlock MLS #9596850 Report a problem Unlock MLS #9596850 Report a problem | ||
| 1/31/2025 | Listing removed | $949,900$215/sqft |
Source: Unlock MLS #9009277 Report a problem | ||
| 1/14/2025 | Listed for sale | $949,900-17.4%$215/sqft |
Source: Unlock MLS #9009277 Report a problem | ||
| 6/25/2024 | Listing removed | -- |
Source: Unlock MLS #3510095 Report a problem | ||
| 5/3/2024 | Listed for sale | $1,150,000+66.8%$260/sqft |
Source: Unlock MLS #3510095 Report a problem | ||
| 6/20/2023 | Listing removed | -- |
Source: Unlock MLS #8036534 Report a problem | ||
| 5/5/2023 | Listed for rent | $7,500+158.6%$2/sqft |
Source: Unlock MLS #1588004 Report a problem | ||
| 4/23/2020 | Sold | -- |
Source: Realty Austin solds #2359696_78747 Report a problem | ||
| 3/13/2020 | Listed for sale | $689,500$156/sqft |
Source: Realty Austin #2359696 Report a problem | ||
| 2/19/2020 | Pending sale | $689,500$156/sqft |
Source: Realty Austin #2359696 Report a problem | ||
| 12/5/2019 | Price change | $689,500-1.5%$156/sqft |
Source: Realty Austin #2359696 Report a problem | ||
| 10/27/2019 | Price change | $699,750-1.9%$158/sqft |
Source: Realty Austin #2359696 Report a problem | ||
| 9/30/2019 | Price change | $713,550-3%$162/sqft |
Source: Realty Austin #2359696 Report a problem | ||
| 7/10/2019 | Listed for sale | $735,900+19.1%$167/sqft |
Source: Realty Austin #2359696 Report a problem | ||
| 7/1/2015 | Listing removed | $618,000$140/sqft |
Source: Gayer Group, REALTORS(R) #3626548 Report a problem | ||
| 6/6/2015 | Price change | $618,000-3.4%$140/sqft |
Source: Gayer Group, REALTORS(R) #3626548 Report a problem | ||
| 4/18/2015 | Listed for sale | $639,500+14.6%$145/sqft |
Source: Gayer Group, REALTORS(R) #3626548 Report a problem | ||
| 3/17/2012 | Listing removed | $2,900$1/sqft |
Source: Goodwin & Goodwin Real Estate #3549049 Report a problem | ||
| 3/8/2012 | Listed for rent | $2,900$1/sqft |
Source: Goodwin & Goodwin Real Estate #3549049 Report a problem | ||
| 12/9/2011 | Listing removed | $2,900$1/sqft |
Source: Homes ATX, LLC #3549049 Report a problem | ||
| 11/28/2011 | Price change | $2,900-7.9%$1/sqft |
Source: Homes ATX, LLC #3549049 Report a problem | ||
| 10/19/2011 | Listed for rent | $3,150$1/sqft |
Source: Homes ATX, LLC #3549049 Report a problem | ||
| 10/17/2011 | Listing removed | $558,000$126/sqft |
Source: Homes ATX, LLC #9201287 Report a problem | ||
Public tax history
| Year | Property taxes | Tax assessment |
|---|---|---|
| 2025 | $16,711 +10.1% | $977,601 +8.8% |
| 2024 | $15,174 +21.2% | $898,425 +10% |
| 2023 | $12,519 -3.3% | $816,750 -25.9% |
| 2022 | $12,952 | $1,102,813 +63.4% |
| 2021 | -- | $675,000 +29.3% |
| 2020 | $11,626 +36.6% | $522,120 |
| 2019 | $8,508 +14.1% | $522,120 +8.7% |
| 2018 | $7,459 | $480,114 +10% |
| 2017 | $7,459 -16% | $436,467 |
| 2016 | $8,885 | $436,467 -13.3% |
| 2015 | $8,885 | $503,661 +10% |
| 2014 | $8,885 | $457,874 +10% |
| 2013 | -- | $416,249 |
| 2012 | -- | $416,249 |
| 2011 | -- | $416,249 -5.9% |
| 2010 | -- | $442,250 -4.3% |
| 2009 | -- | $462,000 +10% |
| 2008 | -- | $420,000 +1.9% |
| 2007 | -- | $412,319 +4% |
| 2006 | -- | $396,627 +10% |
| 2005 | -- | $360,570 |
| 2002 | $7,105 | $360,570 |
Find assessor info on the county website
Monthly payment
Est. payment
Payment breakdown
Explore the cost of this home by adjusting the details. Changes won't be saved.Climate risks
Neighborhood: Onion Creek
Nearby schools
GreatSchools rating
- 6/10Blazier Elementary SchoolGrades: PK-6Distance: 2.1 mi
- 2/10Paredes Middle SchoolGrades: 6-8Distance: 2.2 mi
- 4/10Akins High SchoolGrades: 9-12Distance: 1 mi
Schools provided by the listing agent
- Elementary: Blazier
- Middle: Paredes
- High: Akins
- District: Austin ISD
Source: Unlock MLS. This data may not be complete. We recommend contacting the local school district to confirm school assignments for this home.
- $540,0003 bd2 ba2.3k sqft10300 La Costa Dr, Austin, TX 78747For Sale

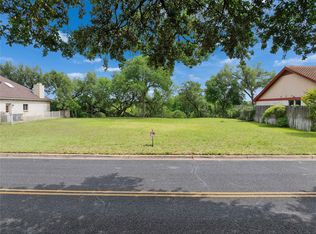
- $215,0000.94 Acres10305 La Costa Dr, Austin, TX 78747Lot/Land
- $659,700-- bd3 ba2.3k sqft10211 La Costa Dr, Austin, TX 78747Off Market
- $825,100-- bd3 ba3.2k sqft10303 La Costa Dr, Austin, TX 78747Off Market
- $498,000-- bd3 ba2.2k sqft10212 La Costa Dr, Austin, TX 78747Off Market
- $517,5003 bd3 ba2.4k sqft10210 La Costa Dr, Austin, TX 78747Off Market
- $629,3003 bd3 ba3k sqft10304 La Costa Dr, Austin, TX 78747Off Market
- $951,4003 bd5 ba3.6k sqft10209 La Costa Dr, Austin, TX 78747Off Market
A local agent can set up tours, give advice and negotiate with sellers.
A local lender can help you make sure your offer is ready when you are.
Similar homes
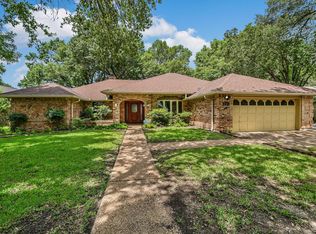
- $489,0003 bd3 ba2.2k sqft2505 Royal Lytham Dr, Austin, TX 78747Active
 MLS ID #9683958, Christine Kempff, Floyd Real Estate, L.L.C.. Unlock MLS
 - $875,0004 bd3 ba2.5k sqft9203 Comburg Dr, Austin, TX 78748Active
 MLS ID #4113954, Lori Huey, Coldwell Banker Realty. Unlock MLS
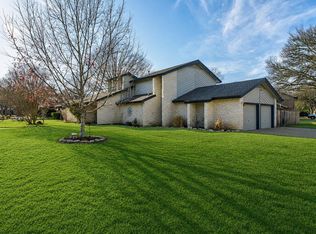
 - $509,0003 bd3 ba2.2k sqft10400 La Costa Dr, Austin, TX 78747Active
 MLS ID #8998928, Amelia Gomez, Bramlett Partners. Unlock MLS
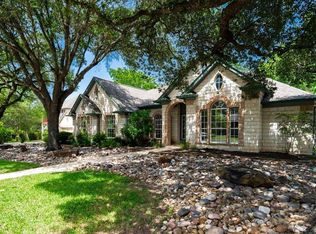
 - $780,0004 bd3 ba2.9k sqft2513 Niemann Dr, Austin, TX 78748Active
 MLS ID #2802238, Tarek Morshed, Christies Intl Real Estate Lone Star. Unlock MLS
 - $899,0004 bd4 ba3.5k sqft7124 Via Dono Dr, Austin, TX 78749ActiveMLS ID #4294292, David Edgerton, All City Real Estate Ltd. Co. Unlock MLS
- $850,0003 bd2 ba2.2k sqft1013 Hidden Hills Dr, Dripping Springs, TX 78620ActiveMLS ID #1696865, Crystal Robaina, Compass RE Texas, LLC. Unlock MLS
- $699,9853 bd3 ba2.2k sqft3311 Sesbania Dr, Austin, TX 78748ActiveMLS ID #9076219, Chris Scallon, Next Move Realty & Mortgage. Unlock MLS
- $935,0004 bd3 ba2.2k sqft9608 Streamside Dr, Austin, TX 78736ActiveMLS ID #2931960, Will Mackintosh, Bramlett Partners. Unlock MLS
- $885,0004 bd4 ba3.9k sqft5604 Terravista Dr, Austin, TX 78735ActiveMLS ID #9266822, Kristen Jacobs, Compass RE Texas, LLC. Unlock MLS
- $949,0005 bd4 ba3k sqft28 Country Oaks Dr, Buda, TX 78610ActiveMLS ID #8813255, Soud Twal, Kuper Sotheby's Int'l Realty. Unlock MLS
- $900,0004 bd4 ba4k sqft3717 Buck Ln, Del Valle, TX 78617ActiveMLS ID #1702405, Jared West, Team West Real Estate LLC. Unlock MLS
- $874,7003 bd3 ba2.3k sqft3816 Gaines Ct, Austin, TX 78735ActiveMLS ID #2108147, April Womack, Moreland Properties. Unlock MLS
- $649,0004 bd3 ba2.7k sqft3309 Graybuck Rd, Austin, TX 78748ActiveMLS ID #4545477, Ashley White, Compass RE Texas, LLC. Unlock MLS
- $599,0004 bd4 ba3.1k sqft10512 Thoroughbred Dr, Austin, TX 78748ActiveMLS ID #3668134, Maria Curelli, Keller Williams Realty. Unlock MLS
- $849,7004 bd3 ba3.4k sqft12113 Portobella Dr, Austin, TX 78732ActiveMLS ID #6155537, Michael Seid, All City Real Estate Ltd. Co. Unlock MLS
- $899,9954 bd4 ba2.5k sqft13326 Trautwein Rd, Austin, TX 78737ActiveMLS ID #5066880, Ellen Steele, Serhant Texas, LLC. Unlock MLS
- $885,0004 bd3 ba3k sqft744 W Bartlett Dr, Buda, TX 78610ActiveMLS ID #1764781, Michelle Diegle, Kuper Sotheby's Int'l Realty. Unlock MLS
- $879,0003 bd3 ba2.9k sqft1165 Flint Rock Loop, Driftwood, TX 78619ActiveMLS ID #7360351, Justin Cofield, Real Broker, LLC. Unlock MLS
- $825,0004 bd4 ba3.3k sqft1023 Grassy Field Rd, Austin, TX 78737ActiveMLS ID #7402879, Ryan Modder, LPT Realty, LLC. Unlock MLS
- $899,0004 bd3 ba3.5k sqft343 Colorado Dr, Cedar Creek, TX 78612ActiveMLS ID #1687761, Tyler Jenschke, Compass RE Texas, LLC. Unlock MLS
