Skip main navigation
Active under contract
  • $540,000

    10300 La Costa Dr, Austin, TX 78747

    3beds
    2,346sqft
    : 
    Loading
    Get pre-qualified
    Single Family Residence
    Built in 1983
    0.29 Acres Lot
    $-- Zestimate®
    $230/sqft
    $38/mo HOA

    What's special

    Stainless steel appliancesCustom built-in bookcasesVegetable gardenDouble-hung windowsCorner lotWalk-in closetRemodeled primary bathroom
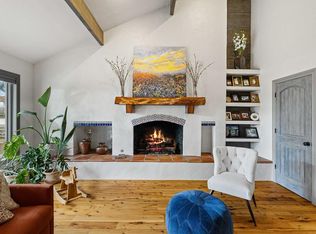

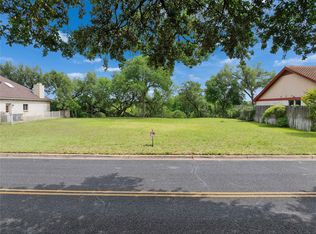
    Set on a beautiful corner lot along one of Onion Creek’s signature streets, this inviting home is full of personality, color, and thoughtful updates. It has the kind of welcoming feel where friends know to come to the back door, with a detached garage connected by a breezeway and outdoor spaces that feel both established and lovingly tended. The kitchen features a large island, stainless steel appliances, double oven, gas four-burner cooktop, custom cabinets, breakfast bar, breakfast area, and a garden window with views of the landscaped yard. The remodeled primary bathroom includes double vanities, a walk-in shower, bathtub, and walk-in closet, while the secondary bathroom has also been remodeled. Recent updates include HVAC and both bathrooms in 2023, water heater in 2022, dishwasher in 2025, plus a roof, sod, and sprinkler updates completed in 2026. The landscaping is a true highlight, with native and adapted plantings, a vegetable garden, a fountain outside the kitchen window, and mature trees that include Monterey oak, Montezuma cypress, Burr oak, Shumard oak, and a fig tree that delivers an abundance of fruit in late summer. Inside, the home offers an easy, comfortable flow with bamboo and concrete floors, double-hung windows, custom built-in bookcases, and a cozy gas fireplace in the family room. Distinctive, cheerful, and beautifully situated, this Onion Creek home blends mature landscaping, practical updates, and everyday livability in a setting that feels anything but cookie-cutter.
    55 days
    |
    425
    |
    31
    |

    Zillow last checked:

    Listing updated:

    Listed by:

    Jackie Mills (512) 784-4847,

    Solomon Group Real Estate (512) 784-4847

    Source: Unlock MLS,MLS#: 8442920MLS Logo

      Facts & features

      Interior

      Bedrooms & bathrooms
      • Bedrooms: 3
      • Bathrooms: 2
      • Full bathrooms: 2
      • Main level bedrooms: 3
      Primary bedroom
      • Description: Sunroom off the master
      • Features: Coffered Ceiling(s), Walk-In Closet(s)
      • Level: Main
      Primary bathroom
      • Features: Double Vanity, Separate Shower, Walk-in Shower
      • Level: Main
      Kitchen
      • Description: Lots of cabinets-Great green colored cabinets-Big island-Stainless steel appliances-Double ovens-Four burner gas cooktop-Garden window out from the kitchen sink
      • Features: Kitchn - Breakfast Area, Breakfast Bar, Kitchen Island, Dining Area
      • Level: Main
      Heating
      • Central, Natural Gas
      Cooling
      • Central Air, Electric
      Appliances
      • Included: Built-In Electric Oven, Built-In Oven(s), Dishwasher, Disposal, Gas Cooktop, Microwave, Double Oven, Stainless Steel Appliance(s)
      Features
      • Bookcases, Breakfast Bar, Built-in Features, Ceiling Fan(s), Coffered Ceiling(s), High Ceilings, Crown Molding, Double Vanity, Kitchen Island, Pantry, Primary Bedroom on Main, Study/Home Office, Walk-In Closet(s)
      • Flooring: Bamboo, Concrete
      • Windows: Double Pane Windows, Garden Window(s)
      • Number of fireplaces: 1
      • Fireplace features: Family Room, Masonry
      Interior area
      • Total interior livable area: 2,346 sqft
      Video & virtual tour

      Property

      Parking
      • Total spaces: 2
      • Parking features: Garage
      • Garage spaces: 2
      Accessibility
      • Accessibility features: None
      Features
      • Levels: One
      • Stories: 1
      • Patio & porch: Covered, Front Porch, Rear Porch
      • Exterior features: Garden, Private Yard
      • Pool features: None
      • Fencing: Privacy, Wood
      • Has view: Yes
      • View description: None
      • Waterfront features: None
      Lot
      • Size: 0.29 Acres
      • Features: Corner Lot, Trees-Medium (20 Ft - 40 Ft)
      Details
      • Additional structures: None
      • Parcel number: 04400910070000
      • Special conditions: Standard

      Construction

      Type & style
      • Home type: SingleFamily
      • Property subtype: Single Family Residence
      Materials
      • Foundation: Slab
      • Roof: Composition
      Condition
      • Resale
      • New construction: No
      • Year built: 1983

      Utilities & green energy

      • Sewer: Public Sewer
      • Water: Public
      • Utilities for property: Electricity Available, Natural Gas Available

      Community & HOA

      Community
      • Features: Common Grounds, Lake, Playground
      • Subdivision: Onion Creek Sec 05-A
      HOA
      • Has HOA: Yes
      • Services included: Common Area Maintenance
      • HOA fee: $226 semi-annually
      • HOA name: OCHOA
      Location
      • Region: Austin

      Financial & listing details

      • Price per square foot: $230/sqft
      • Tax assessed value: $499,720
      • Annual tax amount: $11,249
      • Date on market: 5/23/2026
      • Listing terms: Cash,Conventional,VA Loan
      • Electric utility on property: Yes

        Estimated market value

        Not available

        Estimated sales range

        Not available

        Not available

        Price history

        DateEventPrice
        7/16/2026Contingent$540,000$230/sqft
        Source: Unlock MLS #8442920 Report a problem
        5/23/2026Listed for sale$540,000$230/sqft
        Source: Unlock MLS #8442920 Report a problem

        Public tax history

        YearProperty taxesTax assessment
        2025$7,909 -2%$499,720 -0.6%
        2024$8,074 +21.8%$502,828 +10%
        2023$6,628 -6.3%$457,116 +10%
        2022$7,072 $415,560 +10%
        2021-- $377,782 +10%
        2020$6,850 +3.8%$343,438
        2019$6,602 +16.3%$343,438 +9%
        2018$5,676 $315,000 +9.8%
        2017$5,676 -5.3%$287,010 -11.3%
        2016$5,996 $323,617 +8.3%
        2015$5,996 $298,743 +9.3%
        2014$5,996 $273,224 +10%
        2013-- $248,385 -6.3%
        2012-- $265,142 +10%
        2011-- $241,038
        2010-- $241,038 -9%
        2009-- $264,917 +8.3%
        2008-- $244,711 +8.5%
        2007-- $225,601 +1.8%
        2006-- $221,699 +3.7%
        2005-- $213,704 -5.9%
        2002$1,871 $227,183
        Find assessor info on the county website

        Monthly payment

        Est. payment

        Payment breakdown

        Explore the cost of this home by adjusting the details. Changes won't be saved.
        All calculations are estimates and provided by Zillow, Inc. for informational purposes only. Actual amounts may vary.
        HOA fees may include property taxes on listings classified as Co-Ops. Contact the listing agent and/or owner for fee details.
        Mortgage interest rates are dependent on a number of factors, including credit score, down payment, and repayment length. Interest rate data provided by Zillow Group Marketplace, Inc. as of 1/1/1970 from various mortgage lenders with which we have lead or other similar arrangements; the Estimated Payment is an average of those rates.
        See how much you could borrow to make a competitive offer.

        Climate risks

        Neighborhood: Onion Creek

        Getting around

        7 / 100
        Car-Dependent
        0 / 100
        No Nearby Transit
        16 / 100
        Somewhat Bikeable

        Nearby schools

        GreatSchools rating
        Schools provided by the listing agent
        • Elementary: Blazier
        • Middle: Paredes
        • High: Akins
        • District: Austin ISD

        Source: Unlock MLS. This data may not be complete. We recommend contacting the local school district to confirm school assignments for this home.

        A local agent can set up tours, give advice and negotiate with sellers.

        A local lender can help you make sure your offer is ready when you are.

        Browse local experts

        Similar homes