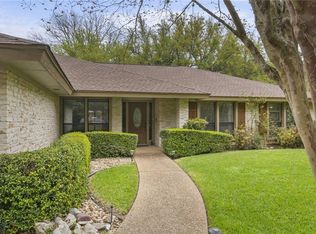

Spacious one story home in the heart of Onion Creek neighborhood. Large, private back yard with mature trees, backyard patio and hot tub. Open floor plan with 3 bedrooms 2 1/2 bathrooms and bonus room. Open kitchen with kitchen bar and breakfast area. Formal dining room and large living room with fireplace and many windows and sliders to backyard. Onion Creek has an extensive park and recreation area and is home to the Onion Creek Country Club a fee based club wth golf, swim and tennis facilities.
Active
$494,000
2505 Royal Lytham Dr, Austin, TX 78747
3beds
2,284sqft
Single Family Residence
Built in 1981
0.28 Acres Lot
$-- Zestimate®
$216/sqft
$25/mo HOA
What's special
Spacious one story homeHot tubBackyard patioOpen floor planFormal dining roomBonus roomOpen kitchen
- 9 days |
- 430 |
- 52 |
Likely to sell faster than
Zillow last checked:
Listing updated:
Listed by:
Christine Kempff (512) 917-2939,
Floyd Real Estate, L.L.C. (512) 917-2939
Source: Unlock MLS,MLS#: 9683958
Loading...
Facts & features
Interior
Bedrooms & bathrooms
- Bedrooms: 3
- Bathrooms: 3
- Full bathrooms: 2
- 1/2 bathrooms: 1
- Main level bedrooms: 3
Primary bedroom
- Description: Large master suite with bay window. Expansive closet off ensuite bath with double sink vanity and walk in shower and separate tub.
- Features: Granite Counters, Full Bath, High Ceilings, Walk-In Closet(s)
- Level: Main
Bedroom
- Description: Large Second bedroom overlooking garden
- Features: Ceiling Fan(s)
- Level: Main
Bedroom
- Description: Large third bedroom on main floor with large closet
- Features: Ceiling Fan(s)
- Level: Main
Bathroom
- Description: Large half bath
- Features: Granite Counters
- Level: Main
Bathroom
- Level: Main
Bonus room
- Description: Large bonus room off garage could be office, craft room or mud room.
- Features: Ceiling Fan(s)
- Level: Main
Dining room
- Description: Large, bright dining room with view over garden and plenty of space for seating.
- Features: Chandelier
- Level: Main
Kitchen
- Description: Large kitchen open to breakfast area and living room. Large counter and breakfast bar
- Features: Kitchn - Breakfast Area, Breakfast Bar, Granite Counters, Open to Family Room, Storage
- Level: Main
Living room
- Description: Large living room in the center of home with fireplace and many windows to expansive and private backyard.
- Features: Beamed Ceilings, CATHC, Ceiling Fan(s)
- Level: Main
Heating
- Central, Natural Gas
Cooling
- Central Air
Appliances
- Included: Built-In Oven(s), Dishwasher, Disposal
Features
- Breakfast Bar, High Ceilings, Vaulted Ceiling(s), In-Law Floorplan, Intercom, Open Floorplan, Primary Bedroom on Main, Walk-In Closet(s)
- Flooring: Stone, Tile
- Windows: Bay Window(s)
- Number of fireplaces: 1
- Fireplace features: Living Room
Interior area
- Total interior livable area: 2,284 sqft
Property
Parking
- Total spaces: 2
- Parking features: Attached, Driveway, Garage Door Opener
- Attached garage spaces: 2
Accessibility
- Accessibility features: None
Features
- Levels: One
- Stories: 1
- Patio & porch: Porch
- Exterior features: Garden, Private Yard
- Pool features: None
- Spa features: Above Ground
- Fencing: Privacy, Wood
- Has view: Yes
- View description: None
- Waterfront features: None
Lot
- Size: 0.28 Acres
- Dimensions: 87.00 x 132.00
- Features: Level, Trees-Large (Over 40 Ft)
Details
- Additional structures: None
- Parcel number: 04400902150000
- Special conditions: Estate
Construction
Type & style
- Home type: SingleFamily
- Property subtype: Single Family Residence
Materials
- Foundation: Slab
- Roof: Composition
Condition
- Updated/Remodeled
- New construction: No
- Year built: 1981
Utilities & green energy
- Sewer: Private Sewer
- Water: Public
- Utilities for property: Electricity Available, Natural Gas Available
Community & HOA
Community
- Features: Park, Playground
- Subdivision: ONION CREEK SEC 5 A
HOA
- Has HOA: Yes
- Services included: Common Area Maintenance
- HOA fee: $75 quarterly
- HOA name: Onion Creek HOA
Location
- Region: Austin
Financial & listing details
- Price per square foot: $216/sqft
- Tax assessed value: $471,661
- Annual tax amount: $2,261
- Date on market: 6/30/2026
- Listing terms: Cash,Conventional
- Electric utility on property: Yes
Estimated market value
Not available
Estimated sales range
Not available
Not available
Price history
| Date | Event | Price |
|---|---|---|
| 6/30/2026 | Listed for sale | $494,000$216/sqft |
Source: | ||
Public tax history
| Year | Property taxes | Tax assessment |
|---|---|---|
| 2025 | $2,261 -20.4% | $471,661 -1.5% |
| 2024 | $2,841 +11% | $478,862 +10% |
| 2023 | $2,558 -38% | $435,329 +10% |
| 2022 | $4,130 | $395,754 +10% |
| 2021 | -- | $359,776 +8.7% |
| 2020 | $4,304 +5% | $331,078 |
| 2019 | $4,099 +1.1% | $331,078 +4% |
| 2018 | $4,056 | $318,468 +0.3% |
| 2017 | $4,056 -2.6% | $317,637 +0.1% |
| 2016 | $4,166 | $317,196 +8.4% |
| 2015 | $4,166 | $292,615 +10% |
| 2014 | $4,166 | $266,014 +10% |
| 2013 | -- | $241,831 -6.3% |
| 2012 | -- | $258,199 +10% |
| 2011 | -- | $234,726 |
| 2010 | -- | $234,726 -9% |
| 2009 | -- | $257,817 +8.2% |
| 2008 | -- | $238,278 +8.7% |
| 2007 | -- | $219,181 +3.8% |
| 2006 | -- | $211,125 +3.8% |
| 2005 | -- | $203,328 |
Find assessor info on the county website
Monthly payment
Est. payment$--/mo
Payment breakdown
Explore the cost of this home by adjusting the details. Changes won't be saved.All calculations are estimates and provided by Zillow, Inc. for informational purposes only. Actual amounts may vary.
HOA fees may include property taxes on listings classified as Co-Ops. Contact the listing agent and/or owner for fee details.
Mortgage interest rates are dependent on a number of factors, including credit score, down payment, and repayment length. Interest rate data provided by Zillow Group Marketplace, Inc. as of 1/1/1970 from various mortgage lenders with which we have lead or other similar arrangements; the Estimated Payment is an average of those rates.
See how much you could borrow to make a competitive offer.
Climate risks
Neighborhood: Onion Creek
Nearby schools
GreatSchools rating
- 6/10Blazier Elementary SchoolGrades: PK-6Distance: 2.1 mi
- 2/10Paredes Middle SchoolGrades: 6-8Distance: 2.1 mi
- 4/10Akins High SchoolGrades: 9-12Distance: 1 mi
Schools provided by the listing agent
- Elementary: Menchaca
- Middle: Paredes
- High: Akins
- District: Austin ISD
Source: Unlock MLS. This data may not be complete. We recommend contacting the local school district to confirm school assignments for this home.
A local agent can set up tours, give advice and negotiate with sellers.
A local lender can help you make sure your offer is ready when you are.
- Texas
- Travis County
- Austin
- 78747
- Onion Creek
- 2505 Royal Lytham Dr