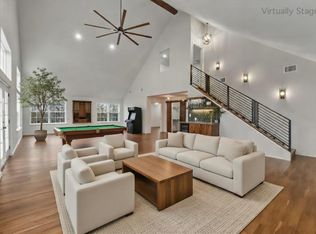
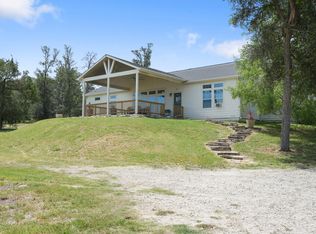
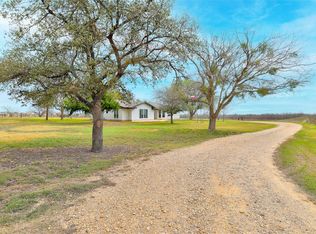
Huge price reduction! This is the opportunity and property you’ve been waiting for. Wake up to birds chirping, fresh air, and the quiet comfort of a newly remodeled farmhouse at 3717 Buck Ln. With a lifestyle made for love, independence, and gathering together. This exceptional 1 story home sits on a 10.22-acre pecan orchard. You'll fall in love with the floor plan featuring 4 bedrooms, 3 full bathrooms (on the front house), 2 living areas, 2 dining areas, custom built mudroom, huge sunroom, plus detached guest house with a 5th bedroom and 4th bathroom. The interior has been completely updated and remodeled to current and most discerning standards. You will find incredible attention to detail in every space from the thoughtful floor plan, custom lighting, luxe finishes, and high-end appliances. The gourmet kitchen with large island opens to family room, dining area, breakfast area and oversized flex room. Large windows flood the home with natural light. Home has 2 HVAC systems, full gutters, installed vinyl windows. Enjoy relaxing in the huge jacuzzi, outdoor shower and sauna. The 10 acre orchard may qualify for agricultural tax benefits. It offers beautiful, low-maintenance trees, open space, and plenty of pie-making potential. Located on a non-through street with only a handful of kind neighbors, the home is surrounded by 40 acres of pecan orchard, 400 acres of grassland and private family ranches, plus undeveloped land across the street. It feels private and peaceful yet remains incredibly convenient — just 20 minutes to Austin, 15 minutes to Tesla, 20 minutes to Starlink and The Boring Company, and only 3 minutes to the new $15M Neuralink office next exit over, with little to no traffic this direction on the highway. Back part of lot is in a flood zone, the house isn't.
Active
Price cut: $200K (7/22)
$900,000
3717 Buck Ln, Del Valle, TX 78617
4beds
4,025sqft
:
Get pre-qualified$6,263/mo
Single Family Residence
Built in 1984
10.22 Acres Lot
$879,100 Zestimate®
$224/sqft
$-- HOA
What's special
Luxe finishesHuge sunroomBeautiful low-maintenance treesDining areaCustom built mudroomFamily roomThoughtful floor plan
- 62 days |
- 699 |
- 59 |
Zillow last checked:
Listing updated:
Listed by:
Jared West (512) 296-0669,
Team West Real Estate LLC (512) 296-0669
Source: Unlock MLS,MLS#: 1702405
Facts & features
Interior
Bedrooms & bathrooms
- Bedrooms: 4
- Bathrooms: 4
- Full bathrooms: 4
- Main level bedrooms: 4
Heating
- Central, Heat Pump, Zoned
Cooling
- Ceiling Fan(s), Central Air, Zoned
Appliances
- Included: Built-In Electric Oven, Built-In Oven(s), Convection Oven, Cooktop, Dishwasher, Down Draft, Dryer, Electric Cooktop, ENERGY STAR Qualified Appliances, ENERGY STAR Qualified Dishwasher, ENERGY STAR Qualified Dryer, ENERGY STAR Qualified Refrigerator, ENERGY STAR Qualified Washer, Exhaust Fan, Microwave, Oven, Plumbed For Ice Maker, Refrigerator, Self Cleaning Oven, Stainless Steel Appliance(s), Washer, Electric Water Heater, WaterPurifier, Water Purifier Owned, Water Softener Owned, Wine Refrigerator
Features
- Bookcases, Breakfast Bar, Built-in Features, Ceiling Fan(s), Quartz Counters, Double Vanity, Electric Dryer Hookup, Eat-in Kitchen, High Speed Internet, Kitchen Island, Multiple Dining Areas, Multiple Living Areas, No Interior Steps, Open Floorplan, Pantry, Primary Bedroom on Main, Recessed Lighting, Smart Thermostat, Walk-In Closet(s), Washer Hookup
- Flooring: Carpet, Tile, Wood
- Windows: Blinds, Double Pane Windows, Tinted Windows, Vinyl Windows, Window Treatments
- Number of fireplaces: 1
- Fireplace features: Family Room
Interior area
- Total interior livable area: 4,025 sqft
Video & virtual tour
Property
Parking
- Total spaces: 4
- Parking features: Attached, Concrete, Detached Carport, Door-Single, Driveway, Garage, Garage Door Opener, Garage Faces Side, Gravel, Oversized
- Attached garage spaces: 4
Accessibility
- Accessibility features: None
Features
- Levels: One
- Stories: 1
- Patio & porch: Covered, Front Porch, Patio, Porch
- Exterior features: Dog Run, Garden, Gutters Full, Lighting, Playground, Private Yard
- Pool features: None
- Fencing: Fenced, Partial, Wire
- Has view: Yes
- View description: Garden, Orchard, Rural, Trees/Woods
- Waterfront features: Pond
Lot
- Size: 10.22 Acres
- Dimensions: 287 x 1658
- Features: Level, Orchard(s), Trees-Heavy, Trees-Large (Over 40 Ft)
Details
- Additional structures: Outbuilding, Shed(s), Storage
- Has additional parcels: Yes
- Parcel number: 03237002080000
- Special conditions: Standard
Construction
Type & style
- Home type: SingleFamily
- Property subtype: Single Family Residence
Materials
- Foundation: Slab
- Roof: Composition, Metal, Shingle
Condition
- Resale
- New construction: No
- Year built: 1984
Utilities & green energy
- Sewer: Septic Tank
- Water: Well
- Utilities for property: Cable Connected, Electricity Connected, Internet-Cable, Phone Available, Sewer Connected, Water Connected
Community & HOA
Community
- Features: None
- Subdivision: Jose Antonio Navarro Surv Abs
HOA
- Has HOA: No
Location
- Region: Del Valle
Financial & listing details
- Price per square foot: $224/sqft
- Tax assessed value: $522,728
- Annual tax amount: $8,205
- Date on market: 6/4/2026
- Listing terms: Cash,Conventional
- Electric utility on property: Yes
Estimated market value
$879,100
$835,000 - $923,000
$3,961/mo
Price history
| Date | Event | Price |
|---|---|---|
| 7/22/2026 | Price change | $900,000-18.2%$224/sqft |
Source:  Unlock MLS #1702405 Report a problem Unlock MLS #1702405 Report a problem | ||
| 7/16/2026 | Price change | $1,100,000-12%$273/sqft |
Source: Unlock MLS #1702405 Report a problem | ||
| 6/30/2026 | Price change | $1,250,000-16.7%$311/sqft |
Source: Unlock MLS #1702405 Report a problem | ||
| 6/4/2026 | Listed for sale | $1,500,000+51.5%$373/sqft |
Source: Unlock MLS #1702405 Report a problem | ||
| 11/16/2023 | Listing removed | -- |
Source: Unlock MLS #9001304 Report a problem | ||
| 11/8/2023 | Pending sale | $990,000$246/sqft |
Source: Unlock MLS #9001304 Report a problem | ||
| 11/2/2023 | Contingent | $990,000$246/sqft |
Source: Unlock MLS #9001304 Report a problem | ||
| 10/16/2023 | Price change | $990,000-5.7%$246/sqft |
Source: Unlock MLS #9001304 Report a problem | ||
| 9/30/2023 | Price change | $1,050,000-7.9%$261/sqft |
Source: Unlock MLS #9001304 Report a problem | ||
| 7/12/2023 | Price change | $1,140,000-4.2%$283/sqft |
Source: Unlock MLS #9001304 Report a problem | ||
| 5/20/2023 | Listed for sale | $1,190,000$296/sqft |
Source: Unlock MLS #9001304 Report a problem | ||
| 12/15/2017 | Sold | -- |
Source: Agent Provided Report a problem | ||
Public tax history
| Year | Property taxes | Tax assessment |
|---|---|---|
| 2025 | $8,205 -10.3% | $522,728 |
| 2024 | $9,151 +206.6% | $522,728 +40140.8% |
| 2023 | $2,984 -16% | $1,299 -14.9% |
| 2022 | $3,554 | $1,527 -99.2% |
| 2021 | -- | $202,950 +10% |
| 2020 | $3,279 -2% | $184,500 |
| 2019 | $3,348 -18.9% | $184,500 |
| 2018 | $4,128 | $184,500 |
| 2017 | $4,128 -0.3% | $184,500 |
| 2016 | $4,142 | $184,500 |
| 2015 | $4,142 | $184,500 |
| 2014 | $4,142 | $184,500 -2.7% |
| 2013 | -- | $189,616 |
| 2012 | -- | $189,616 -13.9% |
| 2011 | -- | $220,156 |
| 2010 | -- | $220,156 -2.4% |
| 2009 | -- | $225,634 -0.9% |
| 2008 | -- | $227,634 +1.5% |
| 2007 | -- | $224,290 -0.7% |
| 2006 | -- | $225,790 +9.7% |
| 2005 | -- | $205,865 |
Find assessor info on the county website
Monthly payment
Est. payment
Payment breakdown
Explore the cost of this home by adjusting the details. Changes won't be saved.Climate risks
Neighborhood: 78617
Nearby schools
GreatSchools rating
- 4/10Joseph Gilbert Elementary SchoolGrades: PK-5Distance: 5.6 mi
- 2/10Dailey Middle SchoolGrades: 6-8Distance: 4.8 mi
- 2/10Del Valle High SchoolGrades: 9-12Distance: 4.9 mi
Schools provided by the listing agent
- Elementary: Gilbert
- Middle: Dailey
- High: Del Valle
- District: Del Valle ISD
Source: Unlock MLS. This data may not be complete. We recommend contacting the local school district to confirm school assignments for this home.
- $1,891-- bd-- ba1.1k sqft3601 Buck Ln, Del valle, TX 78617Off Market
- $128,29726.25 acres3601 Buck Ln, Del valle, TX 78617Off Market
- $821,400-- bd-- ba-- sqftBuck Ln, Del valle, TX 78617Off Market
- $10,270,856-- bd1 ba900 sqftBuck Ln, Del Valle, TX 78617Off Market
- $380,200-- bd-- ba-- sqftBuck Ln, Del Valle, TX 78617Off Market
- $469,7004 bd2 ba3.3k sqft3705 Buck Ln, Del Valle, TX 78617Off Market
- $78,3709.22 acres3717 Buck Ln, Del valle, TX 78617Off Market
- $447,100-- bd2 ba400 sqft3717 Buck Ln, Del Valle, TX 78617Off Market
A local agent can set up tours, give advice and negotiate with sellers.
Similar homes
- $799,9995 bd4 ba3.5k sqft20808 Sandy Brown Ln, Webberville, TX 78621Active
 MLS ID #5853320, Jesse Gomez, Texus Realty. Unlock MLS
 - $685,0004 bd2 ba2.1k sqft15701 Forest Glenn Cv, Del Valle, TX 78617Active
 MLS ID #1756197, Whitney Prince, eXp Realty, LLC. Unlock MLS
 - $869,5004 bd3 ba2.3k sqft16117 Bobby Rd, Manor, TX 78653Active
 MLS ID #6468877, Caroline Williams, Coldwell Banker Realty. Unlock MLS
 - $780,0003 bd2 ba2.6k sqft346 The Oaks Blvd, Elgin, TX 78621Active
 MLS ID #8120433, Caleb Marlow, Austin's Best Property Managem. Unlock MLS
 - $745,0004 bd4 ba3.7k sqft181 Pecos St, Cedar Creek, TX 78612ActiveMLS ID #2348212, Lynn Tegtmeyer, All City Real Estate Ltd. Co. Unlock MLS
- $1,149,0005 bd4 ba4k sqft7601 Nez Perce Trce, Manor, TX 78653ActiveMLS ID #7248018, Valerie DiFabio, Kuper Sotheby's Int'l Realty. Unlock MLS
- $825,0004 bd3 ba2.4k sqft7019 Creighton Ln, Austin, TX 78723ActiveMLS ID #2441544, John Northstar, Sprout Realty. Unlock MLS
- $785,0006 bd3 ba3.2k sqft504 Perkins St, Bastrop, TX 78602ActiveMLS ID #2504929, Jacki Short, All City Real Estate Ltd. Co. Unlock MLS
- $875,0004 bd3 ba2.5k sqft9203 Comburg Dr, Austin, TX 78748ActiveMLS ID #4113954, Lori Huey, Coldwell Banker Realty. Unlock MLS
- $690,0004 bd4 ba3.1k sqft146 Soaring Wing Bnd, Cedar Creek, TX 78612ActiveMLS ID #4506477, Hilary Vanstone, Christies Intl Real Estate Lone Star. Unlock MLS
- $975,0003 bd2 ba2.1k sqft387 Goertz Dr, Red Rock, TX 78662ActiveMLS ID #6584080, Jacki Short, All City Real Estate Ltd. Co. Unlock MLS
- $749,0004 bd4 ba3.5k sqft143 W Tanglebriar Ct, Bastrop, TX 78602ActiveMLS ID #4920744, Dawn Smith, Realty Solutions. Unlock MLS
- $799,0004 bd3 ba3.7k sqft1170 Watterson Rd, Red Rock, TX 78662ActiveMLS ID #9902735, Ann Watters, eXp Realty, LLC. Unlock MLS
- $600,0004 bd3 ba2k sqft510 Wilson Rd, Red Rock, TX 78662ActiveMLS ID #1502026, Mason Bleasdell, Mark Martin and Company. Unlock MLS
- $565,0003 bd3 ba2.4k sqft768 Upper Elgin River Rd, Elgin, TX 78621ActiveMLS ID #5928534, Lyndsay Villa, All City Real Estate Ltd. Co. Unlock MLS
- $800,0004 bd3 ba2k sqft2204 Fair Oaks Dr, Austin, TX 78745ActiveMLS ID #7761734, Dinah Flores, StepStone Realty LLC. Unlock MLS
- $895,0003 bd3 ba2.1k sqft1800 Poquito St, Austin, TX 78702ActiveMLS ID #3637680, Andrew Hackemack, Bramlett Partners. Unlock MLS
- $924,5004 bd3 ba2k sqft4408 Barrow Ave, Austin, TX 78751ActiveMLS ID #8014143, John Martin, Keller Williams Realty. Unlock MLS
- $995,0005 bd4 ba2.2k sqft2605 Friar Tuck Ln, Austin, TX 78704ActiveMLS ID #5517546, Paige Carpenter, Phyllis Browning Company. Unlock MLS
- $925,0003 bd3 ba2.4k sqft2702 S 2nd St #1 & 2, Austin, TX 78704ActiveMLS ID #7018410, Ryan Jamison, Keller Williams Realty. Unlock MLS
