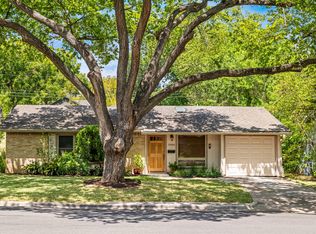
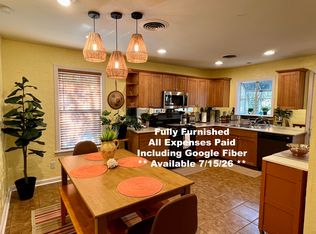
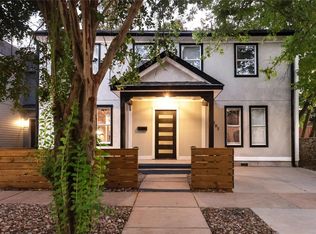
Oversized corner lot. Flexible floor plan. Unbeatable 78704 location. Just steps from St. Edward's University and minutes from South Congress and downtown Austin, this recently remodeled 5-bedroom, 4-bath home combines space, versatility, and one of Austin's most sought-after locations. Brand-new flooring and an expansive open-concept layout create a bright, seamless flow that feels much larger than its 2,066 square feet. Designed to accommodate a variety of lifestyles, the home features five well-appointed bedrooms, including a private attached guest suite with its own separate entrance, bedroom, full bathroom, living area, dining space, and kitchenette. Whether used for multigenerational living, long-term guests, a dedicated home office, or added rental flexibility, the suite offers exceptional versatility. Outside, the oversized corner lot provides an abundance of outdoor space rarely found this close to downtown. Enjoy a sprawling front yard with slight downtown views, a private courtyard-style backyard, and an additional fenced side yard - offering endless possibilities for entertaining, gardening, pets, or play. Combining recent updates, flexible living spaces, and an unbeatable location with easy access to St. Edward's University, South Congress, downtown Austin, and countless local restaurants, shopping, and entertainment, this home is a rare opportunity in the heart of 78704. Ask about the preferred lender financing program offering significantly reduced monthly payments for qualified buyers.
Active
$995,000
2605 Friar Tuck Ln, Austin, TX 78704
5beds
2,250sqft
Single Family Residence
Built in 1964
8,794 Square Feet Lot
$-- Zestimate®
$442/sqft
$-- HOA
What's special
Private courtyard-style backyardBrand-new flooringFlexible living spacesFive well-appointed bedroomsRecently remodeledOversized corner lotBright seamless flow
- 85 days
- 400
- 43
Zillow last checked:
Listing updated:
Listed by:
Paige Carpenter (512) 215-8587,
Phyllis Browning Company (512) 215-8587,
Jonny Rodgers (512) 826-4151,
DEN Property Group
Source: Unlock MLS,MLS#: 5517546
Facts & features
Interior
Bedrooms & bathrooms
- Bedrooms: 5
- Bathrooms: 4
- Full bathrooms: 4
- Main level bedrooms: 5
Heating
- Central, Natural Gas
Cooling
- Central Air
Appliances
- Included: Gas Range, Free-Standing Gas Oven, Self Cleaning Oven, Stainless Steel Appliance(s), Gas Water Heater, Tankless Water Heater
Features
- Bar, Ceiling Fan(s), Quartz Counters, Electric Dryer Hookup, Eat-in Kitchen, In-Law Floorplan, Multiple Dining Areas, Multiple Living Areas, Primary Bedroom on Main, Recessed Lighting, Walk-In Closet(s), Washer Hookup
- Flooring: Laminate, Tile
- Windows: Blinds, ENERGY STAR Qualified Windows
Interior area
- Total interior livable area: 2,250 sqft
Video & virtual tour
Property
Parking
- Total spaces: 2
- Parking features: Driveway, Garage, Garage Door Opener, Garage Faces Front, Inside Entrance, Side By Side
- Garage spaces: 2
Accessibility
- Accessibility features: None
Features
- Levels: One
- Stories: 1
- Patio & porch: Front Porch, Patio
- Exterior features: Uncovered Courtyard, Private Yard
- Pool features: None
- Spa features: None
- Fencing: Back Yard, Wood
- Has view: Yes
- View description: Neighborhood
- Waterfront features: None
- Body of water: Lady Bird Lake
Lot
- Size: 8,794 Square Feet
- Features: Back Yard, City Lot, Corner Lot, Front Yard, Near Public Transit, Trees-Medium (20 Ft - 40 Ft)
Details
- Additional structures: Garage(s)
- Parcel number: 04050005150000
- Special conditions: See Remarks
Construction
Type & style
- Home type: SingleFamily
- Property subtype: Single Family Residence
Materials
- Foundation: Slab
- Roof: Asphalt
Condition
- Updated/Remodeled
- New construction: No
- Year built: 1964
Utilities & green energy
- Sewer: Public Sewer
- Water: Public
- Utilities for property: Electricity Connected, Internet-Fiber, Natural Gas Connected, Underground Utilities, Water Connected
Community & HOA
Community
- Features: Curbs, Google Fiber, Sidewalks, Street Lights
- Subdivision: Sherwood Oaks Sec 04
HOA
- Has HOA: No
Location
- Region: Austin
Financial & listing details
- Price per square foot: $442/sqft
- Tax assessed value: $1,137,680
- Annual tax amount: $15,285
- Date on market: 7/21/2026
- Listing terms: Cash,Conventional,VA Loan
- Electric utility on property: Yes
Estimated market value
Not available
Estimated sales range
Not available
Not available
Price history
| Date | Event | Price |
|---|---|---|
| 7/21/2026 | Listed for sale | $995,000-9.5%$442/sqft |
Source:  Unlock MLS #5517546 Report a problem Unlock MLS #5517546 Report a problem | ||
| 8/26/2025 | Listing removed | $1,100,000$489/sqft |
Source: Unlock MLS #7291649 Report a problem | ||
| 8/5/2025 | Price change | $1,100,000-4.3%$489/sqft |
Source: Unlock MLS #7291649 Report a problem | ||
| 7/28/2025 | Listed for sale | $1,149,000-4.2%$511/sqft |
Source: Unlock MLS #7291649 Report a problem | ||
| 6/8/2025 | Listing removed | $1,199,000$533/sqft |
Source: Unlock MLS #7291649 Report a problem | ||
| 4/27/2025 | Price change | $1,199,000-7.7%$533/sqft |
Source: Unlock MLS #7291649 Report a problem | ||
| 3/6/2025 | Listed for sale | $1,299,000+237.4%$577/sqft |
Source: Unlock MLS #7291649 Report a problem | ||
| 3/31/2011 | Listing removed | $2,295$1/sqft |
Source: The GoodLife Team #3833445 Report a problem | ||
| 3/28/2011 | Price change | $2,295-4.4%$1/sqft |
Source: The GoodLife Team #3833445 Report a problem | ||
| 3/3/2011 | Listed for rent | $2,400$1/sqft |
Source: The GoodLife Team #3833445 Report a problem | ||
| 10/26/2008 | Listing removed | $385,000$171/sqft |
Source: Number1Expert #4052389 Report a problem | ||
| 10/19/2008 | Price change | $385,000+2.7%$171/sqft |
Source: Number1Expert #4052389 Report a problem | ||
| 9/17/2008 | Price change | $375,000-6%$167/sqft |
Source: Number1Expert #4052389 Report a problem | ||
| 9/14/2008 | Listed for sale | $398,900$177/sqft |
Source: Number1Expert #4052389 Report a problem | ||
| 10/20/1995 | Sold | -- |
Source: Public Record Report a problem | ||
| 6/6/1995 | Sold | -- |
Source: Public Record Report a problem | ||
Public tax history
| Year | Property taxes | Tax assessment |
|---|---|---|
| 2025 | $23,282 +52.3% | $1,137,680 +47.5% |
| 2024 | $15,285 +6.6% | $771,267 -8.5% |
| 2023 | $14,343 -6.5% | $843,366 -2.3% |
| 2022 | $15,348 | $863,486 +65.1% |
| 2021 | -- | $522,938 +21.7% |
| 2020 | $9,567 +3.8% | $429,654 |
| 2019 | $9,216 +11.8% | $429,654 -1.6% |
| 2018 | $8,242 | $436,656 +17.3% |
| 2017 | $8,242 +19.4% | $372,250 +8.7% |
| 2016 | $6,901 | $342,475 +1% |
| 2015 | $6,901 | $338,966 +16.9% |
| 2014 | $6,901 | $289,979 +22.6% |
| 2013 | -- | $236,440 -2.3% |
| 2012 | -- | $241,928 -3.6% |
| 2011 | -- | $250,846 -4.7% |
| 2010 | -- | $263,195 -4.5% |
| 2009 | -- | $275,543 +0.5% |
| 2008 | -- | $274,171 +24.7% |
| 2007 | -- | $219,924 +22.2% |
| 2006 | -- | $179,924 +8.7% |
| 2005 | -- | $165,512 +31.3% |
| 2002 | $2,810 | $126,085 |
Find assessor info on the county website
Monthly payment
Est. payment
Payment breakdown
Explore the cost of this home by adjusting the details. Changes won't be saved.Climate risks
Neighborhood: St. Edwards
Nearby schools
Schools provided by the listing agent
- Elementary: Travis Hts
- Middle: Lively
- High: Travis
- District: Austin ISD
Source: Unlock MLS. This data may not be complete. We recommend contacting the local school district to confirm school assignments for this home.
Similar homes
- $925,0004 bd3 ba1.9k sqft2611 E Side Dr, Austin, TX 78704Active
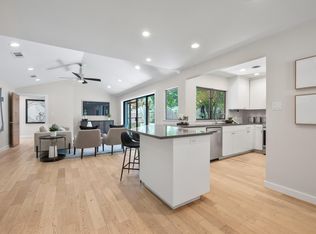
 MLS ID #1278527, Judy Lawson, Intelligent Real Estate, Inc.. Unlock MLS
 - $900,0003 bd2 ba1.7k sqft411 W Live Oak St, Austin, TX 78704Active
 MLS ID #4706669, Alex Hernandez-Bobrow, KW-Austin Portfolio Real Estate. Unlock MLS
 - $850,0004 bd3 ba2.1k sqft1606 Grayford Dr #1, Austin, TX 78704Active
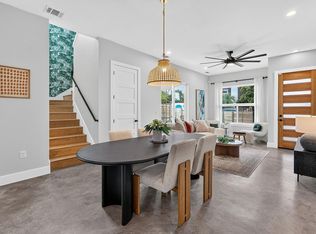 MLS ID #6015992, Kelly Ilse, Compass RE Texas, LLC. Unlock MLS
 - $997,7003 bd3 ba2.1k sqft1205 E 9th St, Austin, TX 78702Active
 MLS ID #8704011, Brian Adams, StarPointe Realty CTX, LLC. Unlock MLS
 - $1,150,0004 bd3 ba2.3k sqft1908 Maple Ave, Austin, TX 78722ActiveMLS ID #1843548, Linda Robertson, Coldwell Banker Apex. Unlock MLS
- $695,0003 bd3 ba1.6k sqft3803 Wilson St, Austin, TX 78704ActiveMLS ID #8676215, Benjamin Savrick, Moreland Properties. Unlock MLS
- $970,0003 bd2 ba1.9k sqft3012 Hunt Trl, Austin, TX 78757ActiveMLS ID #3226027, David Brooks, Team West Real Estate LLC. Unlock MLS
- $950,0006 bd6 ba3.2k sqft7905 & 7907 Tiffany Dr, Austin, TX 78749ActiveMLS ID #9133592, Adam Baker, Serhant Texas, LLC. Unlock MLS
- $825,0004 bd3 ba2.5k sqft9203 Comburg Dr, Austin, TX 78748ActiveMLS ID #5883413, Lori Huey, Coldwell Banker Realty. Unlock MLS
- $765,0003 bd3 ba1.6k sqft3215 Aldwyche Dr, Austin, TX 78704ActiveMLS ID #1013336, Andrew Vallejo, Redfin Corporation. Unlock MLS
- $959,9005 bd3 ba3.1k sqft5604 Beachmont Ct, Austin, TX 78739ActiveMLS ID #3674164, Manny Teran, eXp Realty, LLC. Unlock MLS
- $769,9003 bd2 ba1.9k sqft2003 Woodmont Ave, Austin, TX 78703ActiveMLS ID #7186898, Carlos Marin Jaimes, Keller Williams Realty. Unlock MLS
- $650,0003 bd3 ba1.3k sqft4020 Valley View Rd #B, Austin, TX 78704ActiveMLS ID #7121752, Melody Rodela, KW-Austin Portfolio Real Estate. Unlock MLS
- $675,0003 bd2 ba2.2k sqft5100 Plumas Ln, Austin, TX 78745ActiveMLS ID #5393301, Judy Lawson, Intelligent Real Estate, Inc.. Unlock MLS
- $1,125,0004 bd4 ba2.5k sqft3711 Cedar St, Austin, TX 78705ActiveMLS ID #1173525, Rachael Felan, eXp Realty, LLC. Unlock MLS
- $899,0003 bd4 ba1.9k sqft1208 W Oltorf St #B, Austin, TX 78704ActiveMLS ID #2332186, Jana Xu, Berkshire Hathaway TX Realty. Unlock MLS
- $899,0003 bd4 ba1.9k sqft1208 W Oltorf St Unit A, Austin, TX 78704ActiveMLS ID #2012118, Jing Huang, Keller Williams Realty. Unlock MLS
- $675,0004 bd2 ba2k sqft4608 Frontier Trl, Austin, TX 78745ActiveMLS ID #2841002, Tj McNeil, Teifke Real Estate. Unlock MLS
- $595,0004 bd3 ba2.2k sqft2011 Malvern Hill Dr, Austin, TX 78745ActiveMLS ID #1986380, Gene Arant, Keller Williams - Lake Travis. Unlock MLS
