Welcome to 2606 Friar Tuck Lane where storybook charm meets one of South Austin's most coveted zip codes, 78704! Located in the Sherwood Oaks neighborhood, this 1,612-square-foot, single-story home boasts 3 bedrooms + office, 2 bathrooms, primary suite with walk-in closet and fireplace, garage, and detached workshop on a nearly quarter-acre lot. The house underwent a full renovation and expansion in 2007 and more recent upgrades include a new HVAC, insulation, gutters and appliances. An adorable stone walkway welcomes you to 2606 Friar Tuck, recently enhanced with fresh landscaping. Inside, a newly painted spacious open interior is accented by a skylight and large bay window, and beautifully maintained hardwood floors (no carpet anywhere!). As the center hub of the home, the updated white kitchen blends original charm with stainless-steel appliances, stone countertops, and an adorable built-in banquette. Just beyond the kitchen is a flexible office/study and a spacious primary suite that is a private, light-filled retreat with a cozy gas fireplace, dual-sink bath, and generous walk-in closet. Two additional bedrooms and a full bath are positioned on the opposite side of the home, ideal for kids, guests, or additional offices. Outdoors is an expansive flagstone patio to enjoy your sprawling private backyard. Also, there is a separate building with power and A/C - currently an at-home gym - has potential for many uses. Just blocks to iconic South Congress - dining, popular local shops, boutiques, and live music venues are right at your doorstep. Also just eight houses from St. Edward’s University and around the corner to Curra’s (best avocado margarita!), Greek Bar (a local gem) and the new H-E-B. A neighborhood nature preserve boasts great trails and Stacy Pool - free pool access year round! Bonus, downtown and airport are less than a 10-minute drive. Don’t miss this jewel that offers a quiet neighborhood in the heart of the city - a fairytale Austin life!
Active under contract
Price cut: $26K (9/25)
$649,000
2606 Friar Tuck Ln, Austin, TX 78704
3beds
1,612sqft
Single Family Residence
Built in 1962
8,176 Square Feet Lot
$-- Zestimate®
$403/sqft
$-- HOA
What's special
Cozy gas fireplaceStainless-steel appliancesPrivate light-filled retreatSprawling private backyardExpansive flagstone patioBeautifully maintained hardwood floorsAdorable built-in banquette
- 34 days
- 1,063
- 158
Zillow last checked:
Listing updated:
Listed by:
Mary Daniels (512) 360-8764,
Keller Williams Realty (512) 448-4111
Source: Unlock MLS,MLS#: 3082984
Facts & features
Interior
Bedrooms & bathrooms
- Bedrooms: 3
- Bathrooms: 2
- Full bathrooms: 2
- Main level bedrooms: 3
Heating
- Central, Natural Gas
Cooling
- Central Air
Appliances
- Included: Dishwasher, Disposal, Dryer, Exhaust Fan, Oven, Free-Standing Range, Refrigerator, Stainless Steel Appliance(s), Washer
Features
- Breakfast Bar, Ceiling Fan(s), Vaulted Ceiling(s), Quartz Counters, Multiple Dining Areas, Primary Bedroom on Main, Study/Home Office
- Flooring: Concrete, Stone, Wood
- Windows: Blinds, Screens
- Number of fireplaces: 1
- Fireplace features: Gas Log, Primary Bedroom
Interior area
- Total interior livable area: 1,612 sqft
Video & virtual tour
Property
Parking
- Total spaces: 1
- Parking features: Attached, Door-Single, Garage Door Opener, Garage Faces Front, Off Street
- Attached garage spaces: 1
Accessibility
- Accessibility features: None
Features
- Levels: One
- Stories: 1
- Patio & porch: Patio
- Exterior features: Private Yard
- Pool features: None
- Spa features: None
- Fencing: Wood
- View description: None
- Waterfront features: None
Lot
- Size: 8,176 Square Feet
- Features: Level, Sprinkler - Automatic, Sprinkler - In-ground, Trees-Large (Over 40 Ft)
Details
- Additional structures: Shed(s)
- Parcel number: 04050007090000
- Special conditions: Standard
Construction
Type & style
- Home type: SingleFamily
- Property subtype: Single Family Residence
Materials
- Foundation: Slab
- Roof: Composition, Shingle
Condition
- Resale
- New construction: No
- Year built: 1962
Utilities & green energy
- Sewer: Public Sewer
- Water: Public
- Utilities for property: Electricity Connected, Natural Gas Connected, Sewer Connected, Water Connected
Community & HOA
Community
- Features: See Remarks
- Subdivision: Sherwood Oaks Sec 04
HOA
- Has HOA: No
Location
- Region: Austin
Financial & listing details
- Price per square foot: $403/sqft
- Tax assessed value: $500,498
- Annual tax amount: $7,923
- Date on market: 9/10/2026
- Listing terms: Cash,Conventional,FHA,VA Loan
- Electric utility on property: Yes
Estimated market value
Not available
Estimated sales range
Not available
Not available
Price history
| Date | Event | Price |
|---|---|---|
| 9/27/2026 | Contingent | $649,000$403/sqft |
Source:  Unlock MLS #3082984 Report a problem Unlock MLS #3082984 Report a problem | ||
| 9/25/2026 | Price change | $649,000-3.9%$403/sqft |
Source: Unlock MLS #3082984 Report a problem | ||
| 9/10/2026 | Listed for sale | $675,000+88%$419/sqft |
Source: Unlock MLS #3082984 Report a problem | ||
| 12/15/2008 | Sold | -- |
Source: Agent Provided Report a problem | ||
| 11/23/2008 | Price change | $359,000-2.8%$223/sqft |
Source: Point2 #8731831 Report a problem | ||
| 10/18/2008 | Price change | $369,500-2.6%$229/sqft |
Source: Point2 #8731831 Report a problem | ||
| 9/15/2008 | Listed for sale | $379,500$235/sqft |
Source: Point2 #8731831 Report a problem | ||
Public tax history
| Year | Property taxes | Tax assessment |
|---|---|---|
| 2025 | $7,923 -28.9% | $500,498 -25.7% |
| 2024 | $11,139 +21.5% | $673,591 +10% |
| 2023 | $9,171 -4.6% | $612,355 +10% |
| 2022 | $9,611 | $556,686 +10% |
| 2021 | -- | $506,078 +10% |
| 2020 | $9,272 +4.6% | $460,071 |
| 2019 | $8,863 +17.4% | $460,071 +10.9% |
| 2018 | $7,551 | $414,710 +10% |
| 2017 | $7,551 +21.3% | $377,009 +10% |
| 2016 | $6,223 | $342,735 +10% |
| 2015 | $6,223 | $311,577 +10% |
| 2014 | $6,223 | $283,252 +10% |
| 2013 | -- | $257,502 -3.6% |
| 2012 | -- | $267,018 -4.6% |
| 2011 | -- | $279,847 -5.9% |
| 2010 | -- | $297,401 -5.7% |
| 2009 | -- | $315,317 +26.8% |
| 2008 | -- | $248,634 +49% |
| 2007 | -- | $166,818 +10% |
| 2006 | -- | $151,653 +10% |
| 2005 | -- | $137,866 +38.1% |
| 2002 | $2,176 | $99,832 |
Find assessor info on the county website
Monthly payment
Est. payment
Payment breakdown
Explore the cost of this home by adjusting the details. Changes won't be saved.Climate risks
Neighborhood: St. Edwards
Nearby schools
Schools provided by the listing agent
- Elementary: Travis Hts
- Middle: Lively
- High: Travis
- District: Austin ISD
Source: Unlock MLS. This data may not be complete. We recommend contacting the local school district to confirm school assignments for this home.
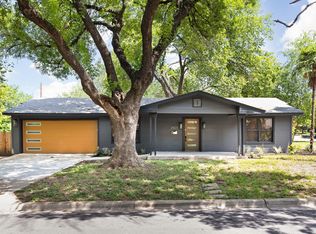
Similar homes
- $729,0003 bd2 ba1.3k sqft2503 E Side Dr, Austin, TX 78704Active

 MLS ID #5796049, John Sjoberg, Moreland Properties. Unlock MLS
 - $625,0003 bd1 ba1.3k sqft1110 W Oltorf St, Austin, TX 78704Active
 MLS ID #9995538, Brooke Roeder, Christies Intl Real Estate Lone Star. Unlock MLS
 - $529,0003 bd1 ba1.2k sqft2403 Little John Ln, Austin, TX 78704Active
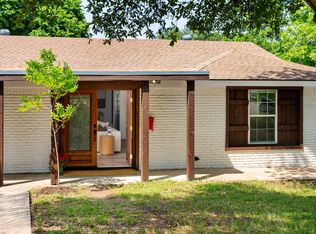 MLS ID #8600591, Adam Baker, Serhant Texas, LLC. Unlock MLS
 - $825,0003 bd2 ba1.3k sqft302 Ben Howell Dr, Austin, TX 78704Active
 MLS ID #2420438, Catherine Blackwell, Platinum Realty-Austin. Unlock MLS
 - $695,0002 bd1 ba1.1k sqft2805 S 5th St, Austin, TX 78704ActiveMLS ID #6684070, Lindsay Dillard, Douglas Elliman Real Estate. Unlock MLS
- $599,0003 bd2 ba1.3k sqft2512 McGregor Dr, Austin, TX 78745ActiveMLS ID #1249305, Rick Whittemore, Christies Intl Real Estate Lone Star. Unlock MLS
- $667,3313 bd2 ba2.2k sqft4500 Rim Rock Path, Austin, TX 78745ActiveMLS ID #6508414, Jaime Rea, Bristile Properties, LLC. Unlock MLS
- $680,0003 bd3 ba1.8k sqft3221 JOHN CAMPBELLS TRL, Austin, TX 78735For Sale
 MLS ID #1965325, Frances Orozco TREC #404327, Texas Premier Realty. LERA MLS
 - $674,9004 bd2 ba2k sqft3201 Kay St, Austin, TX 78702ActiveMLS ID #3033479, Rita Little-Byrd, Bramlett Partners. Unlock MLS
- $650,0002 bd1 ba868 sqft1702 Willow St, Austin, TX 78702ActiveMLS ID #8829729, Patricia Cleveland, E3 Properties. Unlock MLS
- $645,0003 bd2 ba1.6k sqft5405 Amanda Ellis Ct, Austin, TX 78749ActiveMLS ID #2658132, Ashley Stucki, Ashley Austin Homes. Unlock MLS
- $549,9992 bd2 ba1.3k sqft1011 Brodie St APT 15, Austin, TX 78704ActiveMLS ID #3484126, Katie Hallberg, Kathryn Hallberg Brokerage. Unlock MLS
- $699,5002 bd3 ba1.4k sqft1318 Newning Ave APT C, Austin, TX 78704ActiveMLS ID #1996053, Kris Vermelis, Douglas Elliman Real Estate. Unlock MLS
- $695,0003 bd2 ba1.6k sqft5815 Duval St, Austin, TX 78752ActiveMLS ID #2538148, Meredith Vitek, Gottesman Residential R.E.. Unlock MLS
- $469,9003 bd2 ba1.4k sqft2507 Glen Springs Way, Austin, TX 78741ActiveMLS ID #5397672, Laurel Seymour, Ashley Austin Homes. Unlock MLS
- $569,9003 bd2 ba1.5k sqft2013 Southern Oaks Dr, Austin, TX 78745ActiveMLS ID #8089496, Gregory Tran, Keller Williams Realty. Unlock MLS
- $615,0003 bd2 ba1.8k sqft1317 Cloverleaf Dr, Austin, TX 78723ActiveMLS ID #8218237, Cesar Laboy, Domum Realty Inc. Unlock MLS
- $539,9993 bd2 ba1.5k sqft2003 Fair Oaks Dr, Austin, TX 78745ActiveMLS ID #3638871, Desiree Gutierrez, Compass RE Texas, LLC. Unlock MLS
- $599,0004 bd2 ba1.7k sqft5700 Avenue G, Austin, TX 78752ActiveMLS ID #7984570, Elizabeth Shands, Gottesman Residential R.E.. Unlock MLS
- $630,0003 bd2 ba1.9k sqft11306 Zyle Ln, Austin, TX 78737ActiveMLS ID #1166078, Aubrey Shaw, JBGoodwin REALTORS WL. Unlock MLS
