Positioned in the heart of Bouldin Creek, this updated single-story home captures the effortless character and walkable lifestyle that define 78704 living. Framed by mature landscaping and a covered front patio, the home offers a warm, welcoming presence that feels both relaxed and deeply connected to its surroundings. Inside, skylights and expansive windows fill the open living, dining, and kitchen spaces with natural light, creating an airy atmosphere defined by volume and flow. The seamless layout supports both everyday living and entertaining, with spaces transitioning naturally from one to the next. Sliding doors extend the living area outdoors, enhancing indoor-outdoor living. The kitchen is anchored by a large island with breakfast bar seating, generous prep space, and open sightlines across the main living areas. Both bathrooms are thoughtfully updated, blending bright white surfaces with striking black fixtures for a clean, modern aesthetic. The spacious primary suite features direct backyard access, dual vanities, and a walk-in shower, creating a private retreat within the home. Secondary bedrooms are well-proportioned and complemented by a secondary bath with an oversized vanity and ample counter space. The single-story layout enhances comfort, flexibility, and ease of living. Outdoors, the backyard provides a quiet extension of the home, ideal for dining, entertaining, or relaxing beneath mature trees. A covered front patio adds another inviting outdoor space to enjoy the neighborhood setting and shade. Ideally located between South Congress and South First, the home offers immediate access to Austin’s premier dining, coffee shops, boutiques, and entertainment, while remaining minutes from Downtown, Lady Bird Lake, Zilker Park, and the trail system. This is a rare opportunity to experience refined single-story living in one of Austin’s most established and sought-after neighborhoods.
Active
Price cut: $50K (7/16)
$900,000
411 W Live Oak St, Austin, TX 78704
3beds
1,780sqft
Single Family Residence
Built in 1999
7,274 Square Feet Lot
$-- Zestimate®
$506/sqft
$-- HOA
What's special
Expansive windowsNatural lightCovered front patioFramed by mature landscapingUpdated single-story homeDual vanitiesSpacious primary suite
- 151 days
- 652
- 93
Zillow last checked:
Listing updated:
Listed by:
Alex Hernandez-Bobrow alex.hb@hbreteam.com,
KW-Austin Portfolio Real Estate (512) 901-9600,
Jeannette Spinelli (512) 901-9606,
KW-Austin Portfolio Real Estate
Source: Unlock MLS,MLS#: 4706669
Facts & features
Interior
Bedrooms & bathrooms
- Bedrooms: 3
- Bathrooms: 2
- Full bathrooms: 2
- Main level bedrooms: 3
Primary bedroom
- Features: Ceiling Fan(s), High Ceilings, Vaulted Ceiling(s)
- Level: Main
Bedroom
- Features: Ceiling Fan(s), High Ceilings, Vaulted Ceiling(s)
- Level: Main
Bedroom
- Features: Ceiling Fan(s), High Ceilings, Vaulted Ceiling(s)
- Level: Main
Primary bathroom
- Features: Quartz Counters, Double Vanity, Walk-in Shower
- Level: Main
Bathroom
- Features: Quartz Counters, Recessed Lighting, Vaulted Ceiling(s)
- Level: Main
Kitchen
- Features: Breakfast Bar, Kitchen Island, Quartz Counters, Dining Area, High Ceilings, Open to Family Room, Recessed Lighting, Vaulted Ceiling(s)
- Level: Main
Living room
- Features: Ceiling Fan(s), High Ceilings, Recessed Lighting, Vaulted Ceiling(s)
- Level: Main
Heating
- Central, Natural Gas
Cooling
- Ceiling Fan(s), Central Air, Electric
Appliances
- Included: Dishwasher, Disposal, Microwave, Gas Oven, Free-Standing Gas Range, Free-Standing Refrigerator, Stainless Steel Appliance(s), Washer/Dryer, Gas Water Heater
Features
- Breakfast Bar, Built-in Features, Ceiling Fan(s), High Ceilings, Tray Ceiling(s), Vaulted Ceiling(s), Quartz Counters, Double Vanity, Electric Dryer Hookup, Kitchen Island, No Interior Steps, Open Floorplan, Pantry, Primary Bedroom on Main, Recessed Lighting, Washer Hookup
- Flooring: Tile, Wood
- Windows: Blinds, Screens, Skylight(s)
- Fireplace features: None
Interior area
- Total interior livable area: 1,780 sqft
Property
Parking
- Parking features: Concrete, Driveway, Off Street
Accessibility
- Accessibility features: None
Features
- Levels: One
- Stories: 1
- Patio & porch: Covered, Deck, Front Porch
- Exterior features: Exterior Steps
- Pool features: None
- Spa features: None
- Fencing: Back Yard, Fenced, Front Yard, Privacy, Wood
- View description: None
- Waterfront features: None
Lot
- Size: 7,274 Square Feet
- Features: Back Yard, City Lot, Curbs, Front Yard, Level, Public Maintained Road, Trees-Large (Over 40 Ft)
Details
- Additional structures: None
- Parcel number: 04030102480000
- Special conditions: Standard
Construction
Type & style
- Home type: SingleFamily
- Property subtype: Single Family Residence
Materials
- Foundation: Pillar/Post/Pier
- Roof: Composition
Condition
- Resale
- New construction: No
- Year built: 1999
Utilities & green energy
- Sewer: Public Sewer
- Water: Public
- Utilities for property: Electricity Available, Natural Gas Available
Community & HOA
Community
- Features: None
- Subdivision: Sheltons
HOA
- Has HOA: No
Location
- Region: Austin
Financial & listing details
- Price per square foot: $506/sqft
- Tax assessed value: $907,880
- Annual tax amount: $18,580
- Date on market: 5/16/2026
- Listing terms: Cash,Conventional,FHA,VA Loan
- Electric utility on property: Yes
Estimated market value
Not available
Estimated sales range
Not available
Not available
Price history
| Date | Event | Price |
|---|---|---|
| 9/3/2026 | Listed for sale | $900,000$506/sqft |
Source:  Unlock MLS #4706669 Report a problem Unlock MLS #4706669 Report a problem | ||
| 8/31/2026 | Contingent | $900,000$506/sqft |
Source: Unlock MLS #4706669 Report a problem | ||
| 7/16/2026 | Price change | $900,000-5.3%$506/sqft |
Source: Unlock MLS #4706669 Report a problem | ||
| 5/28/2026 | Price change | $950,000-2.6%$534/sqft |
Source: Unlock MLS #4706669 Report a problem | ||
| 5/16/2026 | Listed for sale | $975,000+24.2%$548/sqft |
Source: Unlock MLS #4706669 Report a problem | ||
| 2/19/2020 | Sold | -- |
Source: Agent Provided Report a problem | ||
| 1/14/2020 | Pending sale | $785,000$441/sqft |
Source: Magnolia Realty #1172854 Report a problem | ||
| 12/6/2019 | Price change | $785,000-1.8%$441/sqft |
Source: Magnolia Realty #1172854 Report a problem | ||
| 10/17/2019 | Listed for sale | $799,000+68.2%$449/sqft |
Source: Magnolia Realty #1172854 Report a problem | ||
| 5/15/2008 | Listing removed | $475,000$267/sqft |
Source: TourFactory Report a problem | ||
| 5/5/2008 | Listed for sale | $475,000$267/sqft |
Source: TourFactory Report a problem | ||
Public tax history
| Year | Property taxes | Tax assessment |
|---|---|---|
| 2025 | $15,427 +6.5% | $907,880 +5.6% |
| 2024 | $14,485 -4.9% | $860,000 -12.5% |
| 2023 | $15,237 -2.7% | $982,653 +10% |
| 2022 | $15,663 | $893,321 +10% |
| 2021 | -- | $812,110 +4.5% |
| 2020 | $17,300 +70.7% | $776,949 |
| 2019 | $10,134 +11.1% | $776,949 +14.6% |
| 2018 | $9,125 | $678,236 +9.3% |
| 2017 | $9,125 +5.8% | $620,631 +10% |
| 2016 | $8,622 | $564,210 +10% |
| 2015 | $8,622 | $512,918 +10% |
| 2014 | $8,622 | $466,289 +10% |
| 2013 | -- | $423,899 +0.9% |
| 2012 | -- | $420,113 -0.7% |
| 2011 | -- | $423,075 +10% |
| 2010 | -- | $384,614 +10% |
| 2009 | -- | $349,649 +10% |
| 2008 | -- | $317,863 +10% |
| 2007 | -- | $288,966 +10% |
| 2006 | -- | $262,696 -4.8% |
| 2005 | -- | $275,987 +2.4% |
| 2002 | $6,274 | $269,500 |
Find assessor info on the county website
Monthly payment
Est. payment
Payment breakdown
Explore the cost of this home by adjusting the details. Changes won't be saved.Climate risks
Neighborhood: Bouldin Creek
Nearby schools
Schools provided by the listing agent
- Elementary: Travis Hts
- Middle: Lively
- High: Travis
- District: Austin ISD
Source: Unlock MLS. This data may not be complete. We recommend contacting the local school district to confirm school assignments for this home.

Similar homes
- $925,0004 bd3 ba1.9k sqft2611 E Side Dr, Austin, TX 78704Active
 MLS ID #1278527, Judy Lawson, Intelligent Real Estate, Inc.. Unlock MLS
 - $900,0004 bd3 ba2k sqft3700 Garden Villa Ln #2, Austin, TX 78704Active
 MLS ID #7687705, Teri Johnson, Teri Johnson Properties. Unlock MLS
 - $995,0005 bd4 ba2.2k sqft2605 Friar Tuck Ln, Austin, TX 78704Active
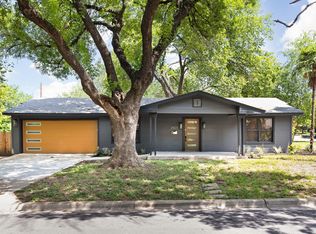 MLS ID #5517546, Paige Carpenter, Phyllis Browning Company. Unlock MLS
 - $850,0004 bd3 ba2.1k sqft1606 Grayford Dr #1, Austin, TX 78704Active
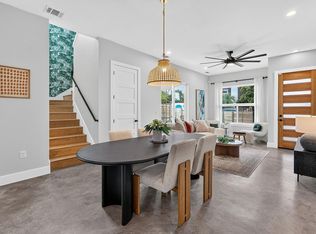 MLS ID #6015992, Kelly Ilse, Compass RE Texas, LLC. Unlock MLS
 - $729,0003 bd2 ba1.3k sqft2503 E Side Dr, Austin, TX 78704ActiveMLS ID #5796049, John Sjoberg, Moreland Properties. Unlock MLS
- $765,0003 bd3 ba1.6k sqft3215 Aldwyche Dr, Austin, TX 78704ActiveMLS ID #1013336, Andrew Vallejo, Redfin Corporation. Unlock MLS
- $920,0004 bd3 ba2.1k sqft5105 Woodgreen Cv, Austin, TX 78745ActiveMLS ID #4296985, Kelvin Glover, Compass RE Texas, LLC. Unlock MLS
- $895,0004 bd2 ba2.2k sqft9000 Rock Way Dr, Austin, TX 78736ActiveMLS ID #8726846, Peter Dennison, Keller Williams Realty. Unlock MLS
- $970,0003 bd2 ba1.9k sqft3012 Hunt Trl, Austin, TX 78757ActiveMLS ID #3226027, David Brooks, Team West Real Estate LLC. Unlock MLS
- $1,200,0003 bd4 ba2.4k sqft3115 Clawson Rd APT 301, Austin, TX 78704ActiveMLS ID #7816639, Todd Burgener, Douglas Elliman Real Estate. Unlock MLS
- $824,9003 bd2 ba1.7k sqft3906 Willbert Rd, Austin, TX 78751ActiveMLS ID #3474046, Sandra Bennett, Compass RE Texas, LLC. Unlock MLS
- $699,5002 bd3 ba1.4k sqft1318 Newning Ave APT C, Austin, TX 78704ActiveMLS ID #1996053, Kris Vermelis, Douglas Elliman Real Estate. Unlock MLS
- $875,0003 bd3 ba1.6k sqft409 W 55 1/2 St #1, Austin, TX 78751ActiveMLS ID #2270177, Sam Soldo, Compass RE Texas, LLC. Unlock MLS
- $1,290,0004 bd3 ba2k sqft1303 Azie Morton Rd #10, Austin, TX 78704ActiveMLS ID #9089640, Rebekah Cummings, Keller Williams Realty. Unlock MLS
- $770,0003 bd2 ba1.3k sqft2406 Santa Maria St, Austin, TX 78702ActiveMLS ID #2020597, Norma Acosta, Compass RE Texas, LLC. Unlock MLS
- $875,0003 bd3 ba2.4k sqft5700 Sutherlin Rd, Austin, TX 78723ActiveMLS ID #6747776, Carrie Cyr, Real Broker, LLC. Unlock MLS
- $800,0004 bd3 ba2.5k sqft9200 Ashton Rdg, Austin, TX 78750ActiveMLS ID #9233958, David Bunyea, Compass RE Texas, LLC. Unlock MLS
- $825,0004 bd3 ba2.5k sqft9203 Comburg Dr, Austin, TX 78748ActiveMLS ID #5883413, Lori Huey, Coldwell Banker Realty. Unlock MLS
- $849,0004 bd3 ba2k sqft2005 Winsted Ln #B, Austin, TX 78703ActiveMLS ID #2367159, Crystal Weigle, eXp Realty LLC. Unlock MLS
- $665,0003 bd2 ba1.8k sqft7000 Shadywood Dr, Austin, TX 78745ActiveMLS ID #7040037, Joe Karnavas, Douglas Elliman Real Estate. Unlock MLS
