Step into a masterfully reimagined modern sanctuary at 1906 Sunny Brook. This property has been stripped to its core and reborn with a high-end, contemporary aesthetic that rivals new construction. Every detail screams sophistication, from the stunning wide-plank flooring that anchors the open-concept layout to the spa-inspired bathrooms featuring sleek designer tile and premium fixtures.
The chef’s kitchen is a focal point of minimalist luxury, boasting custom finishes and brand-new appliances. This isn't just a cosmetic flip; the home features a complete structural and mechanical overhaul, including a new roof, energy-efficient windows, and a brand-new HVAC. Professional-grade landscape and a completely redone pool, creating a private, resort-style oasis. Perfectly positioned near the hottest spots in Mueller, you’re minutes from Aldrich Street, the Farmers’ Market, and Mueller Lake Park. This is elite modern living. Ask about help for the buyer
For sale
Price cut: $10K (8/27)
$864,990
1906 Sunny Brook Dr, Austin, TX 78723
4beds
2,269sqft
Single Family Residence
Built in 1968
10,301 Square Feet Lot
$832,600 Zestimate®
$381/sqft
$-- HOA
What's special
Masterfully reimagined modern sanctuaryMinimalist luxuryStunning wide-plank flooringSleek designer tileCompletely redone poolBrand-new appliancesPrivate resort-style oasis
- 184 days
- 808
- 48
Zillow last checked:
Listing updated:
Listed by:
Ibrahim Allam TREC #0759273 979-922-2048,
New ERA TX Realty LLC
Source: HAR,MLS#: 64030716
Facts & features
Interior
Bedrooms & bathrooms
- Bedrooms: 4
- Bathrooms: 2
- Full bathrooms: 2
Rooms
- Room types: Family Room
Primary bedroom
- Level: First
- Area: 192
- Dimensions: 16x12
Bedroom
- Level: First
- Area: 132
- Dimensions: 12 x 11
Bedroom
- Level: First
- Area: 121
- Dimensions: 11 x 11
Bedroom
- Level: First
- Area: 144
- Dimensions: 12x12
Family room
- Level: First
- Area: 352
- Dimensions: 22x16
Heating
- Natural Gas
Cooling
- Electric
Appliances
- Included: Disposal, Convection Oven, Microwave, Dishwasher
Features
- All Bedrooms Down
- Flooring: Laminate
- Number of fireplaces: 1
Interior area
- Total structure area: 2,269
- Total interior livable area: 2,269 sqft
Property
Parking
- Total spaces: 2
- Parking features: Attached
- Attached garage spaces: 2
Features
- Stories: 1
- Has private pool: Yes
- Pool features: Fiberglass
Lot
- Size: 10,301 Square Feet
- Features: Subdivided, 0 Up To 1/4 Acre
Details
- Parcel number: 216797
Construction
Type & style
- Home type: SingleFamily
- Architectural style: Contemporary
- Property subtype: Single Family Residence
Materials
- Cement Siding, Stone
- Foundation: Slab
- Roof: Composition
Condition
- New construction: No
- Year built: 1968
Utilities & green energy
- Sewer: Public Sewer
- Water: Public
Community & HOA
Community
- Subdivision: Brookside Estates
Location
- Region: Austin
Financial & listing details
- Price per square foot: $381/sqft
- Tax assessed value: $670,468
- Annual tax amount: $13,721
- Date on market: 3/8/2026
Estimated market value
$832,600
$791,000 - $874,000
$3,946/mo
Price history
| Date | Event | Price |
|---|---|---|
| 8/27/2026 | Price change | $864,990-1.1%$381/sqft |
Source:  HAR #64030716 Report a problem HAR #64030716 Report a problem | ||
| 8/20/2026 | Price change | $874,990-0.6%$386/sqft |
Source: HAR #64030716 Report a problem | ||
| 7/28/2026 | Price change | $879,990-1.1%$388/sqft |
Source: HAR #64030716 Report a problem | ||
| 6/2/2026 | Price change | $889,990-0.5%$392/sqft |
Source: HAR #64030716 Report a problem | ||
| 5/26/2026 | Price change | $894,8900%$394/sqft |
Source: HAR #64030716 Report a problem | ||
| 5/22/2026 | Price change | $894,990-0.6%$394/sqft |
Source: HAR #64030716 Report a problem | ||
| 5/12/2026 | Price change | $899,990-3.2%$397/sqft |
Source: HAR #64030716 Report a problem | ||
| 4/13/2026 | Price change | $929,990-1.6%$410/sqft |
Source: HAR #64030716 Report a problem | ||
| 3/24/2026 | Price change | $944,990-2.6%$416/sqft |
Source: HAR #64030716 Report a problem | ||
| 3/8/2026 | Listed for sale | $969,990+67.3%$427/sqft |
Source: HAR #64030716 Report a problem | ||
| 8/6/2024 | Listing removed | -- |
Source:  Unlock MLS #3995516 Report a problem Unlock MLS #3995516 Report a problem | ||
| 7/17/2024 | Price change | $579,900-1.7%$256/sqft |
Source: Unlock MLS #3995516 Report a problem | ||
| 7/13/2024 | Price change | $589,900-1.7%$260/sqft |
Source: Unlock MLS #3995516 Report a problem | ||
| 6/21/2024 | Price change | $599,900-3.2%$264/sqft |
Source: Unlock MLS #3995516 Report a problem | ||
| 6/13/2024 | Price change | $619,900-3.9%$273/sqft |
Source: Unlock MLS #3995516 Report a problem | ||
| 6/2/2024 | Listed for sale | $644,900+3.2%$284/sqft |
Source: Unlock MLS #3995516 Report a problem | ||
| 4/29/2024 | Listing removed | -- |
Source: Unlock MLS #6895629 Report a problem | ||
| 1/16/2023 | Contingent | $624,900$275/sqft |
Source: Unlock MLS #6895629 Report a problem | ||
| 11/30/2022 | Listed for sale | $624,900$275/sqft |
Source: Unlock MLS #6895629 Report a problem | ||
Public tax history
| Year | Property taxes | Tax assessment |
|---|---|---|
| 2025 | $13,721 +4.6% | $670,468 +1.3% |
| 2024 | $13,112 +21% | $661,600 +10.5% |
| 2023 | $10,836 -24.2% | $598,919 -17.3% |
| 2022 | $14,304 | $724,296 +37.4% |
| 2021 | -- | $526,986 +6% |
| 2020 | $5,396 +12.7% | $497,079 |
| 2019 | $4,788 +15.4% | $497,079 +16.8% |
| 2018 | $4,150 | $425,722 +10% |
| 2017 | $4,150 +6.4% | $387,020 +10% |
| 2016 | $3,900 | $351,836 +10% |
| 2015 | $3,900 | $319,851 +10% |
| 2014 | $3,900 | $290,774 +10% |
| 2013 | -- | $264,340 +0.5% |
| 2012 | -- | $263,040 +6.9% |
| 2011 | -- | $246,137 -10.8% |
| 2010 | -- | $276,043 +3.5% |
| 2009 | -- | $266,795 +10% |
| 2008 | -- | $242,541 +10% |
| 2007 | -- | $220,492 +7.3% |
| 2006 | -- | $205,492 +3% |
| 2005 | -- | $199,554 +19.6% |
| 2002 | $3,794 | $166,801 |
Find assessor info on the county website
Monthly payment
Est. payment
Payment breakdown
Explore the cost of this home by adjusting the details. Changes won't be saved.Climate risks
Neighborhood: Windsor Park
Nearby schools
Schools provided by the listing agent
- Elementary: Blanton Elementary School (Austin)
- Middle: Lamar Middle School (Austin)
- High: Northeast Early College High School
Source: HAR. This data may not be complete. We recommend contacting the local school district to confirm school assignments for this home.

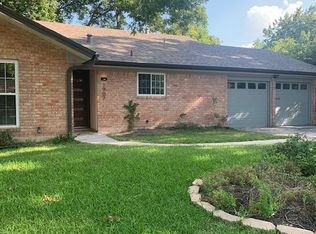
Similar homes
- $915,0003 bd3 ba2.4k sqft5700 Sutherlin Rd, Austin, TX 78723Active

 MLS ID #6747776, Carrie Cyr, Real Broker, LLC. Unlock MLS
 - $734,9993 bd2 ba2.5k sqft6010 Dunbury Dr, Austin, TX 78723Active
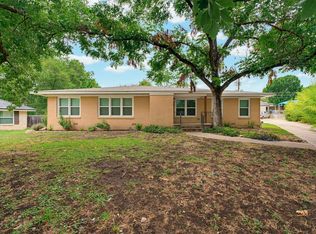 MLS ID #5934047, Briana Shires, Rustic Oak Real Estate. Unlock MLS
 - $575,0004 bd3 ba1.8k sqft6414 Kenilworth Dr, Austin, TX 78723Active
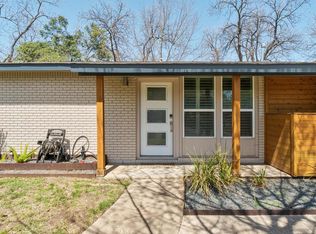 MLS ID #7581992, Karen Liddy, Compass RE Texas, LLC. Unlock MLS
 - $595,0004 bd3 ba2k sqft7007 Fred Morse Dr, Austin, TX 78723Active
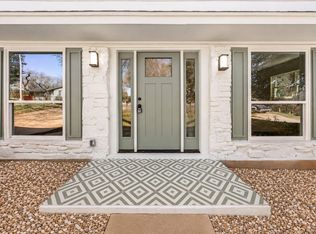 MLS ID #6890396, Chris Tinnell, Compass RE Texas, LLC. Unlock MLS
 - $775,0003 bd2 ba1.8k sqft4403 Elmsgrove Dr, Austin, TX 78721ActiveMLS ID #4972678, Lindsay Neuren, Compass RE Texas, LLC. Unlock MLS
- $699,0003 bd3 ba2.1k sqft4020 Airport Blvd #7, Austin, TX 78722ActiveMLS ID #3180945, Jessica Smith, Epique Realty LLC. Unlock MLS
- $699,5004 bd3 ba2.1k sqft8102 Burrell Dr, Austin, TX 78757ActiveMLS ID #1977281, Isaiah Tibbs, Allure Real Estate. Unlock MLS
- $490,0004 bd2 ba1.5k sqft2103 Fordham Cv, Austin, TX 78723ActiveMLS ID #5650601, Rosie Hayer, Rivet Real Estate. Unlock MLS
- $899,0003 bd3 ba1.6k sqft409 W 55 1/2 St #1, Austin, TX 78751ActiveMLS ID #2270177, Sam Soldo, Compass RE Texas, LLC. Unlock MLS
- $920,0004 bd3 ba2.1k sqft5105 Woodgreen Cv, Austin, TX 78745ActiveMLS ID #4296985, Kelvin Glover, Compass RE Texas, LLC. Unlock MLS
- $549,9993 bd2 ba1.4k sqft6807 Roanoke Dr, Austin, TX 78723ActiveMLS ID #5793670, Yasmeen Haddad, ZERA Realty. Unlock MLS
- $815,0004 bd3 ba2k sqft3105 Borden Rd, Austin, TX 78757ActiveMLS ID #9477612, Michael Seid, All City Real Estate Ltd. Co. Unlock MLS
- $545,0003 bd2 ba1.4k sqft5304 Basswood Ln, Austin, TX 78723ActiveMLS ID #6393481, Todd Cruz, DEN Property Group. Unlock MLS
- $475,0003 bd2 ba1.8k sqft4715 Carsonhill Dr, Austin, TX 78723ActiveMLS ID #9065851, Paola Masso, Coldwell Banker Realty. Unlock MLS
- $800,0003 bd2 ba1.3k sqft2406 Santa Maria St, Austin, TX 78702ActiveMLS ID #2020597, Norma Acosta, Compass RE Texas, LLC. Unlock MLS
- $999,0003 bd4 ba2.6k sqft1606 Harvey St #1, Austin, TX 78702ActiveMLS ID #6857088, Alice Duffy, Keller Williams - Lake Travis. Unlock MLS
- $970,0004 bd3 ba1.9k sqft2611 E Side Dr, Austin, TX 78704ActiveMLS ID #1278527, Judy Lawson, Intelligent Real Estate, Inc.. Unlock MLS
- $439,0003 bd2 ba1.2k sqft6705 Esther Dr, Austin, TX 78752ActiveMLS ID #3978190, Mark Ponton, Compass RE Texas, LLC. Unlock MLS
- $995,0005 bd4 ba2.2k sqft2605 Friar Tuck Ln, Austin, TX 78704ActiveMLS ID #5517546, Paige Carpenter, Phyllis Browning Company. Unlock MLS
- $925,0003 bd3 ba2.4k sqft2702 S 2nd St #1 & 2, Austin, TX 78704ActiveMLS ID #7018410, Ryan Jamison, Keller Williams Realty. Unlock MLS
