Nestled in the sought-after Windsor Park neighborhood, this beautifully updated 3-bedroom, 2-bathroom home offers comfort, style, and convenience. Inside, you’ll find an open and airy layout designed to bring people together, whether you’re hosting friends or enjoying a quiet evening at home. This home is light and bright but also feels secluded and private. Abundant natural light fills the space, highlighting the home’s fresh, modern finishes and thoughtfully remodeled interior. The bathrooms and kitchen are an absolute must-see! The care and craftsmanship are evident throughout. An updated HVAC system adds year-round comfort, helping you stay cool through the Texas summer heat. The enclosed sun porch provides a versatile bonus space and includes a convenient laundry area. Outdoors, the fully fenced yard offers a private setting for entertaining, gardening, pets, or play. You'll love the large lot and endless options of ways you can use the yard and home. Conveniently located near elementary schools, neighborhood parks, and local shopping, this inviting home is ready for its next chapter.
Active
Price cut: $15K (8/14)
$734,999
6010 Dunbury Dr, Austin, TX 78723
3beds
2,524sqft
Single Family Residence
Built in 1960
0.42 Acres Lot
$-- Zestimate®
$291/sqft
$-- HOA
What's special
Fresh modern finishesLarge lotThoughtfully remodeled interiorUpdated hvac systemFully fenced yardLight and brightAbundant natural light
- 98 days
- 165
- 21
Zillow last checked:
Listing updated:
Listed by:
Briana Shires (512) 845-1084,
Rustic Oak Real Estate (512) 845-1084,
Courtney Shelly (512) 845-1084,
Rustic Oak Real Estate
Source: Unlock MLS,MLS#: 5934047
Facts & features
Interior
Bedrooms & bathrooms
- Bedrooms: 3
- Bathrooms: 2
- Full bathrooms: 2
- Main level bedrooms: 3
Heating
- Central
Cooling
- Ceiling Fan(s), Central Air
Appliances
- Included: Dishwasher, Gas Cooktop, Microwave, Refrigerator, Stainless Steel Appliance(s)
Features
- See Remarks, Ceiling Fan(s), Kitchen Island, Primary Bedroom on Main
- Flooring: Wood
- Windows: Window Coverings
- Fireplace features: None
Interior area
- Total interior livable area: 2,524 sqft
Property
Parking
- Parking features: Carport
Accessibility
- Accessibility features: None
Features
- Levels: One
- Stories: 1
- Patio & porch: Rear Porch
- Exterior features: Private Yard
- Pool features: None
- Fencing: Back Yard
- View description: None
- Waterfront features: None
Lot
- Size: 0.42 Acres
- Features: Cul-De-Sac
Details
- Additional structures: None
- Parcel number: 02251702220000
- Special conditions: Standard
Construction
Type & style
- Home type: SingleFamily
- Property subtype: Single Family Residence
Materials
- Foundation: Combination
- Roof: Shingle
Condition
- Updated/Remodeled
- New construction: No
- Year built: 1960
Utilities & green energy
- Sewer: Public Sewer
- Water: Public
- Utilities for property: Above Ground
Community & HOA
Community
- Features: None
- Subdivision: Gaston Park
HOA
- Has HOA: No
Location
- Region: Austin
Financial & listing details
- Price per square foot: $291/sqft
- Tax assessed value: $661,714
- Annual tax amount: $13,571
- Date on market: 7/16/2026
- Listing terms: Cash,Conventional,VA Loan
Estimated market value
Not available
Estimated sales range
Not available
Not available
Price history
| Date | Event | Price |
|---|---|---|
| 8/14/2026 | Price change | $734,999-2%$291/sqft |
Source:  Unlock MLS #5934047 Report a problem Unlock MLS #5934047 Report a problem | ||
| 7/16/2026 | Listed for sale | $749,999$297/sqft |
Source: Unlock MLS #5934047 Report a problem | ||
| 9/13/2024 | Listing removed | $2,900$1/sqft |
Source: Zillow Rentals Report a problem | ||
| 8/1/2024 | Price change | $2,900-10.8%$1/sqft |
Source: Zillow Rentals Report a problem | ||
| 7/9/2024 | Price change | $3,250-7.1%$1/sqft |
Source: Zillow Rentals Report a problem | ||
| 6/13/2024 | Price change | $3,500-6.7%$1/sqft |
Source: Zillow Rentals Report a problem | ||
| 5/29/2024 | Listed for rent | $3,750$1/sqft |
Source: Zillow Rentals Report a problem | ||
Public tax history
| Year | Property taxes | Tax assessment |
|---|---|---|
| 2025 | -- | $661,714 -1% |
| 2024 | -- | $668,210 +1.2% |
| 2023 | -- | $660,040 -16.5% |
| 2022 | -- | $790,088 +38.9% |
| 2021 | -- | $568,818 +17.5% |
| 2020 | -- | $484,237 |
| 2019 | -- | $484,237 +2.6% |
| 2018 | -- | $472,103 +9.9% |
| 2017 | -- | $429,672 +5.5% |
| 2016 | -- | $407,443 +1.7% |
| 2015 | -- | $400,624 +20.4% |
| 2014 | -- | $332,731 |
Find assessor info on the county website
Monthly payment
Est. payment
Payment breakdown
Explore the cost of this home by adjusting the details. Changes won't be saved.Climate risks
Neighborhood: Windsor Park
Nearby schools
Schools provided by the listing agent
- Elementary: Harris
- Middle: Pearce Middle
- High: Northeast Early College
- District: Austin ISD
Source: Unlock MLS. This data may not be complete. We recommend contacting the local school district to confirm school assignments for this home.

Similar homes
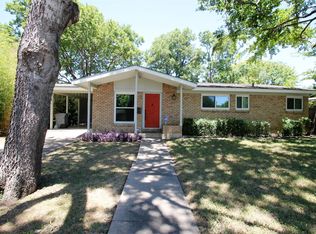
- $695,0005 bd3 ba2.7k sqft2600 Rogge Ln, Austin, TX 78723Active

 MLS ID #2207569, Kim Loeffler, Christies Intl Real Estate Lone Star. Unlock MLS
 - $575,0004 bd3 ba1.8k sqft6414 Kenilworth Dr, Austin, TX 78723Active
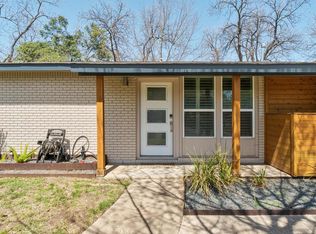 MLS ID #8831841, Karen Liddy, Compass RE Texas, LLC. Unlock MLS
 - $525,0004 bd2 ba1.9k sqft7304 Hartnell Dr, Austin, TX 78723Active
 MLS ID #6710497, Eduardo Duran, Realty of America, LLC. Unlock MLS
 - $725,0003 bd3 ba1.5k sqft5511 Avenue G #1, Austin, TX 78751Active
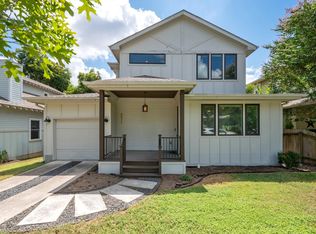 MLS ID #9260376, Barbara Erker, Compass RE Texas, LLC. Unlock MLS
 - $529,0003 bd2 ba1.4k sqft5304 Basswood Ln, Austin, TX 78723ActiveMLS ID #6393481, Todd Cruz, DEN Property Group. Unlock MLS
- $469,0003 bd2 ba1.8k sqft4715 Carsonhill Dr, Austin, TX 78723ActiveMLS ID #9065851, Paola Masso, Coldwell Banker Realty. Unlock MLS
- $460,0005 bd3 ba2.6k sqft7301 Marywood Cir, Austin, TX 78723ActiveMLS ID #3744736, Marcia Millikin, Millikin Properties. Unlock MLS
- $699,9504 bd2 ba1.8k sqft3602 Serena Woods Ct, Austin, TX 78759ActiveMLS ID #9081119, Jason Brian, Austin Livin LLC. Unlock MLS
- $849,0003 bd4 ba2.6k sqft1606 Harvey St #1, Austin, TX 78702ActiveMLS ID #6857088, Alice Duffy, Keller Williams - Lake Travis. Unlock MLS
- $420,0004 bd3 ba2.3k sqft8301 Mimi Ln, Austin, TX 78724ActiveMLS ID #6719577, Jill Leberknight, eXp Realty, LLC. Unlock MLS
- $638,2753 bd3 ba1.3k sqft2710 E 3rd St, Austin, TX 78702ActiveMLS ID #5802717, Rick Orr, Vince Realty. Unlock MLS
- $445,0003 bd3 ba2k sqft8608 Delaware Ct, Austin, TX 78758ActiveMLS ID #4110343, Casey Mayer, JPAR North Metro. Unlock MLS
- $695,0003 bd3 ba1.6k sqft3803 Wilson St, Austin, TX 78704ActiveMLS ID #8676215, Benjamin Savrick, Moreland Properties. Unlock MLS
- $665,0003 bd2 ba2.1k sqft3414 Eldorado Trl, Austin, TX 78739ActiveMLS ID #1258783, Chris Hightower, The Hightower Company. Unlock MLS
- $500,0003 bd2 ba1.7k sqft11704 Indianhead Dr, Austin, TX 78753ActiveMLS ID #3172886, Crystal Weigle, eXp Realty LLC. Unlock MLS
- $532,0004 bd3 ba2.2k sqft10101 Parkfield Dr, Austin, TX 78758ActiveMLS ID #3010990, Ellen Burns, Coldwell Banker Realty. Unlock MLS
- $569,0004 bd3 ba2.2k sqft11902 Rickem Cv, Austin, TX 78758ActiveMLS ID #1688820, Michael Henretty, Property Consultants of Austin. Unlock MLS
- $595,0004 bd2 ba1.8k sqft3802 Hawkshead Dr, Austin, TX 78727ActiveMLS ID #6703538, Jacqui Washington, JBGoodwin REALTORS NW. Unlock MLS
- $475,0003 bd1 ba1.5k sqft6706 Isabelle Dr, Austin, TX 78752ActiveMLS ID #5527462, Chris King, Compass RE Texas, LLC. Unlock MLS
- $775,0006 bd2 ba1.7k sqft2206 Alta Vista Ave, Austin, TX 78704ActiveMLS ID #1870503, Charles Lee, eXp Realty, LLC. Unlock MLS
