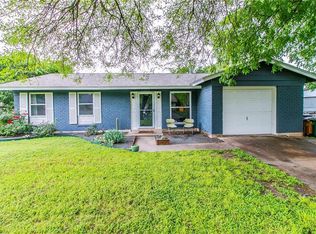
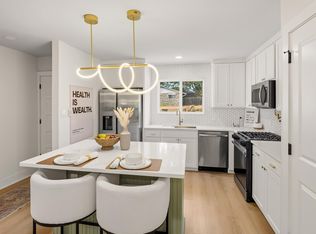
Stunning curb appeal on this modern remodel near the Domain with updated color pallet, wood siding and shutters, huge picture window, NEW ROOF and fresh landscaping. Inside, you’ll find an open floorplan with custom tile and woodwork and a dream kitchen featuring a breakfast bar with gorgeous quartz countertops, gold colored fixtures, stainless steel appliances, and custom shelving. The primary bedroom features a must-see, spa-like bathroom with a huge walk-in shower and double vanity. Throughout the home you’ll find dual pane windows, shaker style doors, recessed lighting, new flooring, and fresh paint. The expansive back yard with privacy and security fencing is ready for your personal touch. New HVAC to keep you cool on hot summer days!
Active
Price cut: $14K (10/1)
$425,000
6705 Esther Dr, Austin, TX 78752
3beds
1,284sqft
Single Family Residence
Built in 1965
9,034 Square Feet Lot
$414,000 Zestimate®
$331/sqft
$-- HOA
What's special
Shaker style doorsFresh paintOpen floorplanStunning curb appealUpdated color palletRecessed lightingNew flooring
- 50 days
- 1,425
- 230
Likely to sell faster than
Zillow last checked:
Listing updated:
Listed by:
Mark Ponton (512) 575-3644,
Compass RE Texas, LLC (512) 575-3644
Source: Unlock MLS,MLS#: 3978190
Facts & features
Interior
Bedrooms & bathrooms
- Bedrooms: 3
- Bathrooms: 2
- Full bathrooms: 2
- Main level bedrooms: 3
Heating
- Central
Cooling
- Central Air
Appliances
- Included: Gas Range
Features
- Breakfast Bar, Ceiling Fan(s), Quartz Counters, Kitchen Island, No Interior Steps
- Flooring: Carpet, Vinyl
- Windows: None
- Number of fireplaces: 1
- Fireplace features: Living Room
Interior area
- Total interior livable area: 1,284 sqft
Property
Parking
- Total spaces: 1
- Parking features: Garage Faces Front
- Garage spaces: 1
Accessibility
- Accessibility features: None
Features
- Levels: One
- Stories: 1
- Patio & porch: Front Porch
- Exterior features: No Exterior Steps
- Pool features: None
- Fencing: Privacy
- View description: None
- Waterfront features: None
Lot
- Size: 9,034 Square Feet
- Features: Trees-Medium (20 Ft - 40 Ft)
Details
- Additional structures: None
- Parcel number: 02291110040000
- Special conditions: Standard
Construction
Type & style
- Home type: SingleFamily
- Property subtype: Single Family Residence
Materials
- Foundation: Slab
- Roof: Asphalt
Condition
- Resale
- New construction: No
- Year built: 1965
Utilities & green energy
- Sewer: Public Sewer
- Water: Public
- Utilities for property: Electricity Connected, Natural Gas Connected, Water Connected
Community & HOA
Community
- Features: None
- Subdivision: Huntland Heights Sec 02
HOA
- Has HOA: No
Location
- Region: Austin
Financial & listing details
- Price per square foot: $331/sqft
- Tax assessed value: $489,467
- Annual tax amount: $7,626
- Date on market: 8/29/2026
- Listing terms: Cash,Conventional,VA Loan
- Electric utility on property: Yes
Estimated market value
$414,000
$393,000 - $435,000
$2,523/mo
Price history
| Date | Event | Price |
|---|---|---|
| 10/1/2026 | Price change | $425,000-3.2%$331/sqft |
Source:  Unlock MLS #3978190 Report a problem Unlock MLS #3978190 Report a problem | ||
| 8/29/2026 | Listed for sale | $439,000$342/sqft |
Source: Unlock MLS #3978190 Report a problem | ||
Public tax history
| Year | Property taxes | Tax assessment |
|---|---|---|
| 2025 | $10,017 -3.3% | $489,467 -6.4% |
| 2024 | $10,359 +1.4% | $522,705 -7.4% |
| 2023 | $10,212 -15.9% | $564,432 -8.2% |
| 2022 | $12,144 | $614,931 +47.2% |
| 2021 | -- | $417,709 +20.6% |
| 2020 | $7,711 +3.8% | $346,309 |
| 2019 | $7,428 +6% | $346,309 +2.1% |
| 2018 | $7,011 | $339,204 +7.1% |
| 2017 | $7,011 +26.8% | $316,653 +8.9% |
| 2016 | $5,530 | $290,699 +3.2% |
| 2015 | $5,530 | $281,591 +21.2% |
| 2014 | $5,530 | $232,387 +22.1% |
| 2013 | -- | $190,323 +2.3% |
| 2012 | -- | $186,019 -0.5% |
| 2011 | -- | $186,951 |
| 2010 | -- | $186,951 -13.6% |
| 2009 | -- | $216,363 +13.6% |
| 2008 | -- | $190,538 +16.1% |
| 2007 | -- | $164,110 +6.4% |
| 2006 | -- | $154,199 +12.7% |
| 2005 | -- | $136,813 |
Find assessor info on the county website
Monthly payment
Est. payment
Payment breakdown
Explore the cost of this home by adjusting the details. Changes won't be saved.Climate risks
Neighborhood: Highland
Nearby schools
Schools provided by the listing agent
- Elementary: Reilly
- Middle: Webb
- High: McCallum
- District: Austin ISD
Source: Unlock MLS. This data may not be complete. We recommend contacting the local school district to confirm school assignments for this home.


Similar homes
- $409,9973 bd2 ba1.3k sqft8401 Staunton Dr, Austin, TX 78758Active
 MLS ID #7300586, Faith Shaw, Haven & Stone LLC. Unlock MLS
 - $400,0003 bd2 ba1.2k sqft9009 Glenn Ln, Austin, TX 78753Active
 MLS ID #1639536, Jamie Winkley, Epique Realty LLC. Unlock MLS
 - $409,0003 bd2 ba1.3k sqft9404 Meadow Vale, Austin, TX 78758Active
 MLS ID #1338309, Toni Sepeda, Bramlett Partners. Unlock MLS
 - $449,0004 bd2 ba1.5k sqft1700 Colony Creek Dr, Austin, TX 78758Active
 MLS ID #8275828, Sarah Sutfin, Compass RE Texas, LLC. Unlock MLS
 - $600,0003 bd2 ba1.2k sqft7503 Carriage Dr, Austin, TX 78752ActiveMLS ID #5393744, Daniel Ajwani, LPT Realty, LLC. Unlock MLS
- $450,0003 bd2 ba1.1k sqft3506 Colmenero Cir, Austin, TX 78741ActiveMLS ID #3447473, Jessica Harlow, eXp Realty, LLC. Unlock MLS
- $425,0004 bd2 ba1.5k sqft9847 Childress Dr, Austin, TX 78753ActiveMLS ID #2967541, Joshua Cole, Keller Williams Realty. Unlock MLS
- $389,0003 bd2 ba1.4k sqft1729 Cricket Hollow Dr, Austin, TX 78758ActiveMLS ID #7346770, Lei Sun, JNJ REAL ESTATE INVESTMENT LLC. Unlock MLS
- $449,0004 bd4 ba1.8k sqft1100 Neans Dr, Austin, TX 78758ActiveMLS ID #8513140, Kevin Vecchio, eXp Realty, LLC. Unlock MLS
- $430,0003 bd2 ba1.3k sqft5605 Overbrook Dr, Austin, TX 78723ActiveMLS ID #1508403, Sumina Bhatti, Compass RE Texas, LLC. Unlock MLS
- $400,0003 bd2 ba1.3k sqft5804 Whitebrook Dr, Austin, TX 78724ActiveMLS ID #8906371, Maya Balalian, Compass RE Texas, LLC. Unlock MLS
- $469,0003 bd1 ba1.2k sqft1418 Larkwood Dr, Austin, TX 78723ActiveMLS ID #1643352, Genesis Webb, TMAX International Realty. Unlock MLS
- $536,0003 bd2 ba1.3k sqft2927 Norwood Hill Rd, Austin, TX 78723ActiveMLS ID #1731997, George Wali, Central Metro Realty. Unlock MLS
- $525,0003 bd2 ba1.4k sqft1801 Belford Dr, Austin, TX 78757ActiveMLS ID #5586720, Laurie Mills, Compass RE Texas, LLC. Unlock MLS
- $500,0003 bd2 ba1.7k sqft11704 Indianhead Dr, Austin, TX 78753ActiveMLS ID #3172886, Crystal Weigle, eXp Realty LLC. Unlock MLS
- $420,0004 bd3 ba1.8k sqft5119 Provencial Dr, Austin, TX 78724ActiveMLS ID #8152248, Bob Hachtel, Record Realty. Unlock MLS
- $385,0003 bd2 ba1.2k sqft7300 Lazy Creek Dr, Austin, TX 78724ActiveMLS ID #2675431, Ryan Childress, Pure Realty. Unlock MLS
- $479,0003 bd2 ba1.4k sqft911 Cripple Creek Dr, Austin, TX 78758ActiveMLS ID #2634138, David Brooks, Team West Real Estate LLC. Unlock MLS
- $464,9503 bd2 ba1.1k sqft4901 Powder River Rd, Austin, TX 78759ActiveMLS ID #9206907, Clint Anderson, Epique Realty LLC. Unlock MLS
- $494,0003 bd2 ba1.6k sqft10219 W Rutland Vlg, Austin, TX 78758ActiveMLS ID #7390382, Michael Ramos, Momentum Realty. Unlock MLS
