Updated East Austin living with downtown convenience! Move-in ready, thoughtfully updated, and ideally positioned for easy access to Downtown Austin. This spacious single-story home in Cavalier Park offers 4 bedrooms, 3 full bathrooms and direct access to the Southern Walnut Creek Trail network. A painted white-brick exterior and custom wood entry divider create an inviting first impression. Inside, the main living room makes a statement with vaulted ceilings, dark wood exposed beams and beautiful continuous hardwood floors, creating a warm and welcoming space as soon as you walk in. The updated kitchen flows naturally into the living space and features gray cabinetry, quartz countertops, a gas range, stainless KitchenAid appliances, and a bright eat-in dining area surrounded by large windows. One of the home’s standout features is its two-suite layout. The primary suite offers a private exterior entrance, sliding barn door, two walk-in closets and a beautifully updated ensuite with a double vanity and glass-enclosed walk-in shower. A second bedroom suite includes its own private full bathroom with spacious walk in closet, while two additional bedrooms share a well appointed bath that is perfect for guests. Step outside to a fully fenced backyard complete with an extended patio, overhead string lights, and a standalone storage shed. Location is everything, from Cavalier Park, you're approximately 5 miles from Downtown Austin, while Mueller’s farmers market, dining, shopping, and neighborhood amenities are just minutes away. With convenient access to Highway 183 and US-290, getting around East Austin and beyond is easy. Nearby trails, parks and golf add even more opportunities to enjoy the outdoors. Updated finishes, versatile living spaces, two primary suites, and a location that keeps Downtown Austin within easy reach—this is an East Austin home that checks all the boxes.
Active under contract
$425,000
5119 Provencial Dr, Austin, TX 78724
4beds
1,848sqft
Single Family Residence
Built in 1970
7,274 Square Feet Lot
$-- Zestimate®
$230/sqft
$-- HOA
What's special
Extended patioBeautiful continuous hardwood floorsQuartz countertopsSliding barn doorPainted white-brick exteriorVaulted ceilingsFully fenced backyard
- 9 days
- 271
- 17
Likely to sell faster than
Zillow last checked:
Listing updated:
Listed by:
Bob Hachtel (512) 699-0786,
Record Realty (512) 789-1965
Source: Unlock MLS,MLS#: 8152248
Facts & features
Interior
Bedrooms & bathrooms
- Bedrooms: 4
- Bathrooms: 3
- Full bathrooms: 3
- Main level bedrooms: 4
Primary bedroom
- Features: Ceiling Fan(s), Full Bath, Recessed Lighting, Two Primary Closets, Walk-In Closet(s)
- Level: Main
Primary bathroom
- Features: Quartz Counters, Double Vanity, Recessed Lighting, Walk-In Closet(s), Walk-in Shower
- Level: Main
Kitchen
- Features: Kitchn - Breakfast Area, Breakfast Bar, Quartz Counters, Eat-in Kitchen, Open to Family Room, Pantry, Recessed Lighting
- Level: Main
Heating
- Central, Natural Gas
Cooling
- Central Air
Appliances
- Included: Dishwasher, Disposal, Microwave, Free-Standing Gas Range, Stainless Steel Appliance(s), Gas Water Heater
Features
- 2 Primary Baths, 2 Primary Suites, Breakfast Bar, Ceiling Fan(s), Beamed Ceilings, Vaulted Ceiling(s), Quartz Counters, Double Vanity, Eat-in Kitchen, Multiple Dining Areas, No Interior Steps, Open Floorplan, Pantry, Primary Bedroom on Main, Recessed Lighting, Walk-In Closet(s)
- Flooring: No Carpet, Tile, Wood
- Windows: Blinds, Screens
- Fireplace features: None
Interior area
- Total interior livable area: 1,848 sqft
Video & virtual tour
Property
Parking
- Total spaces: 1
- Parking features: Attached, Door-Single, Garage Faces Front
- Attached garage spaces: 1
Accessibility
- Accessibility features: None
Features
- Levels: One
- Stories: 1
- Patio & porch: Patio
- Exterior features: Gutters Full, Private Yard
- Pool features: None
- Spa features: None
- Fencing: Fenced, Wood
- Has view: Yes
- View description: None
- Waterfront features: None
Lot
- Size: 7,274 Square Feet
- Features: Back Yard, Front Yard, Level, Private, Trees-Medium (20 Ft - 40 Ft)
Details
- Additional structures: Shed(s), Storage
- Parcel number: 02152813020000
- Special conditions: Standard
Construction
Type & style
- Home type: SingleFamily
- Property subtype: Single Family Residence
Materials
- Foundation: Slab
- Roof: Composition
Condition
- Resale
- New construction: No
- Year built: 1970
Utilities & green energy
- Sewer: Public Sewer
- Water: Public
- Utilities for property: Electricity Connected, Natural Gas Connected, Sewer Connected, Water Connected
Community & HOA
Community
- Features: None
- Subdivision: Cavalier Park Sec 01
HOA
- Has HOA: No
Location
- Region: Austin
Financial & listing details
- Price per square foot: $230/sqft
- Tax assessed value: $489,372
- Annual tax amount: $9,601
- Date on market: 8/31/2026
- Listing terms: Conventional,FHA,Texas Vet,VA Loan
- Electric utility on property: Yes
Estimated market value
Not available
Estimated sales range
Not available
Not available
Price history
| Date | Event | Price |
|---|---|---|
| 9/3/2026 | Contingent | $425,000$230/sqft |
Source:  Unlock MLS #8152248 Report a problem Unlock MLS #8152248 Report a problem | ||
| 8/31/2026 | Listed for sale | $425,000$230/sqft |
Source: Unlock MLS #8152248 Report a problem | ||
| 10/30/2020 | Sold | -- |
Source: Agent Provided Report a problem | ||
Public tax history
| Year | Property taxes | Tax assessment |
|---|---|---|
| 2025 | $7,718 -16.8% | $489,372 -14.1% |
| 2024 | $9,275 +11.2% | $569,749 +1.4% |
| 2023 | $8,343 -5% | $561,803 +10% |
| 2022 | $8,784 | $510,730 +10% |
| 2021 | -- | $464,300 +16.3% |
| 2020 | $8,008 -6.5% | $399,211 |
| 2019 | $8,563 +131.7% | $399,211 +1.8% |
| 2018 | $3,695 | $392,066 +134.9% |
| 2017 | $3,695 | $166,910 +9.1% |
| 2016 | -- | $153,027 +10% |
| 2015 | -- | $139,115 +10% |
| 2014 | -- | $126,468 +10% |
| 2013 | -- | $114,971 -14.4% |
| 2012 | -- | $134,320 |
| 2011 | -- | $134,320 +3.7% |
| 2010 | -- | $129,470 +10% |
| 2009 | -- | $117,700 +10% |
| 2008 | -- | $107,000 +13.2% |
| 2007 | -- | $94,519 -7.2% |
| 2006 | -- | $101,837 +24.7% |
| 2005 | -- | $81,646 -4.2% |
| 2002 | $343 | $85,203 |
Find assessor info on the county website
Monthly payment
Est. payment
Payment breakdown
Explore the cost of this home by adjusting the details. Changes won't be saved.Climate risks
Neighborhood: MLK 183
Nearby schools
Schools provided by the listing agent
- Elementary: Norman-Sims
- Middle: Kealing
- High: Lyndon B Johnson (Austin ISD)
- District: Austin ISD
Source: Unlock MLS. This data may not be complete. We recommend contacting the local school district to confirm school assignments for this home.
Similar homes
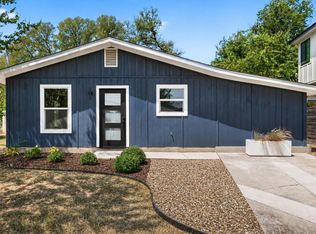
- $424,9003 bd2 ba1.1k sqft1708 Adina St, Austin, TX 78721Active
 MLS ID #8339064, Tara McGuire, Bramlett Partners. Unlock MLS
 - $400,0003 bd2 ba1.3k sqft5804 Whitebrook Dr, Austin, TX 78724Active
 MLS ID #8906371, Maya Balalian, Compass RE Texas, LLC. Unlock MLS
 - $395,0003 bd2 ba1.3k sqft4508 Craigwood Dr, Austin, TX 78725Active
 MLS ID #4850903, Beverly M Williams, Compass RE Texas, LLC. Unlock MLS
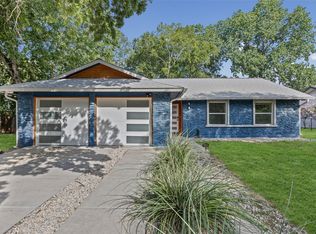
 - $485,0004 bd3 ba1.4k sqft7404 Gunnison Pass, Austin, TX 78724Active
 MLS ID #9654906, Jenai Hales, Coldwell Banker Realty. Unlock MLS
 - $389,9003 bd2 ba1.2k sqft5405 Rusk Ct, Austin, TX 78723ActiveMLS ID #4201444, Marianne Rodriguez, Compass RE Texas, LLC. Unlock MLS
- $480,0003 bd2 ba1.2k sqft4710 Russet Hill Dr, Austin, TX 78723ActiveMLS ID #9824323, Kory Moye, New Home Realty. Unlock MLS
- $430,0003 bd2 ba1.3k sqft5605 Overbrook Dr, Austin, TX 78723ActiveMLS ID #1508403, Sumina Bhatti, Compass RE Texas, LLC. Unlock MLS
- $419,9004 bd3 ba2k sqft1017 CRIPPLE CREEK DR, Austin, TX 78758For Sale
 MLS ID #2001160, Justin Brickman TREC #771658, Real Broker, LLC. LERA MLS
 - $379,0003 bd2 ba1k sqft7609 Crystalbrook W, Austin, TX 78724ActiveMLS ID #8529142, Wendy Papasan, Keller Williams Realty. Unlock MLS
- $414,9973 bd2 ba1.3k sqft8401 Staunton Dr, Austin, TX 78758ActiveMLS ID #7300586, Faith Shaw, Haven & Stone LLC. Unlock MLS
- $439,0003 bd2 ba1.2k sqft6705 Esther Dr, Austin, TX 78752ActiveMLS ID #3978190, Mark Ponton, Compass RE Texas, LLC. Unlock MLS
- $399,0003 bd2 ba1.2k sqft1307 Meadgreen Dr, Austin, TX 78758ActiveMLS ID #1024071, Sean Tipps, Spyglass Realty. Unlock MLS
- $490,0004 bd2 ba1.5k sqft2103 Fordham Cv, Austin, TX 78723ActiveMLS ID #5650601, Rosie Hayer, Rivet Real Estate. Unlock MLS
- $575,0004 bd2 ba1.9k sqft7304 Hartnell Dr, Austin, TX 78723ActiveMLS ID #6710497, Eduardo Duran, Realty of America, LLC. Unlock MLS
- $400,0003 bd2 ba1.2k sqft9009 Glenn Ln, Austin, TX 78753ActiveMLS ID #1639536, Jamie Winkley, Epique Realty LLC. Unlock MLS
- $490,0005 bd3 ba2.6k sqft7301 Marywood Cir, Austin, TX 78723ActiveMLS ID #3744736, Marcia Millikin, Millikin Properties. Unlock MLS
- $391,0003 bd1 ba1.1k sqft6503 Linda Ln, Austin, TX 78723ActiveMLS ID #9433220, Rosie Hayer, Rivet Real Estate. Unlock MLS
- $529,0004 bd2 ba2.1k sqft3100 Lynridge Dr, Austin, TX 78723ActiveMLS ID #8624488, Jared West, Team West Real Estate LLC. Unlock MLS
- $449,0003 bd2 ba1.5k sqft13536 Anarosa Loop, Austin, TX 78727ActiveMLS ID #4911636, Jenny Rosas, Compass RE Texas, LLC. Unlock MLS
- $499,0002 bd3 ba1.2k sqft1609 Deloney St #B, Austin, TX 78721ActiveMLS ID #9636256, Jenn Carey, Open House Austin Group LLC. Unlock MLS
