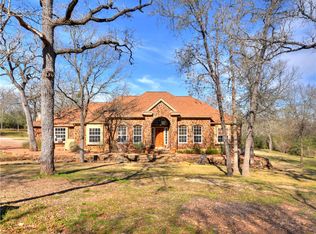
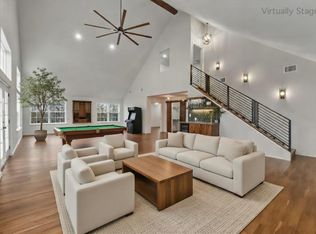
Seller financing available with just 20% down! Escape the city without giving up modern conveniences on this beautifully updated 5-acre property in The Oaks. Offering privacy, flexibility, and room to grow, this unique property is conveniently located closer to Bastrop than Elgin and only about 30 minutes from Austin-Bergstrom International Airport. The main home features 3 bedrooms, 2 updated bathrooms, abundant natural light, and a dedicated home office. The spacious primary suite includes hardwood floors and a beautifully renovated bath with a soaking tub, walk-in shower, double vanities, and modern finishes. Need extra space? The converted garage creates a private in-law suite complete with a bedroom, full bath, and potential kitchenette/laundry connections—perfect for guests, multigenerational living, rental income, or a home business. Outside, enjoy multiple covered patios overlooking mature trees, walking paths, and a peaceful stone water feature. The property also includes a detached 2-car stone garage with electricity and A/C, plus a large red metal workshop with double roll-up doors for equipment, storage, hobbies, or your next project. Unlike many rural properties, you'll stay connected with an installed Starlink system and newly available 2 Gbps Highline fiber internet. Whether you're looking for a private homestead, room for extended family, space to operate a business, or simply a quieter way of life, this property offers opportunities that are hard to find. Ask about seller financing with only 20% down and schedule your private tour today!
Pending
Price cut: $14K (7/21)
$780,000
346 The Oaks Blvd, Elgin, TX 78621
3beds
2,672sqft
Single Family Residence
Built in 2001
5.01 Acres Lot
$-- Zestimate®
$292/sqft
$-- HOA
What's special
Modern finishesDedicated home officeHardwood floorsAbundant natural lightPeaceful stone water featureBeautifully renovated bathSoaking tub
- 95 days
- 51
- 2
Zillow last checked:
Listing updated:
Listed by:
Caleb Marlow (512) 255-4604,
Austin's Best Property Managem (512) 255-4604
Source: Unlock MLS,MLS#: 8120433
Facts & features
Interior
Bedrooms & bathrooms
- Bedrooms: 3
- Bathrooms: 2
- Full bathrooms: 2
- Main level bedrooms: 3
Heating
- Central, Heat Pump
Cooling
- Central Air
Appliances
- Included: Dishwasher, Stainless Steel Appliance(s), Electric Water Heater
Features
- Breakfast Bar, Ceiling Fan(s), High Ceilings, Stone Counters, Double Vanity, Electric Dryer Hookup, Eat-in Kitchen, Entrance Foyer, In-Law Floorplan, Kitchen Island, No Interior Steps, Pantry, Primary Bedroom on Main, Soaking Tub, Walk-In Closet(s), Washer Hookup
- Flooring: Carpet, Tile
- Windows: Double Pane Windows
- Fireplace features: None
Interior area
- Total interior livable area: 2,672 sqft
Property
Parking
- Total spaces: 4
- Parking features: Circular Driveway, Detached, Door-Multi, Garage Faces Side, Off Street, Outside, Workshop in Garage
- Garage spaces: 4
Accessibility
- Accessibility features: Accessible Doors, See Remarks
Features
- Levels: One
- Stories: 1
- Patio & porch: Covered, Front Porch, Patio
- Exterior features: Private Yard
- Pool features: None
- Spa features: None
- Fencing: Wrought Iron
- Has view: Yes
- View description: Trees/Woods
- Waterfront features: None
Lot
- Size: 5.01 Acres
- Dimensions: 5.011
- Features: Rolling Slope, Sprinkler - Automatic, Sprinkler - Back Yard, Sprinklers In Front, Trees-Large (Over 40 Ft), Many Trees
Details
- Additional structures: Garage(s)
- Parcel number: R84230
- Special conditions: Standard
- Horses can be raised: Yes
Construction
Type & style
- Home type: SingleFamily
- Property subtype: Single Family Residence
Materials
- Foundation: Slab
- Roof: Composition
Condition
- Updated/Remodeled
- New construction: No
- Year built: 2001
Utilities & green energy
- Sewer: Septic Tank
- Water: Private
- Utilities for property: Electricity Available, Propane
Community & HOA
Community
- Features: None
- Subdivision: Oaks
HOA
- Has HOA: No
- Services included: See Remarks
Location
- Region: Elgin
Financial & listing details
- Price per square foot: $292/sqft
- Tax assessed value: $709,711
- Annual tax amount: $12,824
- Date on market: 7/10/2026
- Listing terms: Assumable,Cash,Conventional,FHA,Owner May Carry,Texas Vet,USDA Loan,VA Loan
- Electric utility on property: Yes
Estimated market value
Not available
Estimated sales range
Not available
Not available
Price history
| Date | Event | Price |
|---|---|---|
| 9/5/2026 | Pending sale | $780,000$292/sqft |
Source:  Unlock MLS #8120433 Report a problem Unlock MLS #8120433 Report a problem | ||
| 7/21/2026 | Price change | $780,000-1.8%$292/sqft |
Source: Unlock MLS #8120433 Report a problem | ||
| 7/10/2026 | Listed for sale | $793,9730%$297/sqft |
Source: Unlock MLS #8120433 Report a problem | ||
| 7/1/2026 | Listing removed | $794,000$297/sqft |
Source: Unlock MLS #3633477 Report a problem | ||
| 6/3/2026 | Price change | $794,000-0.6%$297/sqft |
Source: Unlock MLS #3633477 Report a problem | ||
| 4/6/2026 | Listed for sale | $799,000$299/sqft |
Source: Unlock MLS #3633477 Report a problem | ||
| 3/1/2026 | Listing removed | $799,000$299/sqft |
Source: Unlock MLS #9155926 Report a problem | ||
| 12/8/2025 | Listed for sale | $799,000+6.7%$299/sqft |
Source: Unlock MLS #9155926 Report a problem | ||
| 3/29/2022 | Sold | -- |
Source: Agent Provided Report a problem | ||
| 3/2/2022 | Contingent | $749,000$280/sqft |
Source: Unlock MLS #1897423 Report a problem | ||
| 2/20/2022 | Listed for sale | $749,000$280/sqft |
Source: Unlock MLS #1897423 Report a problem | ||
| 12/31/2013 | Sold | -- |
Source: Public Record Report a problem | ||
Public tax history
| Year | Property taxes | Tax assessment |
|---|---|---|
| 2025 | $9,310 +1.9% | $709,711 +7.7% |
| 2024 | $9,134 +0.7% | $659,135 +10% |
| 2023 | $9,066 -11.9% | $599,214 +10% |
| 2022 | $10,290 +4.5% | $544,740 +10% |
| 2021 | $9,849 +1.5% | $495,218 +3.6% |
| 2020 | $9,707 +6.1% | $478,052 +5.7% |
| 2018 | $9,146 | $452,211 +10% |
| 2017 | $9,146 +10% | $411,101 +10% |
| 2016 | $8,318 +21.2% | $373,728 +10% |
| 2015 | $6,863 | $339,753 +16.5% |
| 2014 | $6,863 | $291,661 +1.7% |
| 2013 | -- | $286,876 +16.6% |
| 2011 | -- | $246,070 -3.4% |
| 2010 | -- | $254,747 |
| 2009 | -- | $254,747 |
| 2008 | -- | $254,747 -0.9% |
| 2007 | -- | $256,997 -3.4% |
| 2006 | -- | $266,108 |
Find assessor info on the county website
Monthly payment
Est. payment
Payment breakdown
Explore the cost of this home by adjusting the details. Changes won't be saved.Climate risks
Neighborhood: 78621
Nearby schools
Schools provided by the listing agent
- Elementary: Elgin
- Middle: Elgin
- High: Elgin
- District: Elgin ISD
Source: Unlock MLS. This data may not be complete. We recommend contacting the local school district to confirm school assignments for this home.
Similar homes
- $739,9905 bd4 ba3.5k sqft20808 Sandy Brown Ln, Webberville, TX 78621Active
 MLS ID #5853320, Jesse Gomez, Texus Realty. Unlock MLS
 - $749,9004 bd3 ba2.9k sqft138 Wood Hollow Ct, Bastrop, TX 78602Active
 MLS ID #3693354, Zia Lowe, RE/MAX Bastrop Area. Unlock MLS
 - $644,0003 bd3 ba2k sqft446 Roemer Rd, Elgin, TX 78621Active
 MLS ID #8774102, Sherry LeBlanc, Love Street Realty, LLC. Unlock MLS
 - $699,9004 bd4 ba3.1k sqft103 Mills Xing, Bastrop, TX 78602Active
 MLS ID #6331655, Nicole Huisman, eXp Realty, LLC. Unlock MLS
 - $825,0004 bd4 ba3.5k sqft125 Carriage Ct, Bastrop, TX 78602ActiveMLS ID #3740357, Kreshnik Shehu, All City Real Estate Ltd. Co. Unlock MLS
- $750,0003 bd3 ba2.5k sqft145 Pavilion Dr, Cedar Creek, TX 78612ActiveMLS ID #9161788, Chad Hardin, UCAN LLC. Unlock MLS
- $748,9904 bd5 ba3.1k sqft158 Double Eagle Ranch Dr, Cedar Creek, TX 78612ActiveMLS ID #2952320, Jayendra Patel, Walzel Properties - Corporate Office. Unlock MLS
- $749,9005 bd4 ba3.3k sqft106 Koolua Dr, Bastrop, TX 78602ActiveMLS ID #5409386, Kenny Timerman, All City Real Estate Ltd. Co. Unlock MLS
- $599,0004 bd3 ba2.8k sqft140 Winchester Rd, Bastrop, TX 78602ActiveMLS ID #1316872, Mindy Maranto-Wegleitner, Texus Realty. Unlock MLS
- $775,0003 bd3 ba1.8k sqft3009 Kuhlman Ave Unit 1, Austin, TX 78702ActiveMLS ID #8590126, Drew Johnson, Bramlett Partners. Unlock MLS
- $740,0004 bd4 ba3.2k sqft168 Gaston Dr, Bastrop, TX 78602ActiveMLS ID #3129893, Sarah Jaehne, Epique Realty LLC. Unlock MLS
- $649,9004 bd2 ba2.1k sqft15701 Forest Glenn Cv, Del Valle, TX 78617ActiveMLS ID #1756197, Whitney Prince, eXp Realty, LLC. Unlock MLS
- $749,0004 bd4 ba3.5k sqft143 W Tanglebriar Ct, Bastrop, TX 78602ActiveMLS ID #4920744, Dawn Smith, Realty Solutions. Unlock MLS
- $779,5003 bd3 ba2.5k sqft1719 Bunche Rd, Austin, TX 78721ActiveMLS ID #4506082, Matt Landry, Marland Interest, Inc.. Unlock MLS
- $689,0004 bd3 ba3.2k sqft233 Colovista Pkwy, Bastrop, TX 78602ActiveMLS ID #4512302, Amy McCoy, Lori Haring Realty. Unlock MLS
- $485,0005 bd4 ba3.1k sqft16601 Sumptuous Dr, Manor, TX 78653ActiveMLS ID #2431798, Adam Cormany, Compass RE Texas, LLC. Unlock MLS
- $649,9904 bd3 ba2.7k sqft185 Pecos St, Cedar Creek, TX 78612ActiveMLS ID #9295489, Ellen Angell, Mallach and Company. Unlock MLS
- $770,0003 bd2 ba1.3k sqft2406 Santa Maria St, Austin, TX 78702ActiveMLS ID #2020597, Norma Acosta, Compass RE Texas, LLC. Unlock MLS
- $799,9004 bd3 ba2.8k sqft5408 Agatha Cir, Austin, TX 78724ActiveMLS ID #9323768, Arjun Malhotra, Coldwell Banker Realty. Unlock MLS
- $699,0004 bd4 ba2.2k sqft3305 Hycreek Dr, Austin, TX 78723ActiveMLS ID #4832395, Eric Hernandez, eXp Realty, LLC. Unlock MLS
