Retreat to a fully updated property designed for both everyday living and long-term peace of mind. Where mornings start on the porch and evenings gather around the fire. Major improvements include a new roof, upgraded systems, custom finishes, a whole-house generator, private guest quarters, and a true shop setup with a climate-controlled studio. Supported by a private well for irrigation, the property blends efficiency with lifestyle, offering a full RV setup and screened outdoor living spaces, including a vaulted-ceiling gazebo with its own fireplace. Inside, 3 bedroom/3 bathroom main home that carries a clean, elevated feel with smooth level 5 walls, new tile flooring, and all-new lighting and ceiling fans throughout. The main living areas center around a custom marble fireplace and include built-ins in both the living and dining spaces, a dedicated workspace, and a well-placed Murphy bed for flexibility. The kitchen is equipped with new appliances, plantation shutters throughout, and a custom iron double front door. Updated tile bathrooms, new AC systems, and a whole-house water filtration system provide comfort and reliability. Beyond the main home, a detached 1 bed / half bath guest quarters adds privacy for guests. Through the automatic gate, a large workshop (50 x 24) with two oversized bays and a finished, air-conditioned studio creates space for hobbies, business, or fitness. The RV setup includes electric, water, and septic hookups, while the automatic whole-house generator ensures readiness. Outdoor living stands out with an oversized screened-in porch featuring a stone wood-burning fireplace and vaulted ceiling, ideal for hosting or quiet evenings. A freshly stained fence frames the yard with a polished finish. Properties with this level of updates, flexibility, and functionality are rare. This is one you need to experience in person.
Active
Price cut: $101K (6/23)
$899,000
125 Carriage Ct, Bastrop, TX 78602
4beds
3,507sqft
:
Get pre-qualified$7,002/mo
Single Family Residence
Built in 2006
1.46 Acres Lot
$-- Zestimate®
$256/sqft
$128/mo HOA
What's special
Screened outdoor living spacesWhole-house water filtration systemFull rv setupAutomatic gateDedicated workspaceNew tile flooringPrivate guest quarters
- 108 days |
- 491 |
- 36 |
Zillow last checked:
Listing updated:
Listed by:
Kreshnik Shehu (512) 412-2331,
All City Real Estate Ltd. Co (866) 277-6005
Source: Unlock MLS,MLS#: 3740357
Facts & features
Interior
Bedrooms & bathrooms
- Bedrooms: 4
- Bathrooms: 4
- Full bathrooms: 2
- 1/2 bathrooms: 2
- Main level bedrooms: 4
Heating
- Central, Natural Gas
Cooling
- Central Air
Appliances
- Included: Convection Oven, Dishwasher, Disposal, Down Draft, Gas Cooktop, Microwave, Oven, Refrigerator, Self Cleaning Oven, Stainless Steel Appliance(s), Gas Water Heater, Water Purifier Owned
Features
- See Remarks, Bookcases, Breakfast Bar, Built-in Features, Ceiling Fan(s), Cathedral Ceiling(s), High Ceilings, Vaulted Ceiling(s), Central Vacuum, Granite Counters, Quartz Counters, Double Vanity, Electric Dryer Hookup, French Doors, High Speed Internet, In-Law Floorplan, Kitchen Island, Murphy Bed, No Interior Steps, Pantry, Primary Bedroom on Main, Recessed Lighting, Soaking Tub, Walk-In Closet(s), Washer Hookup
- Flooring: Concrete
- Windows: Double Pane Windows, Vinyl Windows
- Number of fireplaces: 2
- Fireplace features: See Remarks, Gas Log, Living Room, Outside, Wood Burning
Interior area
- Total interior livable area: 3,507 sqft
Video & virtual tour
Property
Parking
- Total spaces: 4
- Parking features: Detached, Door-Multi, Garage Door Opener, Garage Faces Side
- Garage spaces: 4
Accessibility
- Accessibility features: None
Features
- Levels: One
- Stories: 1
- Patio & porch: See Remarks, Covered, Front Porch, Patio, Porch, Rear Porch, Screened
- Exterior features: Private Yard
- Pool features: None
- Fencing: Privacy, Wood
- Has view: Yes
- View description: Rural, Trees/Woods
- Waterfront features: None
Lot
- Size: 1.46 Acres
- Features: Back Yard, Front Yard, Near Golf Course, Sprinkler - Automatic, Sprinkler - Back Yard, Sprinklers In Front
Details
- Additional structures: See Remarks, Garage(s), Guest House, Outbuilding, Workshop
- Parcel number: R92947
- Special conditions: Standard
Construction
Type & style
- Home type: SingleFamily
- Property subtype: Single Family Residence
Materials
- Foundation: Slab
- Roof: Composition
Condition
- Updated/Remodeled
- New construction: No
- Year built: 2006
Utilities & green energy
- Sewer: Septic Tank
- Water: Public, Well
- Utilities for property: Cable Connected, Electricity Connected, Natural Gas Connected, Phone Available, Sewer Connected, Underground Utilities, Water Connected
Community & HOA
Community
- Features: Clubhouse, Fitness Center, Park, Playground, Pool, Tennis Court(s)
- Subdivision: The Colony
HOA
- Has HOA: Yes
- Services included: Common Area Maintenance
- HOA fee: $128 monthly
- HOA name: The Colony
Location
- Region: Bastrop
Financial & listing details
- Price per square foot: $256/sqft
- Tax assessed value: $721,076
- Annual tax amount: $12,125
- Date on market: 4/15/2026
- Listing terms: Cash,Conventional
- Electric utility on property: Yes
Estimated market value
Not available
Estimated sales range
Not available
Not available
Price history
| Date | Event | Price |
|---|---|---|
| 6/23/2026 | Price change | $899,000-10.1%$256/sqft |
Source:  Unlock MLS #3740357 Report a problem Unlock MLS #3740357 Report a problem | ||
| 5/11/2026 | Price change | $999,999-13%$285/sqft |
Source: Unlock MLS #3740357 Report a problem | ||
| 4/15/2026 | Listed for sale | $1,150,000+43.8%$328/sqft |
Source: Unlock MLS #3740357 Report a problem | ||
| 3/28/2022 | Listing removed | -- |
Source:  RE/MAX International Report a problem RE/MAX International Report a problem | ||
| 2/13/2022 | Pending sale | $799,900$228/sqft |
Source: RE/MAX International #2079264 Report a problem | ||
| 2/13/2022 | Contingent | $799,900$228/sqft |
Source: Unlock MLS #2079264 Report a problem | ||
| 1/27/2022 | Listed for sale | $799,900$228/sqft |
Source: Unlock MLS #2079264 Report a problem | ||
| 10/12/2021 | Listing removed | -- |
Source: RE/MAX International Report a problem | ||
| 7/23/2021 | Listed for sale | $799,900$228/sqft |
Source: Unlock MLS #8307419 Report a problem | ||
Public tax history
| Year | Property taxes | Tax assessment |
|---|---|---|
| 2025 | $12,125 -1.9% | $721,076 -9.6% |
| 2024 | $12,363 -2% | $797,526 -2.8% |
| 2023 | $12,613 +46.2% | $820,239 +46.7% |
| 2022 | $8,625 -4.7% | $559,109 +10% |
| 2021 | $9,048 -0.7% | $508,281 +3.6% |
| 2020 | $9,114 +8.3% | $490,477 +7.7% |
| 2018 | $8,417 | $455,441 +10% |
| 2017 | $8,417 +10% | $414,037 +10% |
| 2016 | $7,654 -2.1% | $376,397 +1.2% |
| 2015 | $7,817 | $372,078 |
| 2014 | $7,817 | $372,078 -1.8% |
| 2013 | -- | $378,859 -5.3% |
| 2011 | -- | $399,900 -8.5% |
| 2010 | -- | $436,992 +550.5% |
| 2009 | -- | $67,176 +0.9% |
| 2008 | -- | $66,607 |
| 2007 | -- | $66,607 +21.8% |
| 2006 | -- | $54,699 |
Find assessor info on the county website
Monthly payment
Est. payment
Payment breakdown
Explore the cost of this home by adjusting the details. Changes won't be saved.Climate risks
Neighborhood: 78602
Nearby schools
GreatSchools rating
- 5/10COLONY OAKS ELGrades: PK-5Distance: 2.2 mi
- 2/10Cedar Creek Middle SchoolGrades: 7-8Distance: 4.7 mi
- 4/10Cedar Creek High SchoolGrades: 9-12Distance: 3.3 mi
Schools provided by the listing agent
- Elementary: Bluebonnet (Bastrop ISD)
- Middle: Cedar Creek
- High: Cedar Creek
- District: Bastrop ISD
Source: Unlock MLS. This data may not be complete. We recommend contacting the local school district to confirm school assignments for this home.
- $741,200-- bd-- ba2.4k sqft135 Carriage Ct, Bastrop, TX 78602Off Market
- $1,058,100-- bd-- ba4.4k sqft117 Carriage Ct, Bastrop, TX 78602Off Market
- $714,000-- bd-- ba2.8k sqft147 Carriage Ct, Bastrop, TX 78602Off Market

- $587,400-- bd-- ba2.4k sqft111 Carriage Ct, Bastrop, TX 78602Off Market
- $833,700-- bd-- ba3.8k sqft124 Carriage Ct, Bastrop, TX 78602Off Market
- $575,5003 bd3 ba2.2k sqft130 Carriage Ct, Bastrop, TX 78602Off Market
- $728,9004 bd4 ba4k sqft116 Carriage Ct, Bastrop, TX 78602Off Market
- $750,600-- bd-- ba3.1k sqft197 Wagon Way, Bastrop, TX 78602Off Market
A local agent can set up tours, give advice and negotiate with sellers.
Similar homes
- $787,5004 bd3 ba2.5k sqft154 Shoreline Dr, Bastrop, TX 78602Active
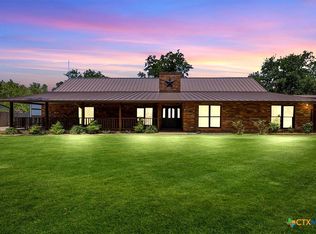
 MLS ID #620725, Bre Meador, All City Real Estate. Central Texas MLS
 - $825,0004 bd4 ba3.6k sqft427 State Highway 304, Bastrop, TX 78602Active
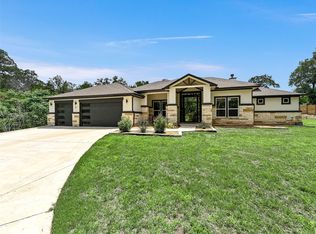
 MLS ID #5230843, Janis Penick, Kuper Sotheby's Int'l Realty. Unlock MLS
 - $847,0004 bd4 ba3.5k sqft111 Tall Forest Dr, Bastrop, TX 78602Active
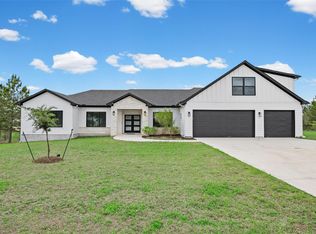 MLS ID #8226582, Carson Morgan, New Hope Realty Group. Unlock MLS
 - $599,9993 bd3 ba2.5k sqft187 Pioneer Psge, Bastrop, TX 78602Active
 MLS ID #8618654, Jacki Short, All City Real Estate Ltd. Co. Unlock MLS
 - $992,0005 bd5 ba4.9k sqft110 Gaston Dr, Bastrop, TX 78602ActiveMLS ID #6256315, Jonna Wood-Hale, CB&A, Realtors. Unlock MLS
- $997,0004 bd5 ba3.5k sqft110 Pine Ct, Bastrop, TX 78602ActiveMLS ID #4096141, Becky Minardi, All City Real Estate Ltd. Co. Unlock MLS
- $900,0004 bd4 ba4k sqft3717 Buck Ln, Del Valle, TX 78617ActiveMLS ID #1702405, Jared West, Team West Real Estate LLC. Unlock MLS
- $749,0004 bd4 ba3.6k sqft143 W Tanglebriar Ct, Bastrop, TX 78602ActiveMLS ID #4920744, Dawn Smith, Realty Solutions. Unlock MLS
- $549,5004 bd3 ba1.8k sqft175 Bobs Trl, Bastrop, TX 78602ActiveMLS ID #7942475, Catherine Blackwell, Platinum Realty-Austin. Unlock MLS
- $499,0004 bd4 ba2.9k sqft163 Kellogg Ln, Bastrop, TX 78602ActiveMLS ID #1776857, Cody Cooper, Sprout Realty. Unlock MLS
- $748,9904 bd5 ba3.1k sqft158 Double Eagle Ranch Dr, Cedar Creek, TX 78612ActiveMLS ID #2952320, Jayendra Patel, Walzel Properties - Corporate Office. Unlock MLS
- $780,0003 bd2 ba2.6k sqft346 The Oaks Blvd, Elgin, TX 78621ActiveMLS ID #8120433, Caleb Marlow, Austin's Best Property Managem. Unlock MLS
- $695,9994 bd3 ba3k sqft130 Firethorn Loop, Bastrop, TX 78602ActiveMLS ID #1942913, Jacki Short, All City Real Estate Ltd. Co. Unlock MLS
- $620,0004 bd4 ba3.4k sqft104 Rockrose Cv, Bastrop, TX 78602ActiveMLS ID #2834878, Ian Stirling, Redfin Corporation. Unlock MLS
- $689,9005 bd4 ba3.3k sqft108 Koolua Dr, Bastrop, TX 78602ActiveMLS ID #6474421, Kenny Timerman, All City Real Estate Ltd. Co. Unlock MLS
- $699,0004 bd3 ba3k sqft144 Agua Dulce, Bastrop, TX 78602ActiveUnlock MLS
- $559,0004 bd3 ba2.6k sqft120 Pukoo Dr, Bastrop, TX 78602ActiveMLS ID #6289773, David Edgerton, All City Real Estate Ltd. Co. Unlock MLS
- $689,9004 bd4 ba3.6k sqft109 Isaac White Dr, Bastrop, TX 78602ActiveMLS ID #7888749, Adelina Rotar, Keller Williams Realty. Unlock MLS
- $799,9995 bd4 ba3.5k sqft20808 Sandy Brown Ln, Webberville, TX 78621ActiveMLS ID #5853320, Jesse Gomez, Texus Realty. Unlock MLS
- $799,0004 bd3 ba3.7k sqft1170 Watterson Rd, Red Rock, TX 78662ActiveMLS ID #9902735, Ann Watters, eXp Realty, LLC. Unlock MLS
