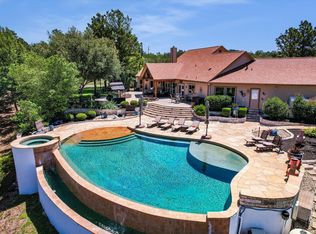
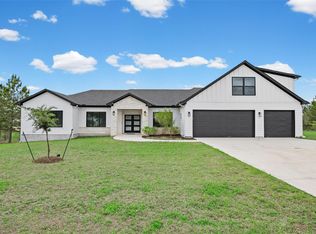
Resort-Style Golf Course Living at its finest. From morning coffee overlooking the fairway to sunset swims in your private pool, this home delivers a lifestyle that feels like a permanent vacation. With luxury finishes, thoughtful updates, and unmatched outdoor amenities, this property stands out as a rare opportunity on the golf course. Experience the perfect blend of luxury, comfort, and resort-style amenities in this beautifully updated 3,582 sq. ft. home, ideally positioned on Hole 13 of a premier golf course. Every detail has been thoughtfully curated to elevate daily living and create an entertainer’s dream environment. Property Highlights 3 full baths + 1 half bath inside, additional half bath in the pool house, primary bedroom with large closet and bath attached (downstairs), 2 large bedrooms with walk-in closets and jack-n-jill type bath attached, 2 dining spaces, private office with murphy bed - option of easily being a 4th bedroom, large laundry on main floor, dedicated golf cart garage with direct course access, detached 3-car garage for vehicles, toys, and storage. Outdoors - Step into your private resort featuring a recently resurfaced and retiled pool, upgraded equipment, a relaxing spa, and an outdoor kitchen. The covered cabana and convenient outdoor bathroom make this space ideal for hosting, lounging, and enjoying year-round outdoor living. Entertainer’s Paradise -Inside, a dedicated wet bar area offers the perfect setting to serve guests their favorite drinks. Whether hosting intimate gatherings or lively celebrations, this home is designed to impress. The home showcases a modern, neutral palette with no carpet, allowing effortless personalization. Updates Include: Recently installed Pella Windows throughout (including window wall), renovated kitchen, updated bathrooms, new hard surface flooring, refreshed laundry room with new stone counter tops, new wine fridge...numerous additional improvements (see full update list in photos)
Active
Price cut: $53K (6/20)
$997,000
110 Pine Ct, Bastrop, TX 78602
4beds
3,582sqft
:
Get pre-qualified$7,643/mo
Single Family Residence
Built in 2001
0.82 Acres Lot
$-- Zestimate®
$278/sqft
$89/mo HOA
What's special
Private poolOutdoor kitchenUpdated bathroomsLuxury finishesUnmatched outdoor amenitiesNew wine fridgeRelaxing spa
- 164 days |
- 330 |
- 22 |
Zillow last checked:
Listing updated:
Listed by:
Becky Minardi (512) 635-0376,
All City Real Estate Ltd. Co (866) 277-6005
Source: Unlock MLS,MLS#: 4096141
Facts & features
Interior
Bedrooms & bathrooms
- Bedrooms: 4
- Bathrooms: 5
- Full bathrooms: 3
- 1/2 bathrooms: 2
- Main level bedrooms: 2
Heating
- Central
Cooling
- Central Air
Appliances
- Included: Built-In Oven(s), Dishwasher, Disposal, Gas Cooktop, Double Oven, Refrigerator
Features
- Bookcases, Breakfast Bar, Built-in Features, Ceiling Fan(s), Coffered Ceiling(s), High Ceilings, Granite Counters, Stone Counters, Crown Molding, Entrance Foyer, French Doors, Kitchen Island, Multiple Dining Areas, Open Floorplan, Pantry, Primary Bedroom on Main, Recessed Lighting, Walk-In Closet(s), Wet Bar, Wired for Sound
- Flooring: Laminate, Tile
- Windows: ENERGY STAR Qualified Windows
- Number of fireplaces: 1
- Fireplace features: Family Room
Interior area
- Total interior livable area: 3,582 sqft
Video & virtual tour
Property
Parking
- Total spaces: 3
- Parking features: Detached, Garage, Garage Door Opener, Golf Cart Garage
- Garage spaces: 3
Accessibility
- Accessibility features: None
Features
- Levels: Two
- Stories: 2
- Patio & porch: Covered, Patio, Porch
- Exterior features: Private Yard
- Has private pool: Yes
- Pool features: In Ground, Pool/Spa Combo, Waterfall
- Spa features: Hot Tub, In Ground
- Fencing: Fenced, Wrought Iron
- Has view: Yes
- View description: Golf Course
- Waterfront features: None
Lot
- Size: 0.82 Acres
- Features: Backs To Golf Course, Cul-De-Sac, Near Golf Course, Sprinkler - Automatic, Trees-Medium (20 Ft - 40 Ft), Trees-Small (Under 20 Ft)
Details
- Additional structures: Bathroom, Cabana, Storage
- Parcel number: R77240
- Special conditions: Standard
Construction
Type & style
- Home type: SingleFamily
- Property subtype: Single Family Residence
Materials
- Foundation: Slab
- Roof: Tile
Condition
- Resale
- New construction: No
- Year built: 2001
Utilities & green energy
- Sewer: Municipal Utility District (MUD)
- Water: Municipal Utility District (MUD)
- Utilities for property: Electricity Available, Propane, Underground Utilities
Community & HOA
Community
- Features: Cluster Mailbox, Golf
- Subdivision: Colovista Country Club
HOA
- Has HOA: Yes
- Services included: Common Area Maintenance
- HOA fee: $1,068 annually
- HOA name: Colovista Country Club POA
Location
- Region: Bastrop
Financial & listing details
- Price per square foot: $278/sqft
- Tax assessed value: $764,752
- Annual tax amount: $16,636
- Date on market: 2/10/2026
- Listing terms: Cash,Conventional,FHA,VA Loan
- Electric utility on property: Yes
Estimated market value
Not available
Estimated sales range
Not available
Not available
Price history
| Date | Event | Price |
|---|---|---|
| 6/20/2026 | Price change | $997,000-5%$278/sqft |
Source:  Unlock MLS #4096141 Report a problem Unlock MLS #4096141 Report a problem | ||
| 5/27/2026 | Price change | $1,050,000-4.5%$293/sqft |
Source: Unlock MLS #4096141 Report a problem | ||
| 2/10/2026 | Listed for sale | $1,100,000+90%$307/sqft |
Source: Unlock MLS #4096141 Report a problem | ||
| 12/23/2019 | Listing removed | $579,000$162/sqft |
Source: Tamble Realty, LLC #9312966 Report a problem | ||
| 9/25/2019 | Pending sale | $579,000$162/sqft |
Source: Tamble Realty, LLC #9312966 Report a problem | ||
| 6/28/2019 | Price change | $579,000-3.3%$162/sqft |
Source: Tamble Realty, LLC #9312966 Report a problem | ||
| 4/15/2019 | Listed for sale | $599,000$167/sqft |
Source: Tamble Realty, LLC #9312966 Report a problem | ||
Public tax history
| Year | Property taxes | Tax assessment |
|---|---|---|
| 2025 | $12,550 +2.7% | $764,752 +1.7% |
| 2024 | $12,223 +3.1% | $752,044 +10% |
| 2023 | $11,856 -12% | $683,676 +10% |
| 2022 | $13,472 -6.1% | $621,524 +10% |
| 2021 | $14,354 +1% | $565,022 +10% |
| 2020 | $14,218 +28.5% | $513,656 +15% |
| 2018 | $11,068 | $446,530 +15.2% |
| 2017 | $11,068 -8.6% | $387,567 -8.9% |
| 2016 | $12,114 -2.3% | $425,418 +3% |
| 2015 | $12,394 | $413,121 |
| 2014 | $12,394 | $413,121 -2% |
| 2013 | -- | $421,552 -4.3% |
| 2011 | -- | $440,302 -4.2% |
| 2010 | -- | $459,844 |
| 2009 | -- | $459,844 +0.5% |
| 2008 | -- | $457,560 -1% |
| 2007 | -- | $461,951 -3.9% |
| 2006 | -- | $480,684 |
Find assessor info on the county website
Monthly payment
Est. payment
Payment breakdown
Explore the cost of this home by adjusting the details. Changes won't be saved.Climate risks
Neighborhood: 78602
Nearby schools
GreatSchools rating
- NABrown Primary SchoolGrades: PK-KDistance: 7 mi
- 4/10Smithville Junior High SchoolGrades: 6-8Distance: 7.3 mi
- 5/10Smithville High SchoolGrades: 9-12Distance: 7.2 mi
Schools provided by the listing agent
- Elementary: Smithville
- Middle: Smithville
- High: Smithville
- District: Smithville ISD
Source: Unlock MLS. This data may not be complete. We recommend contacting the local school district to confirm school assignments for this home.
- $759,200-- bd-- ba3.3k sqft175 Colovista Pkwy, Bastrop, TX 78602Off Market
- $469,7243 bd2 ba2.7k sqft112 Pine Ct, Bastrop, TX 78602Off Market
- $88,1230.505 Acres121 Pine Ct, Bastrop, TX 78602Off Market
- $590,800-- bd-- ba3.3k sqft114 Pine Ct, Bastrop, TX 78602Off Market
- $1,055,100-- bd-- ba2k sqft114 Pine Ct, Bastrop, TX 78602Off Market
- $770,0004 bd4 ba4.4k sqft111 Pine Ct, Bastrop, TX 78602Off Market
- $520,6003 bd3 ba2.6k sqft105 Pine Ct, Bastrop, TX 78602Off Market
- $506,4003 bd2 ba2.5k sqft109 Pine Ct, Bastrop, TX 78602Off Market
A local agent can set up tours, give advice and negotiate with sellers.
Similar homes
- $885,0004 bd4 ba2.9k sqft102 Osprey Cir, Bastrop, TX 78602Active
 MLS ID #4345675, Becky Minardi, All City Real Estate Ltd. Co. Unlock MLS
 - $635,0005 bd4 ba2.6k sqft108 Pukoo Dr, Bastrop, TX 78602Active
 MLS ID #5679823, Vernon Reinhardt, Keller Williams Realty. Unlock MLS
 - $847,0004 bd4 ba3.5k sqft111 Tall Forest Dr, Bastrop, TX 78602Active
 MLS ID #8226582, Carson Morgan, New Hope Realty Group. Unlock MLS
 - $749,0004 bd4 ba3.6k sqft143 W Tanglebriar Ct, Bastrop, TX 78602Active
 MLS ID #4920744, Dawn Smith, Realty Solutions. Unlock MLS
 - $899,0004 bd4 ba3.5k sqft125 Carriage Ct, Bastrop, TX 78602ActiveMLS ID #3740357, Kreshnik Shehu, All City Real Estate Ltd. Co. Unlock MLS
- $549,5004 bd3 ba1.8k sqft175 Bobs Trl, Bastrop, TX 78602ActiveMLS ID #7942475, Catherine Blackwell, Platinum Realty-Austin. Unlock MLS
- $725,0004 bd4 ba2.6k sqft344 Tahitian Dr, Bastrop, TX 78602ActiveMLS ID #4829176, Emilia Montalvo, Keller Williams Realty. Unlock MLS
- $1,099,0004 bd4 ba3.7k sqft196 Milam Ln, Bastrop, TX 78602ActiveMLS ID #6155154, Marissa Rodriguez, Spyglass Realty. Unlock MLS
- $999,0005 bd4 ba4.4k sqft187 Territory Dr, Bastrop, TX 78602ActiveMLS ID #1602133, Laura Gutierrez, All City Real Estate Ltd. Co. Unlock MLS
- $825,0004 bd4 ba3.6k sqft427 State Highway 304, Bastrop, TX 78602ActiveMLS ID #5230843, Janis Penick, Kuper Sotheby's Int'l Realty. Unlock MLS
- $950,0003 bd2 ba2k sqft402 Smith Rd, Bastrop, TX 78602ActiveMLS ID #1247478, David Fisher, Redfin Corporation. Unlock MLS
- $1,225,0005 bd4 ba4k sqft169 Tall Forest Dr, Bastrop, TX 78602ActiveMLS ID #2534292, Kelvin Glover, Compass RE Texas, LLC. Unlock MLS
- $849,0004 bd3 ba3.4k sqft136 Territory Dr, Bastrop, TX 78602ActiveMLS ID #6049219, Wendi Slaton Anderson, Compass RE Texas, LLC. Unlock MLS
- $559,0004 bd3 ba2.6k sqft120 Pukoo Dr, Bastrop, TX 78602ActiveMLS ID #6289773, David Edgerton, All City Real Estate Ltd. Co. Unlock MLS
- $849,9007 bd4 ba5.3k sqft147 Spring Mdw, Bastrop, TX 78602ActiveMLS ID #5423108, Dawn Kana, Kana Real Estate. Unlock MLS
- $799,5004 bd4 ba2.4k sqft115 Mesquite Cv, Bastrop, TX 78602ActiveMLS ID #3660774, Frank Rainosek, RE/MAX Bastrop Area. Unlock MLS
- $799,9996 bd3 ba3.2k sqft504 Perkins St, Bastrop, TX 78602ActiveMLS ID #2504929, Jacki Short, All City Real Estate Ltd. Co. Unlock MLS
- $689,0003 bd3 ba2k sqft180 River Forest Dr, Bastrop, TX 78602ActiveMLS ID #8477171, Kristen Williams, Keller Williams Realty. Unlock MLS
- $1,400,0004 bd3 ba2.4k sqft678 Ponderosa Rd, Bastrop, TX 78602ActiveMLS ID #6025834, Blake Kaiser, Kana Real Estate. Unlock MLS
- $992,0005 bd5 ba4.9k sqft110 Gaston Dr, Bastrop, TX 78602ActiveMLS ID #6256315, Jonna Wood-Hale, CB&A, Realtors. Unlock MLS
