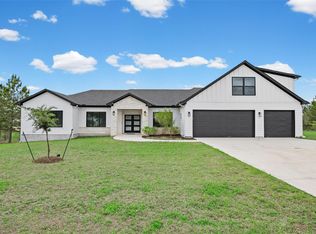
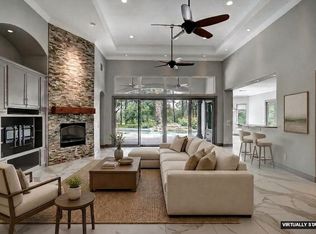
Custom-built and quietly commanding its setting in the Bastrop Pines, this 5-bedroom, 4-bath retreat spans just over two wooded acres with panoramic views and complete privacy. Created for those who value space and architectural presence, it offers room to live - and room to breathe. The main level centers around a dramatic great room with soaring wood-wrapped vaulted ceilings, exposed beams, and a wall of stacked windows framing uninterrupted forest views. A floor-to-ceiling stone fireplace anchors the space, while light pours in from every angle. Beneath the same sculptural ceiling line, the dining area glows under a classic candelabra chandelier, balancing rustic texture with modern refinement. The kitchen is designed for connection: an oversized island with seating, porcelain countertops, statement pendants, custom vent hood, contemporary cabinetry with floating shelving, and high-end stainless appliances - all seamlessly open to the living area. Privately positioned on the main floor, the primary suite captures long-distance views and features vaulted ceilings, a spa-inspired bath with soaking tub, frameless glass shower, dual vanity, designer tile, and a custom walk-in closet. A secondary main-level bedroom with adjacent full bath adds flexibility. Both open onto the entertainer’s covered balcony. Downstairs, a second living area opens to a covered patio and level lawn. A fully outfitted theater with surround sound, included media equipment, and tiered seating delivers a true cinematic experience. Three additional bedrooms offer thoughtful bath access for comfort and privacy. The irrigated backyard is level and usable, wrapped in professional landscaping and backed by dense woods for ultimate seclusion. Low 1.69 tax rate top-rated Bastrop ISD, quick access to Hwy 71, five minutes to Bastrop, and about 30 minutes to Downtown Austin. This one is a Must-See – schedule a showing today!
Active
Price cut: $70K (6/11)
$1,225,000
169 Tall Forest Dr, Bastrop, TX 78602
5beds
4,063sqft
:
Get pre-qualified$9,051/mo
Single Family Residence
Built in 2022
2.02 Acres Lot
$-- Zestimate®
$302/sqft
$5/mo HOA
What's special
Floor-to-ceiling stone fireplaceComplete privacyPanoramic viewsDramatic great roomCustom vent hoodSoaring wood-wrapped vaulted ceilingsOversized island with seating
- 128 days |
- 459 |
- 41 |
Zillow last checked:
Listing updated:
Listed by:
Kelvin Glover (512) 400-6035,
Compass RE Texas, LLC (512) 575-3644
Source: Unlock MLS,MLS#: 2534292
Facts & features
Interior
Bedrooms & bathrooms
- Bedrooms: 5
- Bathrooms: 4
- Full bathrooms: 4
- Main level bedrooms: 2
Primary bedroom
- Description: Deluxe luxury main floor primary suite secluded away for privacy; Soaring wood-wrapped ceilings with recessed lighting and generous windows showcasing views of the gorgeous natural surrounding on your private, wooded acreage; French doors open onto the covered balcony; Private spa-like ensuite bath with modern finishes and a walk-in closet with custom built-ins
- Features: Beamed Ceilings, Ceiling Fan(s), High Ceilings, Recessed Lighting, See Remarks, Vaulted Ceiling(s)
- Level: Main
Bedroom
- Description: Two lower level secondary bedrooms that share a connected jack-n-jill ensuite bath; One bedroom has walk-out access to the lower level patio and backyard
- Features: Ceiling Fan(s), See Remarks
- Level: Lower
Bedroom
- Description: Lower level secondary bedroom with closet storage and direct access to the lower level full guest bath; Walk-out access to the lower level patio and backyard
- Features: Ceiling Fan(s), See Remarks
- Level: Lower
Bedroom
- Description: The main floor also offers a large secondary or guest bedroom under soaring wood-wrapped vaulted ceilings with walkout access to the covered balcony, closet storage, and direct access to the full main floor guest bath
- Features: Ceiling Fan(s), High Ceilings, Recessed Lighting, See Remarks, Vaulted Ceiling(s)
- Level: Main
Primary bathroom
- Description: Luxury spa-inspired primary ensuite bath with gorgeous modern finishes; Built-in soaking tub and a separate frameless glass enclosed walk-in shower; Spacious dual vanity; Designed tile flooring; Walk-in closet with custom built-ins; Private toilet
- Features: Chandelier, Quartz Counters, Double Vanity, Full Bath, High Ceilings, Recessed Lighting, See Remarks, Separate Shower, Soaking Tub, Walk-In Closet(s), Walk-in Shower
- Level: Main
Bathroom
- Description: Full jack-n-jill ensuite bathroom connected to two secondary bedrooms on the lower level with a spacious dual vanity, shower/tub combo, and private toilet
- Features: Quartz Counters, Double Vanity, Full Bath, See Remarks, Shared Bath
- Level: Lower
Bathroom
- Description: Full main floor guest bath with access from hallway and the main floor secondary bedroom
- Features: Quartz Counters, Full Bath, Recessed Lighting, See Remarks
- Level: Main
Bathroom
- Description: Full guest bath on the lower level with access from the media room or secondary bedroom
- Features: Quartz Counters, Full Bath, Recessed Lighting, See Remarks
- Level: Lower
Dining room
- Description: The great room open floor plan includes a centrally located dining area, open to the kitchen and living room, under the same soaring, wood-wrapped beamed & vaulted ceiling, with a classic candelabra chandelier to illuminate your dinner parties in timeless style
- Features: Beamed Ceilings, Chandelier, Dining Area, High Ceilings, Recessed Lighting, See Remarks, Vaulted Ceiling(s)
- Level: Main
Game room
- Description: Lower level bonus living area or game room with a wall of windows and glass doors that open onto the lover level patio and backyard area; Oversized modern ceiling fan
- Features: Ceiling Fan(s), Recessed Lighting, See Remarks
- Level: Lower
Great room
- Description: Stunning great room open floor plan under soaring wood-wrapped vaulted ceilings with exposed beams, recessed lighting, and modern fixtures; A wall of stacked windows stretches from floor-to-ceiling showcasing breathtaking views of the pine forest behind the home and bathing the interior in natural light; Showstopper wood-burning fireplace framed in a striking floor-to-ceiling stone hearth; Walkout access to the covered entertainer's balcony with incredible vistas
- Features: Beamed Ceilings, Ceiling Fan(s), High Ceilings, Recessed Lighting, See Remarks, Vaulted Ceiling(s)
- Level: Main
Kitchen
- Description: Gourmet island kitchen overlooking the great room open floor plan under wood wrapped beamed & vaulted ceilings; Oversized center island lined with breakfast bar seating for entertaining; Premium porcelain countertops and high-end stainless appliances including a dishwasher, electric range with custom chef's vent hood, and the fridge; Contemporary cabinetry with floating shelving above and tiled backsplash; Statement pendants over the island
- Features: Beamed Ceilings, Breakfast Bar, Kitchen Island, Gourmet Kitchen, High Ceilings, Open to Family Room, Pantry, Recessed Lighting, See Remarks, Vaulted Ceiling(s)
- Level: Main
Laundry
- Description: In home laundry room on the main floor
- Features: Electric Dryer Hookup, See Remarks, Washer Hookup
- Level: Main
Media room
- Description: Custom home theater/media room with an upper level for a second row of unobstructed seating; Black ceiling, wall sconce lighting, and cozy, dark carpeting; All audio/video electronics convey; Theater chairs & couch negotiable; Storage closets
- Features: Recessed Lighting, See Remarks, Storage, Walk-In Closet(s), Wired for Sound
- Level: Lower
Heating
- Central, Electric
Cooling
- Central Air, Electric
Appliances
- Included: Dishwasher, Disposal, Electric Range, Exhaust Fan, RNGHD, Refrigerator, Stainless Steel Appliance(s), Electric Water Heater, WaterSoftener
Features
- Breakfast Bar, Ceiling Fan(s), Beamed Ceilings, High Ceilings, Vaulted Ceiling(s), Chandelier, Quartz Counters, Double Vanity, Electric Dryer Hookup, French Doors, Interior Steps, Kitchen Island, Multiple Living Areas, Open Floorplan, Pantry, Primary Bedroom on Main, Recessed Lighting, Soaking Tub, Sound System, Storage, Walk-In Closet(s), Washer Hookup, Wired for Sound
- Flooring: Vinyl
- Windows: Screens
- Number of fireplaces: 1
- Fireplace features: Great Room, Stone, Wood Burning
Interior area
- Total interior livable area: 4,063 sqft
Video & virtual tour
Property
Parking
- Total spaces: 2
- Parking features: Attached, Door-Single, Driveway, Garage, Garage Door Opener, Garage Faces Front
- Attached garage spaces: 2
Accessibility
- Accessibility features: None
Features
- Levels: Two
- Stories: 2
- Patio & porch: Covered, Deck, Front Porch, Patio
- Exterior features: Balcony, Gutters Full, Lighting, Private Yard
- Pool features: None
- Fencing: None
- Has view: Yes
- View description: Neighborhood, Panoramic, Park/Greenbelt, Rural, Trees/Woods
- Waterfront features: None
Lot
- Size: 2.02 Acres
- Dimensions: 200' x 617'
- Features: See Remarks, Back to Park/Greenbelt, Back Yard, Front Yard, Gentle Sloping, Landscaped, Native Plants, Private, Public Maintained Road, Sprinkler - Automatic, Sprinkler - Back Yard, Sprinklers In Front, Sprinkler - In-ground, Sprinkler - Side Yard, Many Trees, Trees-Medium (20 Ft - 40 Ft), Trees-Small (Under 20 Ft), Views
Details
- Additional structures: None
- Parcel number: 38758
- Special conditions: Standard
- Horses can be raised: Yes
Construction
Type & style
- Home type: SingleFamily
- Property subtype: Single Family Residence
Materials
- Foundation: Slab
- Roof: Composition, Shingle
Condition
- Resale
- New construction: No
- Year built: 2022
Details
- Builder name: YouBuildIt
Utilities & green energy
- Sewer: Septic Tank
- Water: Well
- Utilities for property: Cable Available, Electricity Available, Internet-Cable, Water Available
Community & HOA
Community
- Features: See Remarks
- Subdivision: Pine Forest Unit 10 P Iii
HOA
- Has HOA: Yes
- HOA fee: $5 monthly
- HOA name: Pine Forest POA
Location
- Region: Bastrop
Financial & listing details
- Price per square foot: $302/sqft
- Tax assessed value: $690,172
- Annual tax amount: $11,709
- Date on market: 4/2/2026
- Listing terms: Cash,Conventional
- Electric utility on property: Yes
Estimated market value
Not available
Estimated sales range
Not available
Not available
Price history
| Date | Event | Price |
|---|---|---|
| 6/11/2026 | Price change | $1,225,000-5.4%$302/sqft |
Source:  Unlock MLS #2534292 Report a problem Unlock MLS #2534292 Report a problem | ||
| 4/2/2026 | Listed for sale | $1,295,000-16.5%$319/sqft |
Source: Unlock MLS #2534292 Report a problem | ||
| 1/1/2026 | Listing removed | $1,550,000$381/sqft |
Source: Unlock MLS #8795205 Report a problem | ||
| 6/21/2025 | Listed for sale | $1,550,000$381/sqft |
Source: Unlock MLS #8795205 Report a problem | ||
| 7/30/2015 | Sold | -- |
Source: Public Record Report a problem | ||
Public tax history
| Year | Property taxes | Tax assessment |
|---|---|---|
| 2025 | $10,212 -5.1% | $690,172 -8.3% |
| 2024 | $10,756 +1203.9% | $752,952 +1316.4% |
| 2023 | $825 | $53,160 |
| 2022 | -- | $53,160 +154% |
| 2021 | $396 -4.5% | $20,929 |
| 2020 | $414 -21.7% | $20,929 -15.7% |
| 2018 | $529 | $24,838 |
| 2017 | $529 +17.1% | $24,838 +17.6% |
| 2016 | $452 | $21,113 +13.3% |
| 2015 | -- | $18,629 +75.4% |
| 2014 | -- | $10,621 |
| 2013 | -- | $10,621 -25% |
| 2011 | -- | $14,161 |
| 2010 | -- | $14,161 |
| 2009 | -- | $14,161 |
| 2008 | -- | $14,161 |
| 2007 | -- | $14,161 -9.1% |
| 2006 | -- | $15,577 |
Find assessor info on the county website
Monthly payment
Est. payment
Payment breakdown
Explore the cost of this home by adjusting the details. Changes won't be saved.Climate risks
Neighborhood: 78602
Nearby schools
GreatSchools rating
- 4/10Emile Elementary SchoolGrades: PK-5Distance: 2.8 mi
- 5/10Bastrop Intermediate SchoolGrades: 6Distance: 4.4 mi
- 5/10Bastrop High SchoolGrades: 9-12Distance: 3.3 mi
Schools provided by the listing agent
- Elementary: Emile
- Middle: Riverside
- High: Bastrop
- District: Bastrop ISD
Source: Unlock MLS. This data may not be complete. We recommend contacting the local school district to confirm school assignments for this home.
- $502,300-- bd-- ba2k sqft151 Tall Forest Dr, Bastrop, TX 78602Off Market
- $566,200-- bd-- ba2.3k sqft180 Tall Forest Dr, Bastrop, TX 78602Off Market
- $121,074-- bd-- ba-- sqft151 Tall Forest Dr, Bastrop, TX 78602Off Market
- $700,600-- bd-- ba2.3k sqft466 Kaanapali Ln, Bastrop, TX 78602Off Market
- $122,441-- bd-- ba2.1k sqft141 Tall Forest Dr, Bastrop, TX 78602Off Market
- $79,9950.8 acresLOT 4 Kainalu Ln, Bastrop, TX 78602Lot/Land
- $411,0003 bd2 ba1.8k sqft196 Tall Forest Dr, Bastrop, TX 78602Off Market
- $653,6003 bd3 ba3k sqft486 Kaanapali Ln, Bastrop, TX 78602Off Market
A local agent can set up tours, give advice and negotiate with sellers.
Similar homes
- $847,0004 bd4 ba3.5k sqft111 Tall Forest Dr, Bastrop, TX 78602Active
 MLS ID #8226582, Carson Morgan, New Hope Realty Group. Unlock MLS
 - $749,0004 bd4 ba3.5k sqft143 W Tanglebriar Ct, Bastrop, TX 78602Active
 MLS ID #4920744, Dawn Smith, Realty Solutions. Unlock MLS
 - $997,0004 bd5 ba3.5k sqft110 Pine Ct, Bastrop, TX 78602Active
 MLS ID #4096141, Becky Minardi, All City Real Estate Ltd. Co. Unlock MLS
 - $885,0004 bd4 ba2.9k sqft102 Osprey Cir, Bastrop, TX 78602Active
 MLS ID #4345675, Becky Minardi, All City Real Estate Ltd. Co. Unlock MLS
 - $635,0005 bd4 ba2.6k sqft108 Pukoo Dr, Bastrop, TX 78602ActiveMLS ID #5679823, Vernon Reinhardt, Keller Williams Realty. Unlock MLS
- $1,149,9003 bd4 ba2.6k sqft123 El Camino River Rd, Bastrop, TX 78602ActiveMLS ID #7206387, Chrissy Baker, Keller Williams Realty. Unlock MLS
- $725,0004 bd4 ba2.6k sqft344 Tahitian Dr, Bastrop, TX 78602ActiveMLS ID #4829176, Emilia Montalvo, Keller Williams Realty. Unlock MLS
- $689,9005 bd4 ba3.3k sqft108 Koolua Dr, Bastrop, TX 78602ActiveMLS ID #6474421, Kenny Timerman, All City Real Estate Ltd. Co. Unlock MLS
- $1,400,0004 bd3 ba2.4k sqft678 Ponderosa Rd, Bastrop, TX 78602ActiveMLS ID #6025834, Blake Kaiser, Kana Real Estate. Unlock MLS
- $975,0004 bd4 ba3.2k sqft603 Watterson Rd Unit B, Bastrop, TX 78602ActiveMLS ID #5601591, Dawn Kana, Kana Real Estate. Unlock MLS
- $800,0004 bd4 ba3.6k sqft427 State Highway 304, Bastrop, TX 78602ActiveMLS ID #5230843, Janis Penick, Kuper Sotheby's Int'l Realty. Unlock MLS
- $899,0004 bd4 ba3.5k sqft125 Carriage Ct, Bastrop, TX 78602ActiveMLS ID #3740357, Kreshnik Shehu, All City Real Estate Ltd. Co. Unlock MLS
- $787,5004 bd3 ba2.5k sqft154 Shoreline Dr, Bastrop, TX 78602Active
 MLS ID #620725, Bre Meador, All City Real Estate. Central Texas MLS
 - $899,9005 bd4 ba2.8k sqft135 Wilbarger Bend Rd, Bastrop, TX 78602ActiveMLS ID #1052583, Andy Patlan, Citywide Realty - Team Elite Group. Unlock MLS
- $992,0005 bd5 ba4.9k sqft110 Gaston Dr, Bastrop, TX 78602ActiveMLS ID #6256315, Jonna Wood-Hale, CB&A, Realtors. Unlock MLS
- $1,249,0005 bd5 ba4.4k sqft418 Vyvjala Rd, Smithville, TX 78957ActiveMLS ID #8676510, Dawn Kana, Kana Real Estate. Unlock MLS
- $684,9904 bd3 ba2.3k sqft108 Whispering Pines Dr, Bastrop, TX 78602ActiveMLS ID #4557487, Carol Moctezuma, All City Real Estate Ltd. Co. Unlock MLS
- $724,9004 bd4 ba3.3k sqft113 Pioneer Psge, Bastrop, TX 78602ActiveMLS ID #1590097, Andrew Stanek, Compass RE Texas, LLC. Unlock MLS
- $659,0005 bd4 ba3.3k sqft102 McCoy Cir, Bastrop, TX 78602ActiveMLS ID #7945416, Jamie Ehresman, All City Real Estate Ltd. Co. Unlock MLS
- $799,9903 bd3 ba2.9k sqft380 Woodlands Dr, Bastrop, TX 78602ActiveMLS ID #2798795, Kenny Timerman, All City Real Estate Ltd. Co. Unlock MLS
