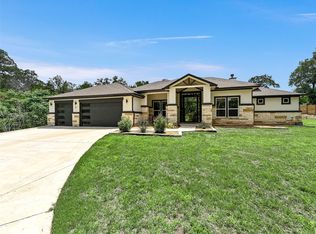
Custom-built home on 1.31 acres with space, modern construction, and a move-in ready layout that still feels like new. Situated in an established Bastrop community, this 2022-built property offers a rare combination of space, condition, and convenient access to Bastrop amenities and Highway 71 for travel toward Austin. The setting features a natural, tree-lined backdrop with pine trees extending into the valley behind the home, creating a sense of openness without sacrificing accessibility. Inside, the layout is designed to live well, with multiple living areas, high ceilings, and large windows that bring in natural light throughout the day. The living room features a wood-burning fireplace, creating a central gathering space. The kitchen includes two center islands, black stainless steel appliances, and ample storage to support both daily use and entertaining. The primary suite is located on the main level and includes a freestanding tub, walk-in shower, and organized closet, while secondary bedrooms are well-sized and an upstairs loft provides additional flexible living space. The home is wired with CAT6 ethernet throughout, supporting modern connectivity needs. Additional features include electric remote-controlled shades, including blackout options in the bedrooms, a whole-house water softener system, and completed landscaping with added sod and a full automatic sprinkler system covering the front, side, and backyard. The covered back porch provides a functional outdoor space overlooking the pine tree forest in the valley behind the property, and the oversized three-car garage with double doors offers flexibility for vehicles, storage, or workspace. Lightly lived in and well maintained, this home presents a move-in ready opportunity without the timeline of new construction. Pre-inspection complete for added piece of mind.
Active
Price cut: $12K (6/25)
$847,000
111 Tall Forest Dr, Bastrop, TX 78602
4beds
3,504sqft
:
Get pre-qualified$6,418/mo
Single Family Residence
Built in 2022
1.31 Acres Lot
$-- Zestimate®
$242/sqft
$5/mo HOA
What's special
Wood-burning fireplaceHigh ceilingsBlack stainless steel appliancesFreestanding tubOrganized closetAmple storageWalk-in shower
- 110 days |
- 223 |
- 10 |
Zillow last checked:
Listing updated:
Listed by:
Carson Morgan (512) 817-4093,
New Hope Realty Group (512) 817-4093
Source: Unlock MLS,MLS#: 8226582
Facts & features
Interior
Bedrooms & bathrooms
- Bedrooms: 4
- Bathrooms: 4
- Full bathrooms: 3
- 1/2 bathrooms: 1
- Main level bedrooms: 4
Primary bedroom
- Description: Large primary suite with tray ceilings, and amazing views looking to the forest behind the home. Blackout electric shades for restful nights. Large primary bathroom connected with double vanity, large freestanding soaking tub, and huge walk in shower. Spacious walk in closet with custom built in dressers and shelving.
- Features: Ceiling Fan(s), Granite Counters, Double Vanity, Full Bath, Recessed Lighting, Separate Shower, Soaking Tub, Storage, Tray Ceiling(s), Walk-in Shower
- Level: Main
Kitchen
- Description: Modern kitchen featuring two islands, black stainless steel appliance package, electric stove top, wall mounted oven and microwave. Ample storage and counter space. Walk in Pantry.
- Features: Breakfast Bar, Kitchen Island, Granite Counters, Gourmet Kitchen, Open to Family Room, Pantry, Recessed Lighting, Storage
- Level: Main
Heating
- Central
Cooling
- Central Air
Appliances
- Included: Built-In Oven(s), Cooktop, Dishwasher, Disposal, Electric Cooktop, ENERGY STAR Qualified Dishwasher, Exhaust Fan, Microwave, RNGHD, Free-Standing Refrigerator, Self Cleaning Oven, Washer/Dryer, Electric Water Heater, Water Softener Owned
Features
- Bookcases, Ceiling Fan(s), High Ceilings, Tray Ceiling(s), Granite Counters, Double Vanity, Electric Dryer Hookup, High Speed Internet, Kitchen Island, Open Floorplan, Primary Bedroom on Main, Recessed Lighting, Smart Thermostat, Soaking Tub, Storage, Walk-In Closet(s), Washer Hookup, Wired for Data
- Flooring: Laminate, Tile
- Windows: Window Coverings, Window Treatments
- Number of fireplaces: 1
- Fireplace features: Living Room
Interior area
- Total interior livable area: 3,504 sqft
Video & virtual tour
Property
Parking
- Total spaces: 3
- Parking features: Additional Parking, Driveway, Garage, Garage Door Opener, Garage Faces Front, Paved
- Garage spaces: 3
Accessibility
- Accessibility features: None
Features
- Levels: One and One Half
- Stories: 1
- Patio & porch: Covered, Front Porch, Rear Porch
- Exterior features: See Remarks, Gutters Full
- Pool features: None
- Fencing: None
- Has view: Yes
- View description: Canyon, Park/Greenbelt, Trees/Woods
- Waterfront features: None
Lot
- Size: 1.31 Acres
- Features: Front Yard, Native Plants, Public Maintained Road, Sprinkler - Automatic, Sprinkler - Back Yard, Sprinkler - In-ground, Trees-Small (Under 20 Ft)
Details
- Additional structures: None
- Parcel number: 38751
- Special conditions: Standard
Construction
Type & style
- Home type: SingleFamily
- Property subtype: Single Family Residence
Materials
- Foundation: Slab
- Roof: Composition, Shingle
Condition
- Resale
- New construction: No
- Year built: 2022
Details
- Builder name: Longhorn Homes Austin
Utilities & green energy
- Sewer: Septic Tank
- Water: Public
- Utilities for property: Electricity Connected, Water Connected
Community & HOA
Community
- Features: None
- Subdivision: Pine Forest Unit 10 P III
HOA
- Has HOA: Yes
- Services included: Common Area Maintenance
- HOA fee: $60 annually
- HOA name: Pine Forest POA
Location
- Region: Bastrop
Financial & listing details
- Price per square foot: $242/sqft
- Tax assessed value: $624,359
- Annual tax amount: $10,592
- Date on market: 4/17/2026
- Listing terms: Cash,Conventional,FHA,VA Loan
- Electric utility on property: Yes
Estimated market value
Not available
Estimated sales range
Not available
Not available
Price history
| Date | Event | Price |
|---|---|---|
| 6/25/2026 | Price change | $847,000-1.4%$242/sqft |
Source:  Unlock MLS #8226582 Report a problem Unlock MLS #8226582 Report a problem | ||
| 4/17/2026 | Listed for sale | $859,000+7.4%$245/sqft |
Source: Unlock MLS #8226582 Report a problem | ||
| 6/14/2022 | Sold | -- |
Source: eXp Realty #76460277 Report a problem | ||
| 5/6/2022 | Contingent | $800,000$228/sqft |
Source: Unlock MLS #8314557 Report a problem | ||
| 4/28/2022 | Listed for sale | $800,000$228/sqft |
Source: Unlock MLS #8314557 Report a problem | ||
Public tax history
| Year | Property taxes | Tax assessment |
|---|---|---|
| 2025 | -- | $624,359 -14.6% |
| 2024 | $11,480 -3.4% | $730,904 -4.6% |
| 2023 | $11,886 +472.4% | $765,959 +543.8% |
| 2022 | $2,076 +123.7% | $118,978 +142.3% |
| 2021 | $928 -4.5% | $49,113 |
| 2020 | $972 -7% | $49,113 |
| 2018 | $1,046 | $49,113 |
| 2017 | $1,046 +17.1% | $49,113 +17.6% |
| 2016 | $893 +65.2% | $41,749 +13.3% |
| 2015 | $541 | $36,837 +47.9% |
| 2014 | $541 | $24,909 |
| 2013 | -- | $24,909 -25% |
| 2011 | -- | $33,210 |
| 2010 | -- | $33,210 |
| 2009 | -- | $33,210 |
| 2008 | -- | $33,210 |
| 2007 | -- | $33,210 +50% |
| 2006 | -- | $22,140 |
Find assessor info on the county website
Monthly payment
Est. payment
Payment breakdown
Explore the cost of this home by adjusting the details. Changes won't be saved.Climate risks
Neighborhood: 78602
Nearby schools
GreatSchools rating
- 4/10Emile Elementary SchoolGrades: PK-5Distance: 3 mi
- 5/10Bastrop Intermediate SchoolGrades: 6Distance: 4.6 mi
- 5/10Bastrop High SchoolGrades: 9-12Distance: 3.5 mi
Schools provided by the listing agent
- Elementary: Emile
- Middle: Riverside
- High: Bastrop
- District: Bastrop ISD
Source: Unlock MLS. This data may not be complete. We recommend contacting the local school district to confirm school assignments for this home.
- $444,500-- bd-- ba2.3k sqft127 Tall Forest Dr, Bastrop, TX 78602Off Market
- $557,500-- bd-- ba2.3k sqft168 McAllister Rd, Bastrop, TX 78602Off Market
- $690,900-- bd-- ba1.5k sqft185 McAllister Rd, Bastrop, TX 78602Off Market
- $689,300-- bd-- ba2.7k sqft131 Tall Forest Dr, Bastrop, TX 78602Off Market
- $--0.91 acres0 Pine Shadow Ln, Bastrop, TX 78602Off Market
- $---- bd-- ba3.8k sqft176 McAllister Rd, Bastrop, TX 78602Sold
- $476,900-- bd-- ba2.2k sqft153 McAllister Rd, Bastrop, TX 78602Off Market
- $523,000-- bd-- ba2.2k sqft149 McAllister Rd, Bastrop, TX 78602Off Market
A local agent can set up tours, give advice and negotiate with sellers.
Similar homes
- $825,0004 bd4 ba3.6k sqft427 State Highway 304, Bastrop, TX 78602Active
 MLS ID #5230843, Janis Penick, Kuper Sotheby's Int'l Realty. Unlock MLS
 - $749,0004 bd4 ba3.5k sqft143 W Tanglebriar Ct, Bastrop, TX 78602Active
 MLS ID #4920744, Dawn Smith, Realty Solutions. Unlock MLS
 - $1,225,0005 bd4 ba4k sqft169 Tall Forest Dr, Bastrop, TX 78602Active
 MLS ID #2534292, Kelvin Glover, Compass RE Texas, LLC. Unlock MLS
 - $689,9005 bd4 ba3.3k sqft108 Koolua Dr, Bastrop, TX 78602Active
 MLS ID #6474421, Kenny Timerman, All City Real Estate Ltd. Co. Unlock MLS
 - $899,0004 bd4 ba3.5k sqft125 Carriage Ct, Bastrop, TX 78602ActiveMLS ID #3740357, Kreshnik Shehu, All City Real Estate Ltd. Co. Unlock MLS
- $559,0004 bd3 ba2.6k sqft120 Pukoo Dr, Bastrop, TX 78602ActiveMLS ID #6289773, David Edgerton, All City Real Estate Ltd. Co. Unlock MLS
- $575,0003 bd2 ba2k sqft284 Moku Manu Dr, Bastrop, TX 78602ActiveMLS ID #5981998, Jacki Short, All City Real Estate Ltd. Co. Unlock MLS
- $799,0004 bd3 ba3.7k sqft1170 Watterson Rd, Red Rock, TX 78662ActiveMLS ID #9902735, Ann Watters, eXp Realty, LLC. Unlock MLS
- $549,5004 bd3 ba1.8k sqft175 Bobs Trl, Bastrop, TX 78602ActiveMLS ID #7942475, Catherine Blackwell, Platinum Realty-Austin. Unlock MLS
- $839,9904 bd4 ba3.3k sqft226 Hydrangea Dr, Smithville, TX 78957New ConstructionMLS ID #45208229, Heather Chavana, Gracepoint Homes. HAR
- $595,0005 bd3 ba2.6k sqft258 County Rd, Bastrop, TX 78602ActiveMLS ID #3460145, Jay Reynolds, Zilker Properties of Austin. Unlock MLS
- $425,0005 bd3 ba2.6k sqft109 Egret Dr, Bastrop, TX 78602ActiveMLS ID #6430113, Alex Korn, Compass RE Texas, LLC. Unlock MLS
- $550,0004 bd3 ba2.6k sqft1509 Hill St, Bastrop, TX 78602ActiveMLS ID #5378466, Rhonda Pineda, Levi Rodgers Real Estate Group. Unlock MLS
- $424,0004 bd3 ba2.6k sqft197 S Buckhorn Dr, Bastrop, TX 78602ActiveMLS ID #3042606, Mariah McClure, Real Broker, LLC. Unlock MLS
- $679,9004 bd4 ba3.6k sqft109 Isaac White Dr, Bastrop, TX 78602ActiveMLS ID #7888749, Adelina Rotar, Keller Williams Realty. Unlock MLS
- $479,0003 bd2 ba1.7k sqft106 Kahuku Ct, Bastrop, TX 78602ActiveMLS ID #9506729, Kerry Fossler, Keller Williams Realty. Unlock MLS
- $558,5004 bd5 ba2.9k sqft208 Ulupau Cir, Bastrop, TX 78602ActiveMLS ID #4514937, Adiletha Vallejo, All City Real Estate Ltd. Co. Unlock MLS
- $699,0003 bd2 ba2.4k sqft103 Arborvita Pl, Bastrop, TX 78602ActiveMLS ID #4846833, Kevin White, Keller Williams Realty. Unlock MLS
- $574,9993 bd3 ba2.5k sqft187 Pioneer Psge, Bastrop, TX 78602ActiveMLS ID #8618654, Jacki Short, All City Real Estate Ltd. Co. Unlock MLS
- $679,9905 bd4 ba3.1k sqft176 Pecos St, Cedar Creek, TX 78612ActiveMLS ID #1101458, Paul Kudrle, Co Op Realty. Unlock MLS
