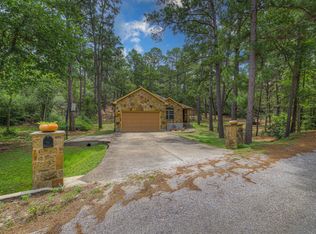
Peaceful, easy feeling on Kahuku Court. Green grass all around, pine trees all around, nature all around. 1.5 stories tall and endless stories wide. Sit on your back porch and watch the deer and turkey gobble and roam. An extra lot is included to double your horizon. 2 additional lots for sale if extra buffer space is desired. Upon entering the impeccable 2022 home, you’ll first notice how the tall cathedral ceiling and well-placed windows maximize the view of the great woods beyond. The breakfast nook is surrounded by windows, and the vista is superbly wooded. The home's layout has a natural, logical flow, with all the space right where you want it. The dining room welcomes you at the front, the living room is central to it all, the guest rooms are ample and quietly off to the side, the kitchen is sleek and efficient, the owner's retreat is serenely spacious with a decadent bathroom, and the bonus room above the garage is roomy and comfortable. Lots of storage in the garage too! Both front and rear porches are covered and have recessed lighting. All year round, it’s a peaceful, easy feeling over here, and we won’t let you down! Close to everything! Colorado River Refuge - 2 miles. Bastrop State Park - 3 miles. Buescher State Park - 11 miles. Lake Bastrop - 6 miles. Historic Downtown Bastrop - 4 miles. Historic Downtown Smithville - 12 miles. SpaceX and Starlink - 12 miles. Tesla, COTA and Austin Airport – less than 30 miles.
Active
Price cut: $10K (5/13)
$479,000
106 Kahuku Ct, Bastrop, TX 78602
3beds
1,798sqft
:
Get pre-qualified$3,628/mo
Single Family Residence
Built in 2022
0.51 Acres Lot
$-- Zestimate®
$266/sqft
$-- HOA
What's special
Green grass all aroundDecadent bathroomTall cathedral ceilingPine trees all around
- 131 days |
- 249 |
- 24 |
Zillow last checked:
Listing updated:
Listed by:
Kerry Fossler (713) 882-7218,
Keller Williams Realty (512) 678-1100
Source: Unlock MLS,MLS#: 9506729
Facts & features
Interior
Bedrooms & bathrooms
- Bedrooms: 3
- Bathrooms: 2
- Full bathrooms: 2
- Main level bedrooms: 3
Primary bedroom
- Features: Ceiling Fan(s), Walk-In Closet(s)
- Level: Main
Primary bathroom
- Features: Granite Counters, Double Vanity, Full Bath, Separate Shower, Soaking Tub, Storage, Walk-in Shower
- Level: Main
Bonus room
- Description: Located upstairs with a door for privacy. It's currently being used as a music studio. It could also be an office, game room, media room, or craft room.
- Features: CATHC, Ceiling Fan(s)
- Level: Upper
Kitchen
- Features: Breakfast Bar, Granite Counters, Eat-in Kitchen, Open to Family Room, Pantry, Storage
- Level: Main
Heating
- Central
Cooling
- Ceiling Fan(s), Central Air, Electric
Appliances
- Included: Dishwasher, Disposal, Exhaust Fan, Microwave, Free-Standing Electric Oven, Free-Standing Electric Range, RNGHD, Free-Standing Refrigerator, Vented Exhaust Fan, Electric Water Heater
Features
- Breakfast Bar, Ceiling Fan(s), Beamed Ceilings, Cathedral Ceiling(s), High Ceilings, Tray Ceiling(s), Vaulted Ceiling(s), Granite Counters, Double Vanity, Electric Dryer Hookup, Eat-in Kitchen, In-Law Floorplan, Interior Steps, Kitchen Island, Multiple Dining Areas, Pantry, Primary Bedroom on Main, Soaking Tub, Storage, Study/Home Office, Walk-In Closet(s), Washer Hookup
- Flooring: Concrete, Laminate
- Windows: Aluminum Frames, Blinds, Display Window(s), Double Pane Windows, Screens
- Fireplace features: None
Interior area
- Total interior livable area: 1,798 sqft
Video & virtual tour
Property
Parking
- Total spaces: 2
- Parking features: Attached, Door-Single, Driveway, Garage, Garage Faces Front, Oversized
- Attached garage spaces: 2
Accessibility
- Accessibility features: None
Features
- Levels: One and One Half
- Stories: 1
- Patio & porch: Covered, Front Porch, Patio, Porch, Rear Porch
- Exterior features: Exterior Steps
- Pool features: None
- Spa features: None
- Fencing: None
- Has view: Yes
- View description: Neighborhood, Rural, Trees/Woods
- Waterfront features: None
Lot
- Size: 0.51 Acres
- Features: Back Yard, Corner Lot, Cul-De-Sac, Landscaped, Native Plants, Public Maintained Road, Sprinkler - Automatic, Sprinkler - Back Yard, Sprinklers In Front, Sprinkler - In-ground, Sprinkler - Side Yard, Trees-Large (Over 40 Ft), Many Trees, Trees-Medium (20 Ft - 40 Ft), Views
Details
- Additional structures: None
- Has additional parcels: Yes
- Parcel number: R29261
- Special conditions: Standard
Construction
Type & style
- Home type: SingleFamily
- Property subtype: Single Family Residence
Materials
- Foundation: Slab
- Roof: Composition
Condition
- Resale
- New construction: No
- Year built: 2022
Details
- Builder name: Little Pearl Properties LLC
Utilities & green energy
- Sewer: See Remarks
- Water: See Remarks
- Utilities for property: Electricity Connected, Internet-Cable, Sewer Connected, Water Connected
Community & HOA
Community
- Features: Golf
- Subdivision: Tahitian Village
HOA
- Has HOA: Yes
- Services included: Common Area Maintenance
- HOA name: Tahitian Village POA
Location
- Region: Bastrop
Financial & listing details
- Price per square foot: $266/sqft
- Tax assessed value: $348,396
- Annual tax amount: $4,649
- Date on market: 3/29/2026
- Listing terms: Cash,Conventional,FHA,USDA Loan
- Electric utility on property: Yes
Estimated market value
Not available
Estimated sales range
Not available
Not available
Price history
| Date | Event | Price |
|---|---|---|
| 5/13/2026 | Price change | $479,000-2%$266/sqft |
Source:  Unlock MLS #9506729 Report a problem Unlock MLS #9506729 Report a problem | ||
| 3/29/2026 | Listed for sale | $489,000+15.1%$272/sqft |
Source: Unlock MLS #9506729 Report a problem | ||
| 8/21/2023 | Sold | -- |
Source: Agent Provided Report a problem | ||
| 7/19/2023 | Contingent | $425,000$236/sqft |
Source: Unlock MLS #8790306 Report a problem | ||
| 7/6/2023 | Listed for sale | $425,000-2.3%$236/sqft |
Source: Unlock MLS #8790306 Report a problem | ||
| 5/25/2023 | Contingent | $435,000$242/sqft |
Source: Unlock MLS #8790306 Report a problem | ||
| 3/20/2023 | Listed for sale | $435,000-5.2%$242/sqft |
Source: Unlock MLS #8790306 Report a problem | ||
| 1/22/2023 | Listing removed | -- |
Source: Unlock MLS #8790306 Report a problem | ||
| 11/21/2022 | Listed for sale | $458,900$255/sqft |
Source: Unlock MLS #8790306 Report a problem | ||
Public tax history
| Year | Property taxes | Tax assessment |
|---|---|---|
| 2025 | $4,650 -13.8% | $348,396 -13.5% |
| 2024 | $5,394 -13.1% | $402,788 +0.7% |
| 2023 | $6,207 +740.4% | $399,989 +845.2% |
| 2022 | $739 +119.2% | $42,319 +137.4% |
| 2021 | $337 +138.7% | $17,825 +150% |
| 2020 | $141 +60.7% | $7,130 +90.1% |
| 2018 | $88 | $3,750 -9.1% |
| 2017 | $88 +9.5% | $4,125 +10% |
| 2016 | $80 -1.4% | $3,750 |
| 2015 | $81 | $3,750 |
| 2014 | $81 | $3,750 |
| 2013 | -- | $3,750 -23.1% |
| 2011 | -- | $4,875 |
| 2010 | -- | $4,875 |
| 2009 | -- | $4,875 |
| 2008 | -- | $4,875 +50% |
| 2007 | -- | $3,250 |
| 2006 | -- | $3,250 |
Find assessor info on the county website
Monthly payment
Est. payment
Payment breakdown
Explore the cost of this home by adjusting the details. Changes won't be saved.Climate risks
Neighborhood: 78602
Nearby schools
GreatSchools rating
- 4/10Emile Elementary SchoolGrades: PK-5Distance: 1.3 mi
- 5/10Bastrop Intermediate SchoolGrades: 6Distance: 2.7 mi
- 5/10Bastrop High SchoolGrades: 9-12Distance: 2.1 mi
Schools provided by the listing agent
- Elementary: Emile
- Middle: Riverside
- High: Bastrop
- District: Bastrop ISD
Source: Unlock MLS. This data may not be complete. We recommend contacting the local school district to confirm school assignments for this home.
- $--10,497 sqft104 Kahuku Ct, Bastrop, TX 78602Sold
- $--10,715 sqft126 Kamaiki Dr, Bastrop, TX 78602Sold
- $32,170-- bd-- ba-- sqft129 Kamaiki, Bastrop, TX 78602Off Market
- $58,93710,715 sqft108 Kahuku Ct, Bastrop, TX 78602Off Market
- $59,11310,846 sqft105 Kahuku Ct, Bastrop, TX 78602Off Market
- $15,304-- bd-- ba-- sqft127 Kamaiki Dr, Bastrop, TX 78602Off Market
- $58,74710,585 sqft103 Kahuku Ct, Bastrop, TX 78602Off Market
- $59,3860.25 acres112 Kahuku Ct, Bastrop, TX 78602Off Market
A local agent can set up tours, give advice and negotiate with sellers.
Similar homes
- $449,9994 bd3 ba2.3k sqft131 Molokini Dr, Bastrop, TX 78602Active

 MLS ID #5657246, Ashley White, Compass RE Texas, LLC. Unlock MLS
 - $449,0003 bd2 ba1.8k sqft141 Upola Ct, Bastrop, TX 78602Active
 MLS ID #5464060, Lauren Szekelyhidi, Orchard Brokerage. Unlock MLS
 - $390,0003 bd2 ba1.8k sqft107 Nanakuli Dr, Bastrop, TX 78602Active
 MLS ID #2970506, Lorna Dibkey, Texas One Star Realty. Unlock MLS
 - $419,0003 bd2 ba1.7k sqft120 Waianae Ct, Elgin, TX 78602Active
 MLS ID #5911478, Gayla Goertz, Compass RE Texas, LLC. Unlock MLS
 - $374,9993 bd3 ba1.8k sqft220 Tahitian Dr, Bastrop, TX 78602ActiveMLS ID #6014665, Mindy Davis, 4D Realty, PLLC. Unlock MLS
- $549,9993 bd2 ba2k sqft284 Moku Manu Dr, Bastrop, TX 78602ActiveMLS ID #5981998, Jacki Short, All City Real Estate Ltd. Co. Unlock MLS
- $409,0003 bd3 ba2k sqft139 Waikakaaua Dr, Bastrop, TX 78602ActiveMLS ID #4157010, Samaira Gilani, Redfin Corporation. Unlock MLS
- $429,9003 bd2 ba1.5k sqft204 Matthew Cv, Bastrop, TX 78602For SaleMLS ID #61713017, Ruby McCullough, McKenzie Banks Real Estate, LLC. HAR
- $409,9003 bd2 ba1.8k sqft125 Naalehu Ct, Bastrop, TX 78602ActiveMLS ID #6344707, Liz Hart, Networth Realty of Austin. Unlock MLS
- $370,0003 bd2 ba1.6k sqft115 Mokulua Ln, Bastrop, TX 78602ActiveMLS ID #4890111, Sue Ellett, Bramlett Partners. Unlock MLS
- $399,9993 bd3 ba1.9k sqft145 Haliimaile Ln, Bastrop, TX 78602ActiveMLS ID #7655899, Jonathan Ratcliff, Keller Williams Realty. Unlock MLS
- $559,0004 bd3 ba2.6k sqft120 Pukoo Dr, Bastrop, TX 78602ActiveMLS ID #6289773, David Edgerton, All City Real Estate Ltd. Co. Unlock MLS
- $499,9993 bd2 ba1.4k sqft165 Cattlemens Dr, Bastrop, TX 78602ActiveMLS ID #4616256, Jacki Short, All City Real Estate Ltd. Co. Unlock MLS
- $525,0004 bd2 ba1.5k sqft201 Winfield Thicket Rd, Bastrop, TX 78602ActiveMLS ID #6438485, Clark Gray, Mercer Street Group, LLC. Unlock MLS
- $375,0004 bd2 ba2k sqft177 Mokulua Ln, Bastrop, TX 78602ActiveMLS ID #7632808, Karly Chance, Compass RE Texas, LLC. Unlock MLS
- $374,9003 bd2 ba1.7k sqft220 Ulupau Cir, Bastrop, TX 78602Active
 MLS ID #619820, Bre Meador, All City Real Estate. Central Texas MLS
 - $449,9902 bd3 ba1.8k sqft836 Cottle Town Rd, Smithville, TX 78957ActiveMLS ID #7122322, Leanna Borsellino, Haven Homes. Unlock MLS
- $409,0004 bd2 ba1.9k sqft125 Fairway Ct, Bastrop, TX 78602ActiveMLS ID #9568155, Angie Unger, Sky Realty. Unlock MLS
- $450,0003 bd3 ba2.6k sqft273 Tahitian Dr, Bastrop, TX 78602ActiveMLS ID #9084766, Kenny Timerman, All City Real Estate Ltd. Co. Unlock MLS
- $635,0005 bd4 ba2.6k sqft108 Pukoo Dr, Bastrop, TX 78602ActiveMLS ID #5679823, Vernon Reinhardt, Keller Williams Realty. Unlock MLS
