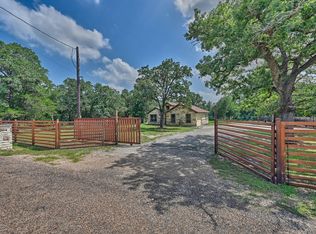
Vacation doesn't have to end when you own the right home. Welcome to your own private backyard retreat in the highly desirable Circle D community. Situated on over an acre, this move-in-ready property offers the perfect combination of space, comfort, and outdoor living that's hard to find at this price point. The beautifully maintained single-story home features an open floor plan with no carpet, creating a clean, modern feel that's easy to maintain. Natural light fills the living spaces, while the functional layout makes everyday living comfortable and entertaining effortless. But it's what's outside that truly sets this property apart. Spend your summers relaxing in the custom Runkle-built saltwater pool with waterfall, host family cookouts beneath the expansive covered patio, or tackle your next project in the 30' x 12' workshop complete with 50-amp power. Whether you're a hobbyist, need extra storage, or want space for tools and equipment, this shop is ready to go. The fully fenced backyard offers room to roam, complete with a nine-zone sprinkler system, mature landscaping, and producing peach trees. It's a property designed for enjoying the outdoors as much as the home itself. Located in the sought-after Circle D subdivision, you'll enjoy the privacy of acreage living while remaining just minutes from Bastrop, schools, shopping, dining, and an easy drive to Austin. If you've been searching for a home where weekends are spent by the pool instead of packing for a trip, this is the lifestyle you've been waiting for.
Active
Price cut: $25K (8/7)
$499,999
165 Cattlemens Dr, Bastrop, TX 78602
3beds
1,484sqft
:
Get pre-qualified$3,797/mo
Single Family Residence
Built in 2011
1.12 Acres Lot
$-- Zestimate®
$337/sqft
$10/mo HOA
What's special
Open floor planProducing peach treesPrivate backyard retreatFully fenced backyardMature landscapingExpansive covered patioNine-zone sprinkler system
- 46 days |
- 333 |
- 30 |
Zillow last checked:
Listing updated:
Listed by:
Jacki Short (979) 702-2229,
All City Real Estate Ltd. Co (866) 277-6005,
Kreshnik Shehu (512) 412-2331,
All City Real Estate Ltd. Co
Source: Unlock MLS,MLS#: 4616256
Facts & features
Interior
Bedrooms & bathrooms
- Bedrooms: 3
- Bathrooms: 2
- Full bathrooms: 2
- Main level bedrooms: 3
Heating
- Central
Cooling
- Ceiling Fan(s), Central Air
Appliances
- Included: Dishwasher, Electric Range
Features
- Ceiling Fan(s), Granite Counters, Electric Dryer Hookup, Eat-in Kitchen, Pantry, Washer Hookup
- Flooring: Tile
- Windows: Blinds, Double Pane Windows
Interior area
- Total interior livable area: 1,484 sqft
Property
Parking
- Total spaces: 2
- Parking features: Attached, Driveway, Garage, Garage Door Opener
- Attached garage spaces: 2
Accessibility
- Accessibility features: None
Features
- Levels: One
- Stories: 1
- Patio & porch: Covered, Rear Porch
- Exterior features: Gutters Full, Private Yard
- Has private pool: Yes
- Pool features: In Ground, Saltwater, Waterfall
- Fencing: Back Yard, Gate, Privacy
- Has view: Yes
- View description: Neighborhood, Trees/Woods
- Waterfront features: None
Lot
- Size: 1.12 Acres
- Features: Back Yard, Cleared, Level, Private, Public Maintained Road, Sprinkler - In-ground
Details
- Additional structures: Outbuilding, Shed(s), Storage
- Parcel number: 26860
- Special conditions: Standard
Construction
Type & style
- Home type: SingleFamily
- Property subtype: Single Family Residence
Materials
- Foundation: Slab
- Roof: Shingle
Condition
- Resale
- New construction: No
- Year built: 2011
Details
- Builder name: Ivey Construction
Utilities & green energy
- Sewer: Septic Tank
- Water: Public
- Utilities for property: Electricity Connected, Sewer Connected, Water Connected
Community & HOA
Community
- Features: Playground
- Subdivision: Circle D
HOA
- Has HOA: Yes
- Services included: Common Area Maintenance
- HOA fee: $125 annually
- HOA name: Circle D Civic Association
Location
- Region: Bastrop
Financial & listing details
- Price per square foot: $337/sqft
- Tax assessed value: $439,475
- Annual tax amount: $6,902
- Date on market: 6/24/2026
- Listing terms: Cash,Conventional,FHA,VA Loan
- Electric utility on property: Yes
Estimated market value
Not available
Estimated sales range
Not available
Not available
Price history
| Date | Event | Price |
|---|---|---|
| 8/7/2026 | Price change | $499,999-4.8%$337/sqft |
Source:  Unlock MLS #4616256 Report a problem Unlock MLS #4616256 Report a problem | ||
| 7/28/2026 | Price change | $525,000-4.5%$354/sqft |
Source: Unlock MLS #4616256 Report a problem | ||
| 6/24/2026 | Listed for sale | $549,999$371/sqft |
Source: Unlock MLS #4616256 Report a problem | ||
| 4/24/2026 | Listing removed | $549,999$371/sqft |
Source: Unlock MLS #4616256 Report a problem | ||
| 4/2/2026 | Price change | $549,999-4.3%$371/sqft |
Source: Unlock MLS #4616256 Report a problem | ||
| 2/17/2026 | Price change | $575,000-4.2%$387/sqft |
Source: Unlock MLS #4616256 Report a problem | ||
| 12/8/2025 | Price change | $599,999-7%$404/sqft |
Source: Unlock MLS #4616256 Report a problem | ||
| 10/23/2025 | Price change | $645,000-0.8%$435/sqft |
Source: Unlock MLS #4616256 Report a problem | ||
| 8/31/2025 | Listed for sale | $650,000+49.4%$438/sqft |
Source: Unlock MLS #4616256 Report a problem | ||
| 7/21/2021 | Listing removed | -- |
Source: Unlock MLS #8420489 Report a problem | ||
| 4/15/2021 | Listed for sale | $435,000$293/sqft |
Source: Unlock MLS #8420489 Report a problem | ||
| 5/9/2012 | Sold | -- |
Source: Public Record Report a problem | ||
Public tax history
| Year | Property taxes | Tax assessment |
|---|---|---|
| 2025 | $5,959 +19.8% | $439,475 +14.2% |
| 2024 | $4,973 -3.2% | $384,785 -3.9% |
| 2023 | $5,139 -19.4% | $400,315 +1.5% |
| 2022 | $6,378 +50.9% | $394,348 +63.9% |
| 2021 | $4,226 +5.7% | $240,628 +10% |
| 2020 | $3,997 +27.4% | $218,753 +21% |
| 2018 | $3,136 | $180,787 +10% |
| 2017 | $3,136 +10.7% | $164,352 +10% |
| 2016 | $2,832 +13.2% | $149,411 +10% |
| 2015 | $2,501 | $135,828 +8.4% |
| 2014 | $2,501 | $125,358 +0.6% |
| 2013 | -- | $124,648 +3.8% |
| 2011 | -- | $120,054 -3.6% |
| 2010 | -- | $124,515 |
| 2009 | -- | $124,515 |
| 2008 | -- | $124,515 +0.8% |
| 2007 | -- | $123,479 +0.6% |
| 2006 | -- | $122,708 |
Find assessor info on the county website
Monthly payment
Est. payment
Payment breakdown
Explore the cost of this home by adjusting the details. Changes won't be saved.Climate risks
Neighborhood: 78602
Nearby schools
GreatSchools rating
- 4/10Emile Elementary SchoolGrades: PK-5Distance: 6.3 mi
- 5/10Bastrop Intermediate SchoolGrades: 6Distance: 7.4 mi
- 5/10Bastrop High SchoolGrades: 9-12Distance: 5.9 mi
Schools provided by the listing agent
- Elementary: Emile
- Middle: Bastrop
- High: Bastrop
- District: Bastrop ISD
Source: Unlock MLS. This data may not be complete. We recommend contacting the local school district to confirm school assignments for this home.
- $392,300-- bd-- ba1.4k sqft167 Cattlemens Dr, Bastrop, TX 78602Off Market
- $457,5001.12 acres154 Cattlemens Dr, Bastrop, TX 78602Off Market

- $582,700-- bd-- ba2.1k sqft173 Cattlemens Dr, Bastrop, TX 78602Off Market
- $---- bd-- ba2k sqft244 County Rd, Bastrop, TX 78602Sold
- $930,1005 bd4 ba4k sqft169 Charolais Dr, Bastrop, TX 78602Off Market
- $410,5001.12 acres142 Cattlemens Dr, Bastrop, TX 78602Off Market
- $665,600-- bd-- ba2.2k sqft133 Cattlemens Dr, Bastrop, TX 78602Off Market
- $300,600-- bd-- ba1k sqft233 County Rd, Paige, TX 78659Off Market
A local agent can set up tours, give advice and negotiate with sellers.
Similar homes
- $429,9003 bd2 ba1.5k sqft204 Matthew Cv, Bastrop, TX 78602For Sale
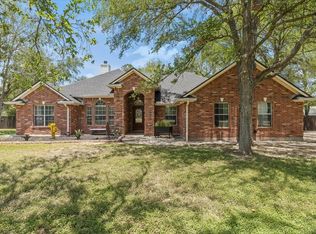
 MLS ID #61713017, Ruby McCullough, McKenzie Banks Real Estate, LLC. HAR
 - $469,5003 bd2 ba2.1k sqft104 Spring Br, Bastrop, TX 78602Active
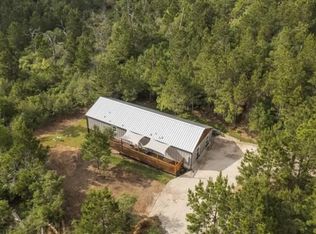
 MLS ID #6431303, Kevin White, Keller Williams Realty. Unlock MLS
 - $525,0004 bd2 ba1.5k sqft201 Winfield Thicket Rd, Bastrop, TX 78602Active
 MLS ID #6438485, Clark Gray, Mercer Street Group, LLC. Unlock MLS
 - $449,0003 bd2 ba1.8k sqft141 Upola Ct, Bastrop, TX 78602Active
 MLS ID #5464060, Lauren Szekelyhidi, Orchard Brokerage. Unlock MLS
 - $549,9993 bd2 ba2k sqft284 Moku Manu Dr, Bastrop, TX 78602ActiveMLS ID #5981998, Jacki Short, All City Real Estate Ltd. Co. Unlock MLS
- $479,0003 bd2 ba1.7k sqft106 Kahuku Ct, Bastrop, TX 78602ActiveMLS ID #9506729, Kerry Fossler, Keller Williams Realty. Unlock MLS
- $549,5004 bd3 ba1.8k sqft175 Bobs Trl, Bastrop, TX 78602ActiveMLS ID #7942475, Catherine Blackwell, Platinum Realty-Austin. Unlock MLS
- $419,0003 bd2 ba1.7k sqft120 Waianae Ct, Elgin, TX 78602ActiveMLS ID #5911478, Gayla Goertz, Compass RE Texas, LLC. Unlock MLS
- $449,9902 bd3 ba1.8k sqft836 Cottle Town Rd, Smithville, TX 78957ActiveMLS ID #7122322, Leanna Borsellino, Haven Homes. Unlock MLS
- $332,5004 bd2 ba1.6k sqft258 Pine View Loop, Bastrop, TX 78602ActiveMLS ID #9065247, Pablo Nieto, Realty of America, LLC. Unlock MLS
- $439,9004 bd3 ba1.8k sqft103 Waianae Ct, Bastrop, TX 78602ActiveMLS ID #9631932, Leo Duarte, Teifke Real Estate. Unlock MLS
- $374,9004 bd2 ba1.5k sqft112 Twin Lakes Ln, Bastrop, TX 78602ActiveMLS ID #9829883, Danielle Fountain, The One Realty. Unlock MLS
- $409,9003 bd2 ba1.8k sqft125 Naalehu Ct, Bastrop, TX 78602ActiveMLS ID #6344707, Liz Hart, Networth Realty of Austin. Unlock MLS
- $499,9993 bd2 ba1.7k sqft260 Dickerson Ln, Elgin, TX 78621ActiveMLS ID #5434153, Russ Cullum, Serhant Texas, LLC. Unlock MLS
- $374,9993 bd3 ba1.8k sqft220 Tahitian Dr, Bastrop, TX 78602ActiveMLS ID #6014665, Mindy Davis, 4D Realty, PLLC. Unlock MLS
- $374,9003 bd2 ba1.7k sqft220 Ulupau Cir, Bastrop, TX 78602Active
 MLS ID #619820, Bre Meador, All City Real Estate. Central Texas MLS
 - $469,0003 bd2 ba2.1k sqft341 Brown Rd, Mc Dade, TX 78650ActiveMLS ID #7911858, De Lacey Martin, Blue Door Real Estate Group. Unlock MLS
- $574,9004 bd2 ba2k sqft126 Spanish Trl, Bastrop, TX 78602ActiveMLS ID #3117252, Jacki Short, All City Real Estate Ltd. Co. Unlock MLS
- $450,0003 bd3 ba2k sqft203 Pathfinders Way, Smithville, TX 78957ActiveMLS ID #8406342, Jeannie Ralph, All City Real Estate Ltd. Co. Unlock MLS
- $409,0004 bd2 ba1.9k sqft125 Fairway Ct, Bastrop, TX 78602ActiveMLS ID #9568155, Angie Unger, Sky Realty. Unlock MLS
