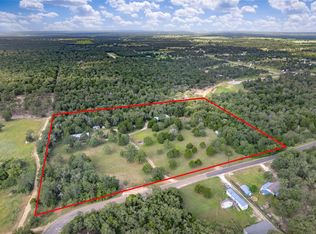
Escape the pace of the city without giving up access to it. Set on approximately 7 private acres in Elgin, 260 Dickerson Lane offers the freedom, space and flexibility to create the lifestyle you have been looking for—whether that means a peaceful country retreat, room for animals, gardens, workshops, recreational space or simply more privacy between you and your neighbors. The home features a bright, comfortable interior with generous living spaces, a dedicated office, an open kitchen and dining area, spacious bedrooms and a large back deck overlooking the wooded property. Mature trees create a secluded setting, while the expansive outdoor space provides a blank canvas for future improvements and personal projects. Despite its quiet rural atmosphere, the property remains conveniently connected to the greater Austin area and the growing employment centers throughout Bastrop County. Elgin offers access to major regional roadways, while Bastrop County continues to attract employers in technology, manufacturing, hospitality, healthcare and education—including SpaceX, The Boring Company, Hyatt Lost Pines and other expanding operations. One of the property’s most memorable features may be the friendly miniature horses next door, which regularly wander up to the fence looking for attention and pets—an experience that perfectly captures the charm of country living. Private, versatile and filled with possibility, this is more than a home—it is the space to build the life you want, all within reach of Austin and Bastrop.
Active
$499,999
260 Dickerson Ln, Elgin, TX 78621
3beds
1,715sqft
Single Family Residence
Built in 2008
7 Acres Lot
$492,300 Zestimate®
$292/sqft
$-- HOA
What's special
Bright comfortable interiorDedicated officeExpansive outdoor spaceGenerous living spacesSpacious bedrooms
- 74 days
- 482
- 70
Zillow last checked:
Listing updated:
Listed by:
Russ Cullum (346) 310-4739,
Serhant Texas, LLC (281) 768-8265
Source: Unlock MLS,MLS#: 5434153
Facts & features
Interior
Bedrooms & bathrooms
- Bedrooms: 3
- Bathrooms: 2
- Full bathrooms: 2
- Main level bedrooms: 3
Primary bedroom
- Features: Soaking Tub
- Level: Main
Heating
- Central
Cooling
- Central Air
Appliances
- Included: Dishwasher, Electric Cooktop, Electric Range, Refrigerator
Features
- 2 Primary Baths, Ceiling Fan(s), Laminate Counters, French Doors, High Speed Internet, Kitchen Island, Primary Bedroom on Main, Washer Hookup
- Flooring: Carpet, Laminate
- Windows: Blinds
- Fireplace features: None
Interior area
- Total interior livable area: 1,715 sqft
Video & virtual tour
Property
Parking
- Total spaces: 2
- Parking features: Additional Parking, Circular Driveway, Deck, Detached, Drive Through, Driveway, Oversized, Private
- Garage spaces: 2
Accessibility
- Accessibility features: None
Features
- Levels: One
- Stories: 1
- Patio & porch: Deck, Front Porch, Rear Porch
- Exterior features: Private Yard
- Pool features: None
- Spa features: Bath
- Fencing: Fenced
- Has view: Yes
- View description: Hill Country, Panoramic, Park/Greenbelt, Pasture, Trees/Woods
- Waterfront features: None
Lot
- Size: 7 Acres
- Features: Native Plants, Private, Private Maintained Road, Trees-Heavy, Trees-Large (Over 40 Ft), Many Trees
Details
- Additional structures: Outbuilding, Shed(s)
- Parcel number: 75268
- Special conditions: Standard
Construction
Type & style
- Home type: SingleFamily
- Property subtype: Single Family Residence
Materials
- Foundation: See Remarks
- Roof: Shingle
Condition
- Resale
- New construction: No
- Year built: 2008
Utilities & green energy
- Sewer: Septic Tank
- Water: Well
- Utilities for property: Electricity Connected, Internet-Cable, Internet-Fiber, Water Connected
Community & HOA
Community
- Features: Equestrian Community, Gated, High Speed Internet
- Subdivision: Rowan Acres
HOA
- Has HOA: No
Location
- Region: Elgin
Financial & listing details
- Price per square foot: $292/sqft
- Tax assessed value: $337,118
- Annual tax amount: $5,306
- Date on market: 7/16/2026
- Listing terms: See Remarks
- Electric utility on property: Yes
Estimated market value
$492,300
$468,000 - $517,000
$2,166/mo
Price history
| Date | Event | Price |
|---|---|---|
| 7/16/2026 | Listed for sale | $499,999-8.9%$292/sqft |
Source:  Unlock MLS #5434153 Report a problem Unlock MLS #5434153 Report a problem | ||
| 6/27/2026 | Listing removed | $549,000$320/sqft |
Source: BHHS broker feed #5806739 Report a problem | ||
| 6/2/2026 | Price change | $549,000-8.3%$320/sqft |
Source: Unlock MLS #5806739 Report a problem | ||
| 3/11/2026 | Price change | $599,000-7.1%$349/sqft |
Source: Unlock MLS #5806739 Report a problem | ||
| 2/11/2026 | Price change | $645,000-0.8%$376/sqft |
Source: Unlock MLS #5806739 Report a problem | ||
| 8/19/2025 | Listed for sale | $650,000$379/sqft |
Source: Unlock MLS #5806739 Report a problem | ||
| 11/21/2005 | Sold | -- |
Source: Public Record Report a problem | ||
Public tax history
| Year | Property taxes | Tax assessment |
|---|---|---|
| 2025 | $4,767 +11.4% | $331,766 +10% |
| 2024 | $4,281 +14.1% | $301,605 +10% |
| 2023 | $3,751 -15.5% | $274,186 +10% |
| 2022 | $4,442 -1.5% | $249,260 +10% |
| 2021 | $4,512 +6.2% | $226,600 +9.1% |
| 2020 | $4,250 +76.1% | $207,656 +73.1% |
| 2018 | $2,413 | $119,934 +15.8% |
| 2017 | $2,413 +11.7% | $103,550 +11.9% |
| 2016 | $2,161 +20.5% | $92,500 |
| 2015 | $1,793 | $92,500 +21.9% |
| 2014 | $1,793 | $75,900 |
| 2013 | -- | $75,900 |
| 2011 | -- | $75,900 |
| 2010 | -- | $75,900 |
| 2009 | -- | $75,900 |
Find assessor info on the county website
Monthly payment
Est. payment
Payment breakdown
Explore the cost of this home by adjusting the details. Changes won't be saved.Climate risks
Neighborhood: 78621
Nearby schools
Schools provided by the listing agent
- Elementary: Elgin
- Middle: Elgin
- High: Elgin
- District: Elgin ISD
Source: Unlock MLS. This data may not be complete. We recommend contacting the local school district to confirm school assignments for this home.
Similar homes
- $525,0003 bd2 ba1.9k sqft155 Hidden Oaks Loop, Elgin, TX 78621Active
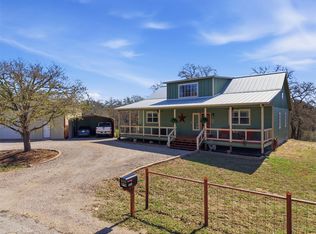
 MLS ID #3538563, Chris Watters, Watters International Realty. Unlock MLS
 - $619,9003 bd2 ba2.3k sqft123 Meadowood Dr, Elgin, TX 78621Active
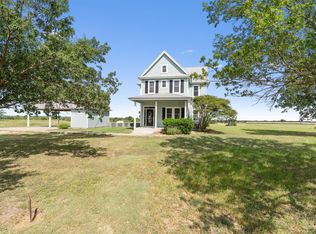
 MLS ID #4574077, Julissa Moreno Sandoval, Coldwell Banker Realty. Unlock MLS
 - $565,0003 bd3 ba2.4k sqft768 Upper Elgin River Rd, Elgin, TX 78621Active
 MLS ID #5928534, Lyndsay Villa, All City Real Estate Ltd. Co. Unlock MLS
 - $575,0003 bd2 ba1.8k sqft596 Pleasant Grove Loop, Elgin, TX 78621Active
 MLS ID #1336029, Jeanette Shelby, Jeanette Shelby, Realtors. Unlock MLS
 - $659,0003 bd2 ba1.5k sqft437 Balch Rd, Elgin, TX 78621ActiveMLS ID #7575830, Christain Conner, All City Real Estate Ltd. Co. Unlock MLS
- $649,0003 bd3 ba2k sqft446 Roemer Rd, Elgin, TX 78621ActiveMLS ID #8774102, Sherry LeBlanc, Love Street Realty, LLC. Unlock MLS
- $550,0003 bd2 ba2.1k sqft147 Konahuanui Ln, Bastrop, TX 78602ActiveMLS ID #5542003, Crystal Elder, Amazing Realty LLC. Unlock MLS
- $455,0003 bd2 ba2.1k sqft341 Brown Rd, Mc Dade, TX 78650ActiveMLS ID #7911858, De Lacey Martin, Blue Door Real Estate Group. Unlock MLS
- $700,0005 bd3 ba2.3k sqft541 Hidden Oaks Dr, Elgin, TX 78621ActiveMLS ID #5084567, Ashley Coombs, Orchard Brokerage. Unlock MLS
- $440,0003 bd2 ba2k sqft307 W 4th St, Elgin, TX 78621ActiveMLS ID #1648730, Jeanette Shelby, Jeanette Shelby, Realtors. Unlock MLS
- $525,0004 bd2 ba1.5k sqft201 Winfield Thicket Rd, Bastrop, TX 78602ActiveMLS ID #6438485, Clark Gray, Mercer Street Group, LLC. Unlock MLS
- $574,9993 bd3 ba2.5k sqft187 Pioneer Psge, Bastrop, TX 78602ActiveMLS ID #8618654, Jacki Short, All City Real Estate Ltd. Co. Unlock MLS
- $369,0004 bd3 ba2k sqft421 Las Lomas Dr, Elgin, TX 78621ActiveMLS ID #7190861, Tomas Padroni, Dash Realty. Unlock MLS
- $265,0004 bd4 ba2k sqft14408 Gurneys Eagle Dr, Elgin, TX 78621Active
 MLS ID #626185, Pamela Harkins, Keller Williams Realty Northwest. Central Texas MLS
 - $745,0003 bd2 ba1.7k sqft119 Saddle Ct, Bastrop, TX 78602ActiveMLS ID #1236058, Josefina Lopez, Realty of America, LLC. Unlock MLS
- $399,0003 bd3 ba2k sqft203 Pathfinders Way, Smithville, TX 78957ActiveMLS ID #8406342, Jeannie Ralph, All City Real Estate Ltd. Co. Unlock MLS
- $425,0003 bd2 ba1.2k sqft1401 Hill St, Bastrop, TX 78602ActiveMLS ID #6003397, Dawn Kana, Kana Real Estate. Unlock MLS
- $429,0003 bd2 ba1.8k sqft141 Upola Ct, Bastrop, TX 78602ActiveMLS ID #5464060, Lauren Szekelyhidi, Orchard Brokerage. Unlock MLS
- $274,9993 bd2 ba1.5k sqft205 Four Star Dr, Elgin, TX 78621ActiveMLS ID #5295083, Maricela Delgado Jaimes, DEN Property Group. Unlock MLS
