Welcome to a home that combines comfort, space, and flexibility! Step inside to soaring ceilings at the entrance that flow right into the living, dining, and kitchen areas. The primary bedroom is conveniently located downstairs. Upstairs, you’ll find three additional bedrooms, a spacious family room, plus a versatile open area perfect for an office, nursery, or playroom. Sitting on a generous quarter-acre lot with no HOA, you’ll enjoy space and freedom that’s hard to find. With its open layout and flexible living spaces, this home is ready to welcome its next owners and their dreams.
Active
$399,000
800 Savannah Cv, Elgin, TX 78621
4beds
2,201sqft
Single Family Residence
Built in 2016
0.31 Acres Lot
$397,800 Zestimate®
$181/sqft
$-- HOA
What's special
Generous quarter-acre lot
- 3 days
- 64
- 7
Likely to sell faster than
Zillow last checked:
Listing updated:
Listed by:
Janette Ybarra (800) 660-1022,
Realty Texas LLC (800) 660-1022
Source: Unlock MLS,MLS#: 1689447
Facts & features
Interior
Bedrooms & bathrooms
- Bedrooms: 4
- Bathrooms: 3
- Full bathrooms: 2
- 1/2 bathrooms: 1
- Main level bedrooms: 1
Heating
- Central, Electric, Fireplace(s)
Cooling
- Ceiling Fan(s), Central Air, Electric
Appliances
- Included: Convection Oven, Dishwasher, Disposal, Microwave, Free-Standing Electric Range
Features
- Ceiling Fan(s), Vaulted Ceiling(s), Granite Counters, Double Vanity, Eat-in Kitchen, Interior Steps, Multiple Living Areas, Open Floorplan, Primary Bedroom on Main, Walk-In Closet(s)
- Flooring: Carpet, Laminate, Tile
- Windows: Blinds
- Number of fireplaces: 1
- Fireplace features: Family Room
Interior area
- Total interior livable area: 2,201 sqft
Property
Parking
- Total spaces: 2
- Parking features: Door-Single, Garage, RV Carport
- Garage spaces: 2
Accessibility
- Accessibility features: None
Features
- Levels: Two
- Stories: 2
- Patio & porch: Covered, Front Porch, Rear Porch
- Exterior features: Exterior Steps
- Pool features: None
- Fencing: Back Yard, Privacy, Wood
- View description: None
- Waterfront features: None
Lot
- Size: 0.31 Acres
- Features: Back Yard, Curbs, Front Yard
Details
- Additional structures: Gazebo, Outbuilding, Shed(s), Storage, Workshop
- Parcel number: 000000105013
- Special conditions: Standard
Construction
Type & style
- Home type: SingleFamily
- Property subtype: Single Family Residence
Materials
- Foundation: Slab
- Roof: Composition, Shingle
Condition
- Resale
- New construction: No
- Year built: 2016
Utilities & green energy
- Sewer: Public Sewer
- Water: Public
- Utilities for property: Cable Available, Electricity Connected, Internet-Cable, Phone Available, Sewer Connected, Water Connected
Community & HOA
Community
- Features: Curbs
- Subdivision: Savannah Sub
HOA
- Has HOA: No
Location
- Region: Elgin
Financial & listing details
- Price per square foot: $181/sqft
- Tax assessed value: $419,143
- Annual tax amount: $9,626
- Date on market: 10/23/2026
- Listing terms: Cash,Conventional,FHA,VA Loan
- Electric utility on property: Yes
Estimated market value
$397,800
$378,000 - $418,000
$2,147/mo
Price history
| Date | Event | Price |
|---|---|---|
| 10/23/2026 | Listed for sale | $399,000-13.1%$181/sqft |
Source:  Unlock MLS #1689447 Report a problem | ||
| 11/1/2025 | Listing removed | $459,000$209/sqft |
Source: Unlock MLS #2855989 Report a problem | ||
| 6/18/2025 | Price change | $459,000+3.1%$209/sqft |
Source: Unlock MLS #2855989 Report a problem | ||
| 6/12/2025 | Price change | $444,990-0.9%$202/sqft |
Source: Unlock MLS #2855989 Report a problem | ||
| 6/1/2025 | Price change | $449,000-1.3%$204/sqft |
Source: Unlock MLS #2855989 Report a problem | ||
| 5/27/2025 | Price change | $454,999-0.2%$207/sqft |
Source: Unlock MLS #2855989 Report a problem | ||
| 5/22/2025 | Price change | $456,000+0.2%$207/sqft |
Source: Unlock MLS #2855989 Report a problem | ||
| 5/7/2025 | Price change | $455,000-1.1%$207/sqft |
Source: Unlock MLS #2855989 Report a problem | ||
| 5/4/2025 | Price change | $459,900+0.2%$209/sqft |
Source: Unlock MLS #2855989 Report a problem | ||
| 4/29/2025 | Listed for sale | $459,000+0.9%$209/sqft |
Source: Unlock MLS #2855989 Report a problem | ||
| 11/4/2023 | Listing removed | -- |
Source: Unlock MLS #5044336 Report a problem | ||
| 10/18/2023 | Price change | $455,000-2.2%$207/sqft |
Source: Unlock MLS #5044336 Report a problem | ||
| 10/2/2023 | Price change | $465,000-2.1%$211/sqft |
Source: Unlock MLS #5044336 Report a problem | ||
| 9/14/2023 | Listed for sale | $475,000-4.8%$216/sqft |
Source: Unlock MLS #5044336 Report a problem | ||
| 5/15/2023 | Listing removed | -- |
Source: Unlock MLS #1268679 Report a problem | ||
| 4/19/2023 | Listed for sale | $499,000$227/sqft |
Source: Unlock MLS #1268679 Report a problem | ||
Public tax history
| Year | Property taxes | Tax assessment |
|---|---|---|
| 2025 | $3,749 +0.5% | $419,143 +4.4% |
| 2024 | $3,731 +4.5% | $401,517 +10% |
| 2023 | $3,569 -4.9% | $365,015 +10% |
| 2022 | $3,752 -3.5% | $331,832 +10% |
| 2021 | $3,888 -3.4% | $301,665 +1.7% |
| 2020 | $4,026 +17.3% | $296,591 +3.7% |
| 2018 | $3,433 | $286,057 +148.9% |
| 2017 | $3,433 +572.8% | $114,908 +573.9% |
| 2016 | $510 +73.4% | $17,050 |
| 2015 | $294 | $17,050 +80.4% |
| 2014 | $294 | $9,453 |
| 2013 | -- | $9,453 |
| 2011 | -- | $9,453 |
| 2010 | -- | $9,453 |
| 2009 | -- | $9,453 |
| 2008 | -- | $9,453 |
| 2007 | -- | $9,453 |
| 2006 | -- | $9,453 |
Find assessor info on the county website
Monthly payment
Est. payment
Payment breakdown
Explore the cost of this home by adjusting the details. Changes won't be saved.Climate risks
Neighborhood: 78621
Nearby schools
Schools provided by the listing agent
- Elementary: Neidig
- Middle: Elgin
- High: Elgin
- District: Elgin ISD
Source: Unlock MLS. This data may not be complete. We recommend contacting the local school district to confirm school assignments for this home.

Similar homes
- $340,0003 bd3 ba2.4k sqft214 Saranac Dr, Elgin, TX 78621Active

 MLS ID #7498405, Cecilia Whitley, Sterling & Associates R.E.. Unlock MLS
- $273,8003 bd3 ba1.9k sqft18517 Spotted Eagle Ln, Elgin, TX 78621Active
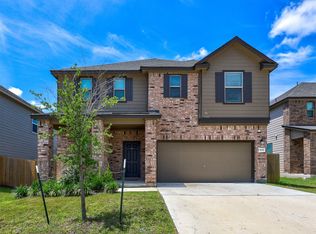 MLS ID #8117118, Rocio Velazquez, BVP Realty. Unlock MLS
- $245,0003 bd2 ba1.6k sqft405 Bandara Woods Blvd, Elgin, TX 78621Active
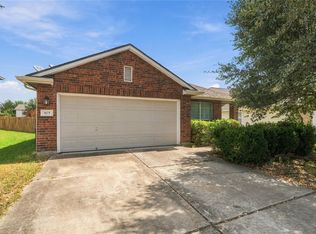 MLS ID #2769263, Christian Blohm, Sprout Realty. Unlock MLS
- $399,0004 bd4 ba2.9k sqft11708 Pillion Pl, Manor, TX 78653Active
 MLS ID #1274062, Victor Aguilar, Real Broker, LLC. Unlock MLS
- $394,9994 bd4 ba2.7k sqft17221 Brittle Ln, Pflugerville, TX 78660ActiveMLS ID #7020019, Val Steenblik, LPT Realty LLC - Ascend Group. Unlock MLS
- $380,0004 bd3 ba2.3k sqft14313 Sage Blossom Dr, Manor, TX 78653ActiveMLS ID #3510215, Nathalia Gulotta, All City Real Estate Ltd. Co. Unlock MLS
- $405,0004 bd3 ba2.1k sqft11008 Bruneau Trl, Austin, TX 78754ActiveMLS ID #3335596, Adam Baker, Serhant Texas, LLC. Unlock MLS
- $375,0003 bd3 ba2.2k sqft13733 James Garfield St, Manor, TX 78653ActiveMLS ID #4618490, LJ John, Hart of Texas. Unlock MLS
- $420,0004 bd3 ba2.3k sqft8301 Mimi Ln, Austin, TX 78724ActiveMLS ID #6719577, Jill Leberknight, eXp Realty, LLC. Unlock MLS
- $319,0004 bd3 ba2.5k sqft14409 Estuary Rd, Manor, TX 78653ActiveMLS ID #7632538, Bill Lanfer, Solutions Real Estate Texas. Unlock MLS
- $399,0004 bd2 ba1.9k sqft16616 Brogan Ln, Pflugerville, TX 78660ActiveMLS ID #4730445, Sharon Toler, Coldwell Banker Apex. Unlock MLS
- $425,0004 bd2 ba2.2k sqft613 Kingston Lacy Blvd, Pflugerville, TX 78660ActiveMLS ID #7322838, Cathie Richard, RE/MAX Fine Properties. Unlock MLS
- $399,0004 bd3 ba2.3k sqft17408 Silent Harbor Loop, Pflugerville, TX 78660ActiveMLS ID #6246650, Ut Le, Texas Premier Realty. Unlock MLS
- $395,0004 bd3 ba2.9k sqft123 Justin Leonard Dr, Round Rock, TX 78664ActiveMLS ID #2294493, Mila Pino, MODUS Real Estate. Unlock MLS
- $400,0004 bd3 ba2k sqft406 Grasslands Trl, Hutto, TX 78634ActiveMLS ID #3343037, Sam Sheikh, SpecTower Realty Group. Unlock MLS
- $419,9994 bd2 ba2.3k sqft812 Dover Castle Ln, Pflugerville, TX 78660ActiveMLS ID #1052535, Alicia Kelley Leschber, Compass RE Texas, LLC. Unlock MLS
- $475,0004 bd3 ba2.5k sqft5816 Adair Cv, Austin, TX 78754ActiveMLS ID #8024018, Susan Barringer, Kuper Sotheby's Int'l Realty. Unlock MLS
- $312,0003 bd3 ba2.2k sqft18920 Lady Bird Johnson St, Manor, TX 78653ActiveMLS ID #3934951, Trina Heinmiller, eXp Realty, LLC. Unlock MLS
- $399,0004 bd3 ba2.8k sqft2616 Grand Mission Way, Pflugerville, TX 78660ActiveMLS ID #6700507, Priscilla Frigon, Realty Texas LLC. Unlock MLS
- $370,0003 bd3 ba2.4k sqft13716 Sugar Bush Path, Manor, TX 78653ActiveMLS ID #8352997, Greg Buzan, RE/MAX Associates Group. Unlock MLS
