Welcome to 11708 Pillion Place, a 2,978-square-foot, all-masonry home in Manor’s master-planned Shadowglen community. This two-story property features a highly functional layout with all four bedrooms conveniently located on the main level, complemented by three full bathrooms and one half bath. The living area features a gas fireplace, French doors, and an eat-in kitchen with a built-in gas cooktop, island, and walk-in pantry. Outdoors, the wood-fenced backyard offers covered porches, an automatic sprinkler system, and a private saltwater pool with a waterfall. Property is being sold as-is. Shadowglen amenities include an on-site golf course, fitness center, clubhouse, pool, and trails. Conveniently located just off US-290, you are minutes away from Walter E. Long Metropolitan Park, the Tesla Gigafactory, and major Austin employers.
Active
$399,000
11708 Pillion Pl, Manor, TX 78653
4beds
2,978sqft
Single Family Residence
Built in 2005
9,400 Square Feet Lot
$-- Zestimate®
$134/sqft
$80/mo HOA
What's special
All-masonry homeCovered porchesEat-in kitchenTwo-story propertyWood-fenced backyardBuilt-in gas cooktopWalk-in pantry
- 7 days
- 453
- 19
Likely to sell faster than
Zillow last checked:
Listing updated:
Listed by:
Victor Aguilar (855) 450-0445,
Real Broker, LLC (855) 450-0445
Source: Unlock MLS,MLS#: 1274062
Facts & features
Interior
Bedrooms & bathrooms
- Bedrooms: 4
- Bathrooms: 4
- Full bathrooms: 3
- 1/2 bathrooms: 1
- Main level bedrooms: 4
Primary bedroom
- Level: Main
Heating
- Central, Fireplace(s)
Cooling
- Ceiling Fan(s), Central Air
Appliances
- Included: Built-In Gas Range, Disposal, Exhaust Fan, Gas Cooktop, Microwave, Electric Oven, Plumbed For Ice Maker, RNGHD
Features
- Breakfast Bar, Ceiling Fan(s), Double Vanity, Electric Dryer Hookup, Eat-in Kitchen, Entrance Foyer, French Doors, Kitchen Island, Multiple Dining Areas, Pantry, Primary Bedroom on Main, Smart Thermostat, Soaking Tub, Walk-In Closet(s), Washer Hookup
- Flooring: Carpet, Laminate, Tile, Vinyl
- Windows: Blinds
- Number of fireplaces: 1
- Fireplace features: Gas, Gas Starter
Interior area
- Total interior livable area: 2,978 sqft
Property
Parking
- Total spaces: 2
- Parking features: Attached, Driveway, Garage Faces Front
- Attached garage spaces: 2
Accessibility
- Accessibility features: None
Features
- Levels: Two
- Stories: 2
- Patio & porch: Covered, Front Porch, Patio, Porch, Rear Porch
- Exterior features: Private Yard
- Has private pool: Yes
- Pool features: In Ground, Saltwater, Waterfall
- Fencing: Back Yard, Fenced, Wood
- Has view: Yes
- View description: Neighborhood
- Waterfront features: None
Lot
- Size: 9,400 Square Feet
- Features: Back Yard, City Lot, Front Yard, Landscaped, Sprinkler - Automatic, Trees-Moderate
Details
- Additional structures: Shed(s)
- Parcel number: 02396507100000
- Special conditions: Standard
Construction
Type & style
- Home type: SingleFamily
- Property subtype: Single Family Residence
Materials
- Foundation: Slab
- Roof: Composition
Condition
- Resale
- New construction: No
- Year built: 2005
Utilities & green energy
- Sewer: Municipal Utility District (MUD)
- Water: Municipal Utility District (MUD)
- Utilities for property: Electricity Connected, Natural Gas Connected, Sewer Available, Water Connected
Community & HOA
Community
- Features: Clubhouse, Cluster Mailbox, Common Grounds, Curbs, Dog Park, Fitness Center, Golf, Park, Playground, Pool, Sidewalks
- Subdivision: Shadowglen Ph 01 Sec 02 B
HOA
- Has HOA: Yes
- Services included: Common Area Maintenance
- HOA fee: $240 quarterly
- HOA name: Shadowglen
Location
- Region: Manor
Financial & listing details
- Price per square foot: $134/sqft
- Tax assessed value: $462,277
- Annual tax amount: $12,063
- Date on market: 10/1/2026
- Listing terms: Cash,Conventional
- Electric utility on property: Yes
Estimated market value
Not available
Estimated sales range
Not available
Not available
Price history
| Date | Event | Price |
|---|---|---|
| 10/5/2026 | Listed for sale | $399,000$134/sqft |
Source:  Unlock MLS #1274062 Report a problem Unlock MLS #1274062 Report a problem | ||
| 9/23/2026 | Listing removed | $399,000$134/sqft |
Source: Unlock MLS #5790906 Report a problem | ||
| 6/25/2026 | Listed for sale | $399,000-0.2%$134/sqft |
Source: Unlock MLS #5790906 Report a problem | ||
| 5/15/2026 | Listing removed | $399,900$134/sqft |
Source: Unlock MLS #5790906 Report a problem | ||
| 1/30/2026 | Listed for sale | $399,900$134/sqft |
Source: Unlock MLS #5790906 Report a problem | ||
| 1/21/2026 | Listing removed | $399,900$134/sqft |
Source: Unlock MLS #7148728 Report a problem | ||
| 1/3/2026 | Price change | $399,900-3.6%$134/sqft |
Source: Unlock MLS #7148728 Report a problem | ||
| 11/25/2025 | Listed for sale | $415,000$139/sqft |
Source: Unlock MLS #7148728 Report a problem | ||
| 11/24/2025 | Listing removed | $415,000$139/sqft |
Source: Unlock MLS #4790504 Report a problem | ||
| 9/9/2025 | Price change | $415,000-2.4%$139/sqft |
Source: Unlock MLS #4790504 Report a problem | ||
| 8/30/2025 | Listed for sale | $425,000-0.2%$143/sqft |
Source: Unlock MLS #4790504 Report a problem | ||
| 8/23/2025 | Listing removed | $425,900$143/sqft |
Source: Unlock MLS #6917864 Report a problem | ||
| 6/21/2025 | Price change | $425,900-3.2%$143/sqft |
Source: Unlock MLS #6917864 Report a problem | ||
| 5/25/2025 | Listed for sale | $440,000-15.1%$148/sqft |
Source: Unlock MLS #6917864 Report a problem | ||
| 8/1/2024 | Listing removed | -- |
Source: Unlock MLS #8569483 Report a problem | ||
| 7/3/2024 | Price change | $518,000+0.6%$174/sqft |
Source: Unlock MLS #8569483 Report a problem | ||
| 7/1/2024 | Listed for sale | $515,000+134.1%$173/sqft |
Source: Unlock MLS #8569483 Report a problem | ||
| 4/9/2013 | Listing removed | $220,000$74/sqft |
Source: Home Options Made Easy Report a problem | ||
| 2/1/2013 | Listed for sale | $220,000+6.3%$74/sqft |
Source: HomesByOwner.Com of Austin Report a problem | ||
| 10/18/2012 | Listing removed | $1,845$1/sqft |
Source: HD Realty Report a problem | ||
| 8/20/2012 | Listed for rent | $1,845$1/sqft |
Source: HD Realty Report a problem | ||
| 6/24/2011 | Sold | -- |
Source: Agent Provided Report a problem | ||
| 5/23/2011 | Pending sale | $207,000$70/sqft |
Source: Outlaw Real Estate Group #6447559 Report a problem | ||
| 4/22/2011 | Listed for sale | $207,000-17.2%$70/sqft |
Source: Outlaw Real Estate Group #6447559 Report a problem | ||
| 3/9/2008 | Listing removed | $249,900$84/sqft |
Source: ERA #7755087 Report a problem | ||
Public tax history
| Year | Property taxes | Tax assessment |
|---|---|---|
| 2025 | $12,064 | $462,277 +0.8% |
| 2024 | -- | $458,808 +10% |
| 2023 | $8,918 -8.4% | $417,098 +10% |
| 2022 | $9,739 | $379,180 +10% |
| 2021 | -- | $344,709 +8.9% |
| 2020 | $8,896 +2.9% | $316,507 +3.4% |
| 2019 | $8,644 +10.3% | $306,202 +4.8% |
| 2018 | $7,834 | $292,308 +7.2% |
| 2017 | $7,834 +25.9% | $272,620 +10% |
| 2016 | $6,220 | $247,836 +10% |
| 2015 | $6,220 | $225,305 +10% |
| 2014 | $6,220 | $204,823 +7.8% |
| 2013 | -- | $189,999 +3.8% |
| 2012 | -- | $183,094 -4.9% |
| 2011 | -- | $192,523 -8.1% |
| 2010 | -- | $209,561 -16.6% |
| 2009 | -- | $251,257 +0.1% |
| 2008 | -- | $251,066 +10% |
| 2007 | -- | $228,242 -13.2% |
| 2006 | -- | $262,929 +95.8% |
| 2005 | -- | $134,251 |
Find assessor info on the county website
Monthly payment
Est. payment
Payment breakdown
Explore the cost of this home by adjusting the details. Changes won't be saved.Climate risks
Neighborhood: 78653
Nearby schools
Schools provided by the listing agent
- Elementary: ShadowGlen
- Middle: Manor (Manor ISD)
- High: Manor
- District: Manor ISD
Source: Unlock MLS. This data may not be complete. We recommend contacting the local school district to confirm school assignments for this home.
Similar homes
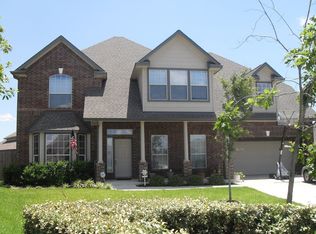
- $525,0004 bd3 ba3.3k sqft11228 Terrace Meadow Way, Manor, TX 78653Active

 MLS ID #8921543, Paul Stephens, Levi Rodgers Real Estate Group. Unlock MLS
 - $355,0004 bd4 ba2.8k sqft701 S San Marcos St, Manor, TX 78653Active
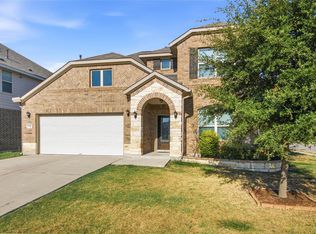 MLS ID #3395243, Bill Lanfer, Solutions Real Estate Texas. Unlock MLS
 - $345,0004 bd3 ba2.6k sqft13349 Indian Oak Bend, Manor, TX 78653For Sale
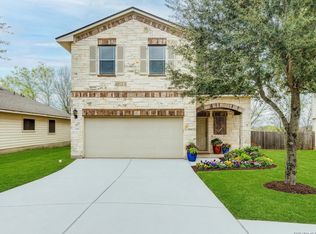
 MLS ID #1949631, Elizabeth Vigil-Gafford TREC #664638, DWELLVERSE LLC. LERA MLS
 - $334,9903 bd3 ba2.1k sqft11701 Jackson Falls Way, Manor, TX 78653Active
 MLS ID #9980103, Shannon Petricka, Phillips & Associates Realty. Unlock MLS
 - $395,0004 bd2 ba2.4k sqft4810 Virginia Dare Ln #88, Austin, TX 78754ActiveMLS ID #6591996, Steve Koleno, Beycome Brokerage Realty LLC. Unlock MLS
- $299,0003 bd2 ba1.7k sqft13200 Ring Dr, Manor, TX 78653ActiveMLS ID #1155282, Michael Arnold, Keller Williams Realty. Unlock MLS
- $315,0003 bd3 ba2.1k sqft14406 Boudin Ct, Manor, TX 78653ActiveMLS ID #4261457, Iliana Lopez, RE/MAX Fine Properties. Unlock MLS
- $430,0003 bd3 ba2.7k sqft12600 Karasu Dr, Manor, TX 78653ActiveMLS ID #3272282, Grant von Burkhart, Compass RE Texas, LLC. Unlock MLS
- $389,0005 bd3 ba2.6k sqft11853 Gaelic Dr, Austin, TX 78754ActiveMLS ID #1273051, Theo Shayo, Legacy Realty LLC. Unlock MLS
- $320,0003 bd2 ba1.5k sqft19700 Woodrow Wilson St, Manor, TX 78653ActiveMLS ID #7822992, Jenn Flores Bono, Central Metro Realty. Unlock MLS
- $349,9994 bd3 ba2.3k sqft1105 Connemara Ln, Pflugerville, TX 78660ActiveMLS ID #7547129, Michelle McGuire, Spyglass Realty. Unlock MLS
- $410,0004 bd3 ba2.3k sqft17408 Silent Harbor Loop, Pflugerville, TX 78660ActiveMLS ID #6246650, Ut Le, Texas Premier Realty. Unlock MLS
- $375,0004 bd2 ba1.8k sqft1501 Bedouin Ct, Round Rock, TX 78664ActiveMLS ID #3828924, Devan Dorsett, Dorsett Dye & Associates Real Estate. Unlock MLS
- $439,9994 bd3 ba3.1k sqft18305 Lake Edge Ct, Pflugerville, TX 78660ActiveMLS ID #7773562, Trevor Loveless, eXp Realty, LLC. Unlock MLS
- $399,9003 bd3 ba2.6k sqft2409 Dovetail St, Pflugerville, TX 78660ActiveMLS ID #3697216, Ilango Thangavelu, REKonnection, LLC. Unlock MLS
- $399,0004 bd3 ba2.8k sqft2405 Rachel Ct, Round Rock, TX 78664ActiveMLS ID #2234003, Dillar Schwartz, eXp Realty, LLC. Unlock MLS
- $419,9994 bd2 ba2.3k sqft812 Dover Castle Ln, Pflugerville, TX 78660ActiveMLS ID #1052535, Alicia Kelley Leschber, Compass RE Texas, LLC. Unlock MLS
- $239,9003 bd2 ba1.4k sqft13316 Nelson Houser St, Manor, TX 78653ActiveMLS ID #7119262, Andy Smith, Morris Green Properties. Unlock MLS
- $405,0003 bd2 ba1.7k sqft197 Wright Dr, Cedar Creek, TX 78612ActiveMLS ID #2363026, Marisol Giron, Ideal Realty. Unlock MLS
- $445,0004 bd3 ba2.9k sqft123 Justin Leonard Dr, Round Rock, TX 78664ActiveMLS ID #2294493, Mila Pino, MODUS Real Estate. Unlock MLS
