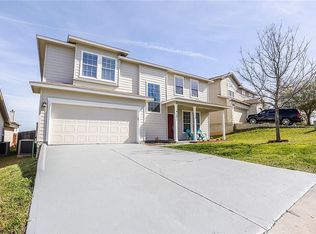
Discover this inviting house located at 4810 Virginia Dare Ln, Austin, TX 78754. This property accords a comfortable living space with its well-maintained exterior and charming curb appeal. The house is situated in a desirable gated community, providing a sense of community and convenience. Whether you're looking to settle down or invest, this property accords a solid opportunity in a sought-after location. The surrounding area is known for its vibrant community atmosphere and easy access to local amenities. With its appealing location and potential, this house on Virginia Dare Ln is a noteworthy option for anyone seeking a new home in Austin.
Active
$400,000
4810 Virginia Dare Ln #88, Austin, TX 78754
4beds
2,487sqft
Single Family Residence
Built in 2005
9,147 Square Feet Lot
$-- Zestimate®
$161/sqft
$105/mo HOA
What's special
Well-maintained exteriorComfortable living spaceCharming curb appeal
- 8 days
- 152
- 10
Likely to sell faster than
Zillow last checked:
Listing updated:
Listed by:
Steve Koleno (804) 656-5007,
Beycome Brokerage Realty LLC (804) 656-5007
Source: Unlock MLS,MLS#: 6591996
Facts & features
Interior
Bedrooms & bathrooms
- Bedrooms: 4
- Bathrooms: 2
- Full bathrooms: 2
- Main level bedrooms: 1
Primary bedroom
- Level: First
Bedroom
- Level: Second
Bedroom
- Level: Second
Primary bathroom
- Level: First
Bathroom
- Level: Second
Bathroom
- Level: First
Bathroom
- Level: Second
Kitchen
- Level: First
Laundry
- Level: First
Living room
- Level: Second
Living room
- Level: First
Storage
- Level: First
Heating
- Central, Electric, Fireplace(s)
Cooling
- Central Air, Electric
Appliances
- Included: Dishwasher, Disposal, Down Draft, Free-Standing Freezer, Microwave, Free-Standing Electric Oven, Plumbed For Ice Maker, Range, Free-Standing Refrigerator, Stainless Steel Appliance(s), Washer/Dryer, Electric Water Heater
Features
- Breakfast Bar, Ceiling Fan(s), Interior Steps, Multiple Living Areas, Primary Bedroom on Main, Walk-In Closet(s)
- Flooring: Carpet, Tile, Vinyl
- Windows: Blinds, Double Pane Windows, Screens, Vinyl Windows
- Number of fireplaces: 1
- Fireplace features: Living Room, Wood Burning
Interior area
- Total interior livable area: 2,487 sqft
Property
Parking
- Total spaces: 2
- Parking features: Door-Single, Garage, Garage Door Opener, Garage Faces Front, Kitchen Level, Private
- Garage spaces: 2
Accessibility
- Accessibility features: Central Living Area, Accessible Entrance, Accessible Full Bath, Hand Rails, Smart Technology, Accessible Stairway, Visitable, Visitor Bathroom, Accessible Washer/Dryer
Features
- Levels: Two
- Stories: 2
- Patio & porch: Covered, Patio
- Exterior features: No Exterior Steps, Private Yard
- Pool features: None
- Fencing: Back Yard, Full, Gate, Privacy, Wood
- Has view: Yes
- View description: Neighborhood
- Waterfront features: None
Lot
- Size: 9,147 Square Feet
- Features: Back Yard, Front Yard, Level, Sprinkler - Back Yard, Sprinklers In Front
Details
- Additional structures: Shed(s)
- Parcel number: 02333304890000
- Special conditions: Standard
Construction
Type & style
- Home type: SingleFamily
- Property subtype: Single Family Residence
Materials
- Foundation: Slab
- Roof: Composition
Condition
- Resale
- New construction: No
- Year built: 2005
Utilities & green energy
- Sewer: Public Sewer
- Water: Public
- Utilities for property: Electricity Connected, Sewer Connected, Underground Utilities, Water Connected
Community & HOA
Community
- Features: Cluster Mailbox, Common Grounds, Curbs, Gated, Park, Playground, Underground Utilities
- Subdivision: Colonial Place Amd
HOA
- Has HOA: Yes
- Services included: Common Area Maintenance
- HOA fee: $105 monthly
- HOA name: Colonial Place
Location
- Region: Austin
Financial & listing details
- Price per square foot: $161/sqft
- Tax assessed value: $405,970
- Annual tax amount: $6,131
- Date on market: 8/31/2026
- Listing terms: Cash,Conventional,FHA,VA Loan
- Electric utility on property: Yes
Estimated market value
Not available
Estimated sales range
Not available
Not available
Price history
| Date | Event | Price |
|---|---|---|
| 8/31/2026 | Listed for sale | $400,000-9.1%$161/sqft |
Source:  Unlock MLS #6591996 Report a problem Unlock MLS #6591996 Report a problem | ||
| 3/3/2022 | Listing removed | -- |
Source: Unlock MLS #6974649 Report a problem | ||
| 1/27/2022 | Contingent | $440,000$177/sqft |
Source: Unlock MLS #6974649 Report a problem | ||
| 1/20/2022 | Listed for sale | $440,000$177/sqft |
Source: Unlock MLS #6974649 Report a problem | ||
| 11/4/2016 | Sold | -- |
Source: Agent Provided Report a problem | ||
Public tax history
| Year | Property taxes | Tax assessment |
|---|---|---|
| 2025 | $4,981 -8.8% | $405,970 -2.8% |
| 2024 | $5,462 -8.1% | $417,492 -8.5% |
| 2023 | $5,942 -25.2% | $456,370 +0.3% |
| 2022 | $7,948 | $454,907 +48.8% |
| 2021 | -- | $305,627 +9.9% |
| 2020 | $5,933 +13.2% | $278,197 |
| 2019 | $5,241 +20.5% | $278,197 +12% |
| 2018 | $4,350 | $248,349 +10% |
| 2017 | $4,350 +179.2% | $225,772 +33.6% |
| 2016 | $1,558 | $169,000 +10% |
| 2015 | $1,558 | $153,636 +10% |
| 2014 | $1,558 | $139,669 +10% |
| 2013 | -- | $126,972 +5.1% |
| 2012 | -- | $120,835 -25.7% |
| 2011 | -- | $162,739 -6.7% |
| 2010 | -- | $174,517 +1.7% |
| 2009 | -- | $171,596 -5.8% |
| 2008 | -- | $182,146 -0.3% |
| 2007 | -- | $182,662 +3% |
| 2006 | -- | $177,327 |
Find assessor info on the county website
Monthly payment
Est. payment
Payment breakdown
Explore the cost of this home by adjusting the details. Changes won't be saved.Climate risks
Neighborhood: 78754
Nearby schools
Schools provided by the listing agent
- Elementary: Manor
- Middle: Manor (Manor ISD)
- High: Manor
- District: Manor ISD
Source: Unlock MLS. This data may not be complete. We recommend contacting the local school district to confirm school assignments for this home.
Similar homes
- $334,5003 bd2 ba1.3k sqft10908 Culzean Dr, Austin, TX 78754Active
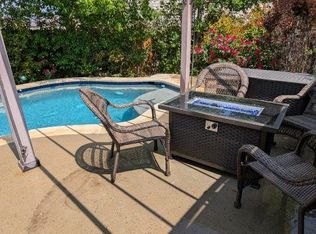
 MLS ID #6516048, Martin Pozzi, Martin Pozzi, Broker. Unlock MLS
 - $329,0004 bd4 ba2.5k sqft3508 Savage Springs Dr, Austin, TX 78754Active
 MLS ID #8904916, Trevor Mason, Elite Texas Properties. Unlock MLS
 - $389,0004 bd2 ba2.1k sqft12700 Danbrook Cv, Austin, TX 78753Active
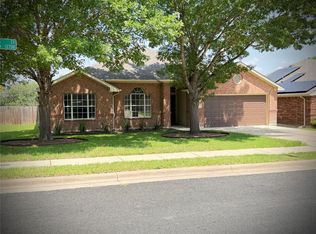 MLS ID #8132198, Michael Lamendola, THE AUSTIN HOME COMPANY. Unlock MLS
 - $315,0004 bd2 ba1.3k sqft11313 Barns Trl, Austin, TX 78754Active
 MLS ID #4138732, Hanalei Myers, Coldwell Banker Realty. Unlock MLS
 - $339,9003 bd3 ba1.4k sqft(Undisclosed Address), Austin, TX 78753ActiveMLS ID #9509411, Paul Quinn, Quinn Real Estate. Unlock MLS
- $375,0004 bd2 ba2k sqft404 Timothy John Dr, Pflugerville, TX 78660ActiveMLS ID #4339240, Amber Broadway, Opendoor Brokerage, LLC. Unlock MLS
- $379,0004 bd3 ba2.7k sqft14509 Lake Victor Dr, Pflugerville, TX 78660ActiveMLS ID #9984633, Reem Adam, Akkad Realty LLC. Unlock MLS
- $410,0004 bd3 ba2.8k sqft2405 Rachel Ct, Round Rock, TX 78664ActiveMLS ID #2234003, Dillar Schwartz, eXp Realty, LLC. Unlock MLS
- $349,0004 bd3 ba2.2k sqft13412 Henneman Dr, Pflugerville, TX 78660ActiveMLS ID #9887109, Shane Hargrave, eXp Realty, LLC. Unlock MLS
- $389,9004 bd3 ba2.3k sqft6612 Paseo San Lucas Ln, Austin, TX 78744ActiveMLS ID #1949363, Jeffrey Brown, Compass RE Texas, LLC. Unlock MLS
- $415,0004 bd3 ba1.9k sqft13460 Athens Trl, Austin, TX 78729ActiveMLS ID #2885021, SARA HOANG, Compass RE Texas, LLC. Unlock MLS
- $375,0003 bd3 ba2.2k sqft13733 James Garfield St, Manor, TX 78653ActiveMLS ID #4618490, LJ John, Hart of Texas. Unlock MLS
- $389,5005 bd4 ba2.9k sqft18309 Wind Tree Ln, Elgin, TX 78621ActiveMLS ID #4544336, Valerie Navejas, All City Real Estate Ltd. Co. Unlock MLS
- $369,9004 bd3 ba2.3k sqft1111 Glendalough Dr, Pflugerville, TX 78660ActiveMLS ID #3297027, George Johnson, All City Real Estate Ltd. Co. Unlock MLS
- $360,0004 bd3 ba2.4k sqft13900 Sage Blossom Dr, Manor, TX 78653ActiveMLS ID #3165598, Brenda Luu, The Nguyens & Associates. Unlock MLS
- $425,0003 bd2 ba1.5k sqft10915 Thicket Trl, Austin, TX 78750ActiveMLS ID #8937570, Karen Lewis, Compass RE Texas, LLC. Unlock MLS
- $249,9003 bd3 ba1.9k sqft16628 Trevin Cv, Manor, TX 78653ActiveMLS ID #9403330, Angelina Shelton, Keller Williams Realty. Unlock MLS
- $450,0004 bd3 ba2.5k sqft17020 Lathrop Ave, Pflugerville, TX 78660ActiveMLS ID #5585861, Rich Calzada, JBGoodwin REALTORS WC. Unlock MLS
- $525,0003 bd2 ba2.7k sqft2305 Amen Corner Rd, Pflugerville, TX 78660ActiveMLS ID #5749135, Ayse Battal, Team Price Real Estate. Unlock MLS
