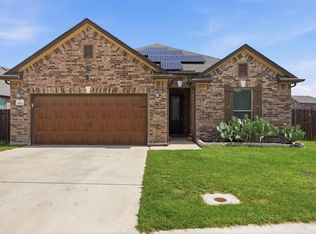
Welcome to this beautifully updated 3-bedroom home featuring a versatile bonus room and 2.5 baths, perfectly designed for modern living. The expansive open floor plan seamlessly connects the main living areas, anchored by new custom built-ins flanking an electric fireplace. The bright kitchen boasts rich granite countertops, sleek stainless steel appliances—including a brand-new dishwasher and garbage disposal—and a convenient breakfast bar ideal for morning coffee or casual entertaining. Freshly painted trim, low-maintenance tile flooring throughout (with absolutely no carpet), and thoughtful interior details enhance the warm, inviting atmosphere. Step outside to discover an exceptional backyard retreat equipped with an automatic sprinkler system, a newly installed privacy fence, and professionally upgraded landscaping. Everyday comfort, security, and energy efficiency take center stage thanks to a high-performance AC unit, custom window film, blackout screens on the rear windows, and a solar panel system that keeps utility costs remarkably low. Complete with a spacious outdoor storage shed, a gun safe in the garage, a comprehensive security alarm system, and access to fantastic community amenities like the neighborhood park and basketball courts, this move-in-ready property offers the perfect blend of style, peace of mind, and modern living.
Active
$414,000
1017 Oatmeal Dr, Pflugerville, TX 78660
3beds
2,098sqft
Single Family Residence
Built in 2011
8,402 Square Feet Lot
$-- Zestimate®
$197/sqft
$44/mo HOA
What's special
Brand-new dishwasherFreshly painted trimGarbage disposalCustom window filmLow-maintenance tile flooring throughoutExpansive open floor planExceptional backyard retreat
- 37 days
- 246
- 8
Zillow last checked:
Listing updated:
Listed by:
Chris Watters (512) 646-0038,
Watters International Realty (512) 646-0038,
Joseph Castillo (512) 787-7631,
Watters International Realty
Source: Unlock MLS,MLS#: 3326440
Facts & features
Interior
Bedrooms & bathrooms
- Bedrooms: 3
- Bathrooms: 3
- Full bathrooms: 2
- 1/2 bathrooms: 1
- Main level bedrooms: 3
Heating
- Central
Cooling
- Ceiling Fan(s), Central Air, Electric
Appliances
- Included: Dishwasher, Disposal, Microwave, Free-Standing Electric Range, Stainless Steel Appliance(s), Electric Water Heater
Features
- Breakfast Bar, Ceiling Fan(s), High Ceilings, Granite Counters, Double Vanity, Electric Dryer Hookup, Entrance Foyer, French Doors, No Interior Steps, Open Floorplan, Pantry, Soaking Tub, Walk-In Closet(s), Washer Hookup
- Flooring: Tile
- Windows: Blinds, Screens
- Number of fireplaces: 1
- Fireplace features: Electric, Living Room
Interior area
- Total interior livable area: 2,098 sqft
Video & virtual tour
Property
Parking
- Total spaces: 2
- Parking features: Attached, Door-Multi, Driveway, Garage Faces Front
- Attached garage spaces: 2
Accessibility
- Accessibility features: None
Features
- Levels: One
- Stories: 1
- Patio & porch: Front Porch, Patio
- Exterior features: Exterior Steps
- Pool features: None
- Fencing: Back Yard, Privacy, Wood
- Has view: Yes
- View description: Neighborhood
- Waterfront features: None
Lot
- Size: 8,402 Square Feet
- Features: Back Yard, Curbs, Front Yard, Sprinkler - Automatic, Sprinkler - Back Yard, Sprinklers In Front, Sprinkler - Side Yard, Trees-Small (Under 20 Ft), Trees-Sparse
Details
- Additional structures: Shed(s), Storage
- Parcel number: 02682603140000
- Special conditions: Standard
Construction
Type & style
- Home type: SingleFamily
- Property subtype: Single Family Residence
Materials
- Foundation: Slab
- Roof: Composition, Shingle
Condition
- Resale
- New construction: No
- Year built: 2011
Utilities & green energy
- Sewer: Municipal Utility District (MUD)
- Water: Municipal Utility District (MUD)
- Utilities for property: Cable Available, Electricity Connected, Internet-Cable, Phone Available, Sewer Connected, Water Connected
Community & HOA
Community
- Features: Curbs, Park, Playground, Sidewalks, Sport Court(s)/Facility
- Subdivision: Lakes At Northtown Sec 04
HOA
- Has HOA: Yes
- Services included: Common Area Maintenance
- HOA fee: $525 annually
- HOA name: Lakes at Northtown
Location
- Region: Pflugerville
Financial & listing details
- Price per square foot: $197/sqft
- Tax assessed value: $421,320
- Annual tax amount: $8,901
- Date on market: 9/9/2026
- Listing terms: Cash,Conventional,FHA,VA Loan
- Electric utility on property: Yes
Estimated market value
Not available
Estimated sales range
Not available
Not available
Price history
| Date | Event | Price |
|---|---|---|
| 9/9/2026 | Listed for sale | $414,000$197/sqft |
Source:  Unlock MLS #3326440 Report a problem Unlock MLS #3326440 Report a problem | ||
Public tax history
| Year | Property taxes | Tax assessment |
|---|---|---|
| 2025 | $7,072 +0.1% | $421,320 +3.3% |
| 2024 | $7,065 +14.2% | $407,916 +10% |
| 2023 | $6,188 -6.6% | $370,833 +10% |
| 2022 | $6,623 | $337,121 +10% |
| 2021 | -- | $306,474 +10% |
| 2020 | $6,638 -0.7% | $278,613 |
| 2019 | $6,686 +6.1% | $278,613 +3.6% |
| 2018 | $6,304 | $268,875 +9.1% |
| 2017 | $6,304 +25.4% | $246,453 +10% |
| 2016 | $5,028 | $224,048 +10% |
| 2015 | $5,028 | $203,680 +10% |
| 2014 | $5,028 | $185,164 +10% |
| 2013 | -- | $168,331 +3.3% |
| 2012 | -- | $163,028 |
Find assessor info on the county website
Monthly payment
Est. payment
Payment breakdown
Explore the cost of this home by adjusting the details. Changes won't be saved.Climate risks
Neighborhood: 78660
Nearby schools
Schools provided by the listing agent
- Elementary: Northwest
- Middle: Westview
- High: John B Connally
- District: Pflugerville ISD
Source: Unlock MLS. This data may not be complete. We recommend contacting the local school district to confirm school assignments for this home.
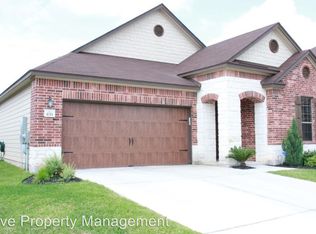
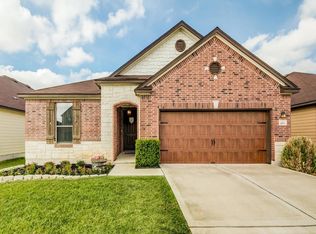
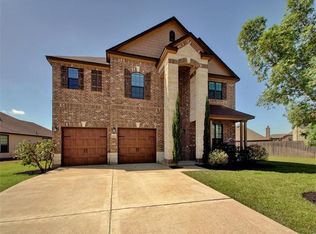
Similar homes
- $415,0003 bd2 ba1.2k sqft1318 Settlers Valley Dr, Pflugerville, TX 78660Active

 MLS ID #8499000, Amy Seely, The Seely Group LLC. Unlock MLS
 - $425,0004 bd2 ba2.2k sqft613 Kingston Lacy Blvd, Pflugerville, TX 78660Active
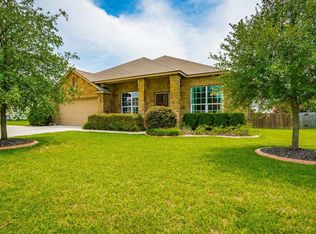 MLS ID #7322838, Cathie Richard, RE/MAX Fine Properties. Unlock MLS
 - $399,0004 bd2 ba1.9k sqft16616 Brogan Ln, Pflugerville, TX 78660Active
 MLS ID #4730445, Sharon Toler, Coldwell Banker Apex. Unlock MLS
 - $399,7504 bd3 ba2.7k sqft3001 Edwards Plateau Dr, Pflugerville, TX 78660Active
 MLS ID #3936091, Kevin Wilhelm, Bramlett Partners. Unlock MLS
 - $379,0003 bd3 ba2.2k sqft706 Sage Ct, Pflugerville, TX 78660ActiveMLS ID #4882342, Tyler Hindmarsh, Jorgenson Real Estate. Unlock MLS
- $424,9003 bd2 ba2k sqft20704 Windmill Ridge St, Pflugerville, TX 78660ActiveMLS ID #6167870, Jason Holt, Anchor Realty. Unlock MLS
- $455,0004 bd3 ba2.3k sqft17713 Turning Stream Ln, Pflugerville, TX 78660ActiveMLS ID #5238319, Sam Lee, DLX Realty, LLC. Unlock MLS
- $345,0004 bd2 ba2k sqft801 Brown Dr, Pflugerville, TX 78660ActiveMLS ID #7328721, Maria Casillas, Realty Exchange. Unlock MLS
- $399,0004 bd3 ba2.8k sqft2616 Grand Mission Way, Pflugerville, TX 78660ActiveMLS ID #6700507, Priscilla Frigon, Realty Texas LLC. Unlock MLS
- $334,9004 bd3 ba2.4k sqft19121 Mangan Way, Pflugerville, TX 78660ActiveMLS ID #1849371, Ruth Strickland, ABC Realty Group, LLC. Unlock MLS
- $339,9993 bd3 ba1.8k sqft16910 Columbine St, Pflugerville, TX 78660ActiveMLS ID #2910597, Caroline Williams, Coldwell Banker Realty. Unlock MLS
- $359,5004 bd3 ba2.3k sqft17804 Dansworth Dr, Pflugerville, TX 78660ActiveMLS ID #9741508, Chris Watters, Watters International Realty. Unlock MLS
- $344,9003 bd2 ba1.8k sqft18717 Leigh Ln, Pflugerville, TX 78660ActiveMLS ID #4250465, Bhushan Karle, Central Metro Realty. Unlock MLS
- $324,9003 bd2 ba1.9k sqft1108 Springbrook Rd, Pflugerville, TX 78660ActiveMLS ID #5712766, Nadia Burris, eXp Realty, LLC. Unlock MLS
- $359,0003 bd2 ba1.9k sqft19832 Harrier Flight Trl, Pflugerville, TX 78660ActiveMLS ID #4015879, Lionel Laday, Laday Realty Group, LLC. Unlock MLS
- $445,0004 bd3 ba2.1k sqft2929 Consuelo Way, Round Rock, TX 78665ActiveMLS ID #9062535, Brendan Sanford, Keller Williams Realty. Unlock MLS
- $349,0004 bd3 ba2.2k sqft13412 Henneman Dr, Pflugerville, TX 78660ActiveMLS ID #9887109, Shane Hargrave, eXp Realty, LLC. Unlock MLS
- $399,0004 bd3 ba2.8k sqft2405 Rachel Ct, Round Rock, TX 78664ActiveMLS ID #2234003, Dillar Schwartz, eXp Realty, LLC. Unlock MLS
- $415,0004 bd4 ba2.6k sqft6017 Roma St, Round Rock, TX 78665ActiveMLS ID #4674763, Nicholas Himes, eXp Realty, LLC. Unlock MLS
- $509,0004 bd3 ba3.1k sqft3817 Heron Roost Pass, Pflugerville, TX 78660ActiveMLS ID #1314676, Memo Guerra, Sprout Realty. Unlock MLS
