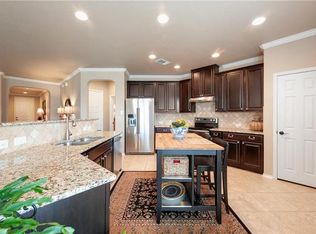
THIS BEAUTIFL HOME HAS A HUGE COVERED PATIO ADDITION- PERFECT FOR FALL FOOTBALL AS IT'S WIRED OR YOUR TV!! PLUS OVER $45K OF UPGRADES! Beautifully maintained home featuring an impressive 14’ x 30’ COVERED PATIO addition with THREE oversized ceiling fans, creating an exceptional outdoor living space perfect for entertaining and relaxing year-round. Inside, the open-concept kitchen, dining, and living areas offer a welcoming flow with granite countertops, wraparound counter space, bar seating, upgraded sink and faucet, decorative kitchen/dining lighting, and under-cabinet lighting. The home features tile flooring in main living areas, plus upgraded luxury vinyl plank flooring throughout the stairs, upstairs hallway, and loft/flex space—ideal for a game room, office, or media area. The spacious primary suite offers abundant natural light and a private bath with soaking tub and separate shower. Two additional upstairs bedrooms provide comfortable space for family or guests. Additional upgrades include a main level renovated half bath, Gemstone permanent exterior eave lighting that can change with the seasons , and a new water heater! With over $45,000 in thoughtful upgrades, a stunning outdoor retreat, and versatile living spaces, this move-in-ready home offers comfort, style, and functionality. STOP BY AND TAKE A LOOK!!
Active
Price cut: $24K (8/26)
$375,000
306 Grand Junction Trl, Georgetown, TX 78626
3beds
2,366sqft
Single Family Residence
Built in 2014
6,448 Square Feet Lot
$-- Zestimate®
$158/sqft
$35/mo HOA
What's special
Granite countertopsVersatile living spacesThree oversized ceiling fansStunning outdoor retreatWraparound counter spaceHuge covered patio additionTwo additional upstairs bedrooms
- 73 days
- 56
- 8
Zillow last checked:
Listing updated:
Listed by:
Elaine Hebert (512) 784-2696,
Pure Realty (512) 337-0400
Source: Unlock MLS,MLS#: 7628956
Facts & features
Interior
Bedrooms & bathrooms
- Bedrooms: 3
- Bathrooms: 3
- Full bathrooms: 2
- 1/2 bathrooms: 1
Primary bedroom
- Description: Spacious Master suite with walk in closet and tons of natural light!
- Features: Ceiling Fan(s), Full Bath, Walk-In Closet(s)
- Level: Second
Bedroom
- Features: Walk-In Closet(s)
- Level: Second
Bedroom
- Features: Walk-In Closet(s)
- Level: Second
Foyer
- Features: None
- Level: Main
Loft
- Description: Second living room/loft with nook for a home office.
- Features: Walk-In Closet(s)
- Level: Second
Heating
- Central, Electric
Cooling
- Central Air
Appliances
- Included: Electric Cooktop, Dishwasher, Disposal, Microwave, Oven, Electric Water Heater, Water Softener Owned
Features
- Breakfast Bar, Interior Steps, Multiple Living Areas, Pantry, Recessed Lighting, Walk-In Closet(s), Granite Counters
- Flooring: Carpet, Tile, Vinyl
- Windows: Window Treatments
- Fireplace features: None
Interior area
- Total interior livable area: 2,366 sqft
Video & virtual tour
Property
Parking
- Total spaces: 2
- Parking features: Attached, Door-Single, Garage Faces Front
- Attached garage spaces: 2
Accessibility
- Accessibility features: None
Features
- Levels: Two
- Stories: 2
- Patio & porch: Covered, Patio, Porch
- Exterior features: Gutters Partial
- Pool features: None
- Spa features: None
- Fencing: Fenced, Privacy, Wood
- View description: None
- Waterfront features: None
Lot
- Size: 6,448 Square Feet
- Dimensions: 124 x 52
- Features: Curbs, Level, Sprinkler - Automatic, Sprinkler - In-ground, Trees-Small (Under 20 Ft)
Details
- Additional structures: None
- Parcel number: 2060305A0L0019
- Special conditions: Standard
Construction
Type & style
- Home type: SingleFamily
- Property subtype: Single Family Residence
Materials
- Foundation: Slab
- Roof: Composition
Condition
- Resale
- New construction: No
- Year built: 2014
Details
- Builder name: KB Home
Utilities & green energy
- Sewer: Public Sewer
- Water: Public
- Utilities for property: Electricity Available
Community & HOA
Community
- Features: Cluster Mailbox, Common Grounds, Playground, Pool, Sport Court(s)/Facility
- Subdivision: La Conterra
HOA
- Has HOA: Yes
- Services included: Common Area Maintenance
- HOA fee: $35 monthly
- HOA name: La Conterra
Location
- Region: Georgetown
Financial & listing details
- Price per square foot: $158/sqft
- Tax assessed value: $392,884
- Annual tax amount: $5,526
- Date on market: 7/21/2026
- Listing terms: Cash,Conventional,FHA,VA Loan
- Electric utility on property: Yes
Estimated market value
Not available
Estimated sales range
Not available
Not available
Price history
| Date | Event | Price |
|---|---|---|
| 8/26/2026 | Price change | $375,000-6%$158/sqft |
Source:  Unlock MLS #7628956 Report a problem Unlock MLS #7628956 Report a problem | ||
| 8/6/2026 | Price change | $399,000-0.1%$169/sqft |
Source: Unlock MLS #7628956 Report a problem | ||
| 7/21/2026 | Listed for sale | $399,500+52.2%$169/sqft |
Source: Unlock MLS #7628956 Report a problem | ||
| 4/17/2019 | Sold | -- |
Source: Agent Provided Report a problem | ||
| 3/20/2019 | Pending sale | $262,500$111/sqft |
Source: Redfin Corporation #7634346 Report a problem | ||
| 3/6/2019 | Price change | $262,500-2.4%$111/sqft |
Source: Redfin Corporation #7634346 Report a problem | ||
| 2/6/2019 | Listed for sale | $269,000$114/sqft |
Source: Redfin Corporation #7634346 Report a problem | ||
Public tax history
| Year | Property taxes | Tax assessment |
|---|---|---|
| 2025 | $5,526 +0.7% | $392,884 +7.1% |
| 2024 | $5,487 +5.7% | $366,952 +3.7% |
| 2023 | $5,190 -9.2% | $353,872 +10% |
| 2022 | $5,715 -12.6% | $321,702 +1.9% |
| 2021 | $6,541 +12.7% | $315,558 +18.7% |
| 2020 | $5,806 +0.7% | $265,869 +2.3% |
| 2019 | $5,766 +11.3% | $260,000 -2.2% |
| 2018 | $5,181 | $265,910 +5.5% |
| 2017 | $5,181 +4.2% | $252,019 +4.4% |
| 2016 | $4,971 +727.7% | $241,439 +9.8% |
| 2015 | $600 | $219,923 +749.1% |
| 2014 | $600 | $25,900 |
Find assessor info on the county website
Monthly payment
Est. payment
Payment breakdown
Explore the cost of this home by adjusting the details. Changes won't be saved.Climate risks
Neighborhood: 78626
Nearby schools
Schools provided by the listing agent
- Elementary: Carver
- Middle: James Tippit
- High: East View
- District: Georgetown ISD
Source: Unlock MLS. This data may not be complete. We recommend contacting the local school district to confirm school assignments for this home.
- $387,000-- bd2 ba2.9k sqft310 Grand Junction Trl, Georgetown, TX 78626Off Market
- $384,700-- bd-- ba2.7k sqft302 Grand Junction Trl, Georgetown, TX 78626Off Market
- $329,8003 bd2 ba1.9k sqft314 Grand Junction Trl, Georgetown, TX 78626Off Market
- $347,400-- bd2 ba1.8k sqft318 Grand Junction Trl, Georgetown, TX 78626Off Market
Similar homes
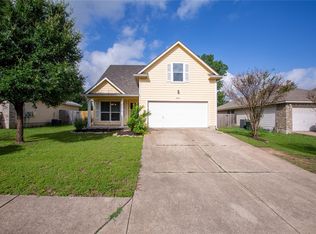
- $345,0004 bd3 ba2.2k sqft2571 Georgian Dr, Georgetown, TX 78626Active
 MLS ID #3108305, Raymond Husser, LPT Realty, LLC. Unlock MLS
 - $340,0003 bd2 ba1.5k sqft148 Gidran Trl, Georgetown, TX 78626Active
 MLS ID #8748269, Kaylee Romantic, Compass RE Texas, LLC. Unlock MLS
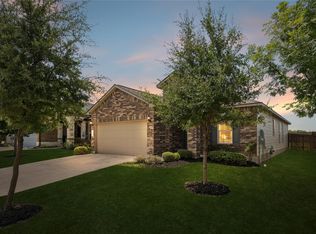
 - $330,0003 bd2 ba1.6k sqft2020 Cliffbrake Way, Georgetown, TX 78626Active
 MLS ID #9275774, Yifan Ingle, Austin Apex Real Estate LLC. Unlock MLS
 - $350,0003 bd3 ba2.1k sqft500 Hawthorne Ln, Round Rock, TX 78664Active
 MLS ID #5645074, Agustina Rios Yacoub, Realty of America, LLC. Unlock MLS
 - $525,0004 bd3 ba2.8k sqft1309 Daylily Loop, Georgetown, TX 78626ActiveMLS ID #4053477, Jeff Sparacio, Deal Smith Realty LLC. Unlock MLS
- $399,9003 bd2 ba2k sqft2624 Enza Dr, Round Rock, TX 78665ActiveMLS ID #9951889, Tanya Kerr, KWLS - T. Kerr Property Group. Unlock MLS
- $375,0004 bd4 ba2.7k sqft7813 Squirrel Hollow Dr, Georgetown, TX 78628ActiveMLS ID #7489693, JP Rodriguez, Qualle Investments. Unlock MLS
- $525,0004 bd4 ba2.5k sqft5012 Yucca Bloom Dr, Georgetown, TX 78626ActiveMLS ID #4749444, Ahmad Homidi, eXp Realty, LLC. Unlock MLS
- $390,0004 bd3 ba2.6k sqft1927 Autumn Run Ln, Round Rock, TX 78665ActiveMLS ID #6302441, Theresa Bastian, Let's Move Austin LLC. Unlock MLS
- $374,9004 bd3 ba2.6k sqft2471 Sunrise Rd Unit 64, Round Rock, TX 78664ActiveMLS ID #1880655, Kevin Vecchio, eXp Realty, LLC. Unlock MLS
- $369,0003 bd2 ba1.7k sqft217 Sheepshank Dr, Georgetown, TX 78633ActiveMLS ID #6628933, Wendy Papasan, Keller Williams Realty. Unlock MLS
- $339,9903 bd2 ba1.8k sqft3763 Rod Carew Dr, Round Rock, TX 78665ActiveMLS ID #8571043, Jena Dubon, Real Broker, LLC. Unlock MLS
- $399,0004 bd3 ba2.8k sqft2405 Rachel Ct, Round Rock, TX 78664ActiveMLS ID #2234003, Dillar Schwartz, eXp Realty, LLC. Unlock MLS
- $312,0004 bd2 ba1.9k sqft1001 McCormick Cv, Hutto, TX 78634ActiveMLS ID #1414126, LeMichael Curry, MODUS Real Estate. Unlock MLS
- $368,0003 bd2 ba1.6k sqft229 Hobby St, Georgetown, TX 78633ActiveMLS ID #3525196, Jill Marsh, REALTY CAPITAL CITY. Unlock MLS
- $397,9994 bd3 ba2.4k sqft146 Russet Trl, Georgetown, TX 78628ActiveMLS ID #5680272, Philip Traina, Coldwell Banker Apex. Unlock MLS
- $385,0004 bd2 ba2k sqft2211 Heritage Well Ln, Pflugerville, TX 78660ActiveMLS ID #6597072, Joetta Houghton, All City Real Estate Ltd. Co. Unlock MLS
- $380,0004 bd3 ba2.3k sqft14313 Sage Blossom Dr, Manor, TX 78653ActiveMLS ID #3510215, Nathalia Gulotta, All City Real Estate Ltd. Co. Unlock MLS
- $365,0004 bd3 ba2.1k sqft103 Navidad River Dr, Hutto, TX 78634ActiveMLS ID #9200650, Karla Jordan, Central Metro Realty. Unlock MLS
