Welcome to The Home Place—widely regarded as Jarrell’s premier subdivision, offering upscale craftsmanship, a close-knit community feel, and unbeatable central convenience. Designed with both style and everyday functionality in mind, this light and inviting home offers an ideal floor plan for modern living. The smart 3-bedroom, 2-bathroom footprint provides a private primary suite separated from the guest bedrooms, offering optimal balance and comfort. Upon entering, you are greeted by a versatile flex space right at the front of the house, perfect for a dedicated home office, secondary sitting room, formal dining area, or playroom. Moving into the main living quarters, the home opens up into a spacious, open-concept layout anchored by a cozy focal-point fireplace that creates a warm, welcoming environment for gathering with family and friends. Living in The Home Place means enjoying unmatched convenience right outside your door. Families will love being within walking distance of Jarrell High School, alongside having a daycare located directly within the neighborhood. Commuters will appreciate quick access Interstate 35, making daily drives north to Temple and Belton or south to Georgetown, Round Rock, and Austin smooth and efficient. Beyond the front door, Jarrell continues to rapidly grow into one of Central Texas’s most vibrant communities while maintaining its welcoming small-town charm. New development includes a new Walmart Supercenter and fuel station, expanding shopping and dining options along the I-35 corridor, and ongoing investments in local parks, splash pads, and school facilities. Don't miss the opportunity to own in one of Jarrell’s most sought-after locations—schedule your tour today!
Active
$335,000
332 Jake Dr, Jarrell, TX 76537
3beds
2,064sqft
Single Family Residence
Built in 2016
8,363 Square Feet Lot
$-- Zestimate®
$162/sqft
$10/mo HOA
What's special
Cozy focal-point fireplaceLight and inviting homeSpacious open-concept layout
- 16 days
- 131
- 19
Likely to sell faster than
Zillow last checked:
Listing updated:
Listed by:
Misty Preece (512) 868-0403,
ERA Brokers Consolidated (512) 868-0403
Source: Unlock MLS,MLS#: 8287587
Facts & features
Interior
Bedrooms & bathrooms
- Bedrooms: 3
- Bathrooms: 2
- Full bathrooms: 2
- Main level bedrooms: 3
Heating
- Central
Cooling
- Ceiling Fan(s), Central Air
Appliances
- Included: Cooktop, Dishwasher, Microwave, Oven, Free-Standing Refrigerator
Features
- Ceiling Fan(s), Tray Ceiling(s), Granite Counters, Crown Molding, Double Vanity, Electric Dryer Hookup, No Interior Steps, Open Floorplan, Pantry, Recessed Lighting, Soaking Tub, Study/Home Office, Walk-In Closet(s), Washer Hookup
- Flooring: Tile
- Windows: Blinds
- Number of fireplaces: 1
- Fireplace features: Living Room
Interior area
- Total interior livable area: 2,064 sqft
Property
Parking
- Total spaces: 2
- Parking features: Attached, Driveway
- Attached garage spaces: 2
Accessibility
- Accessibility features: None
Features
- Levels: One
- Stories: 1
- Patio & porch: Covered, Front Porch, Rear Porch
- Exterior features: Private Yard
- Pool features: None
- Fencing: Privacy
- Has view: Yes
- View description: Neighborhood
- Waterfront features: None
Lot
- Size: 8,363 Square Feet
- Features: Back Yard, City Lot, Level, Public Maintained Road
Details
- Additional structures: None
- Parcel number: 113075000L0036
- Special conditions: Standard
Construction
Type & style
- Home type: SingleFamily
- Property subtype: Single Family Residence
Materials
- Foundation: Slab
- Roof: Composition
Condition
- Resale
- New construction: No
- Year built: 2016
Utilities & green energy
- Sewer: Public Sewer
- Water: Public
- Utilities for property: Cable Available, Electricity Connected, Internet-Fiber, Sewer Connected
Community & HOA
Community
- Features: None
- Subdivision: Second Minor Amd Plat/The Home
HOA
- Has HOA: Yes
- Services included: Common Area Maintenance
- HOA fee: $120 annually
- HOA name: The Home Place
Location
- Region: Jarrell
Financial & listing details
- Price per square foot: $162/sqft
- Tax assessed value: $363,574
- Annual tax amount: $7,085
- Date on market: 11/4/2026
- Listing terms: Cash,Conventional,FHA,USDA Loan,VA Loan,Zero Down
- Electric utility on property: Yes
Estimated market value
Not available
Estimated sales range
Not available
Not available
Price history
| Date | Event | Price |
|---|---|---|
| 11/4/2026 | Listed for sale | $335,000$162/sqft |
Source:  Unlock MLS #8287587 Report a problem | ||
Public tax history
| Year | Property taxes | Tax assessment |
|---|---|---|
| 2025 | $5,841 -9.8% | $363,574 -2.8% |
| 2024 | $6,473 +10.3% | $374,091 +8.6% |
| 2023 | $5,870 -8.7% | $344,428 +10% |
| 2022 | $6,428 +3% | $313,116 +10% |
| 2021 | $6,239 +6.4% | $284,651 +10% |
| 2020 | $5,865 -7.2% | $258,774 +0.2% |
| 2019 | $6,321 +232.7% | $258,169 +0.4% |
| 2018 | $1,900 | $257,132 +225.7% |
| 2017 | $1,900 +262% | $78,952 +255.6% |
| 2016 | $525 +5.2% | $22,200 |
| 2015 | $499 | $22,200 +7.1% |
| 2014 | $499 | $20,720 |
Find assessor info on the county website
Monthly payment
Est. payment
Payment breakdown
Explore the cost of this home by adjusting the details. Changes won't be saved.Climate risks
Neighborhood: 76537
Nearby schools
Schools provided by the listing agent
- Elementary: Double Creek
- Middle: Jarrell
- High: Jarrell
- District: Jarrell ISD
Source: Unlock MLS. This data may not be complete. We recommend contacting the local school district to confirm school assignments for this home.


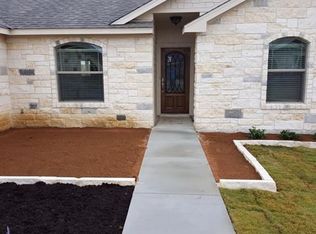

Similar homes
- $320,0004 bd3 ba1.9k sqft521 Seabiscuit Dr, Jarrell, TX 76537Active
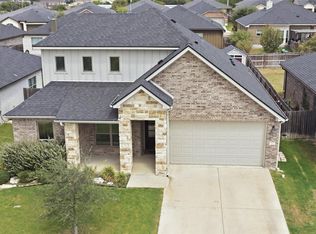
 MLS ID #2900106, Araceli Canales, Century 21 Stribling Properties. Unlock MLS
- $323,0004 bd2 ba1.7k sqft1105 2nd St, Jarrell, TX 76537Active
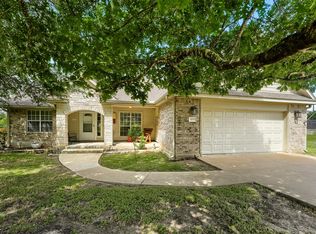 MLS ID #5360472, Amber McCluskey, Orchard Brokerage. Unlock MLS
- $329,5004 bd3 ba2k sqft120 Blue Agate Ct, Jarrell, TX 76537Active
 MLS ID #9188976, Mike Johnson, Realty Executives Of Killeen. Unlock MLS
- $295,0004 bd2 ba1.8k sqft236 Bauxite Dr, Jarrell, TX 76537Active
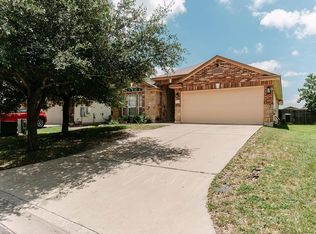 MLS ID #3815660, Mercedes Jaime de Leon, Keller Williams Advantage. Unlock MLS
- $310,0005 bd4 ba2.5k sqft413 Perfect World Loop, Jarrell, TX 76537ActiveMLS ID #2824894, Katie Ashby, Ashby Real Estate. Unlock MLS
- $275,0004 bd3 ba2.1k sqft113 Athena Way, Jarrell, TX 76537ActiveMLS ID #1242543, Betty Epperson, Epperson Realty Group LLC. Unlock MLS
- $250,0003 bd2 ba1.6k sqft417 Ibis Falls Loop, Jarrell, TX 76537ActiveMLS ID #8633964, Holly Hogue, White Label Realty. Unlock MLS
- $259,0004 bd3 ba1.9k sqft629 Shimek Ln, Jarrell, TX 76537ActiveMLS ID #5872973, Brooke Daniel, Hippo Realty, LLC. Unlock MLS
- $349,9005 bd3 ba2.9k sqft412 Josey Wales Dr, Jarrell, TX 76537ActiveMLS ID #4953154, Katherine Laboy, Domum Realty Inc. Unlock MLS
- $260,0004 bd3 ba2.1k sqft400 Circle Way, Jarrell, TX 76537ActiveMLS ID #6307801, Paula Lizama, Coldwell Banker Apex. Unlock MLS
- $255,0003 bd3 ba1.8k sqft444 Major Lee Ln #14H, Jarrell, TX 76537ActiveMLS ID #7919044, Esmeralda Mcgee, eXp Realty, LLC. Unlock MLS
- $245,0003 bd2 ba1.6k sqft444 Druse Ln, Jarrell, TX 76537ActiveMLS ID #2304571, Jacque Bradley, Real Broker, LLC. Unlock MLS
- $265,0004 bd2 ba1.6k sqft717 Taggart Trl, Jarrell, TX 76537ActiveMLS ID #6231944, Natasha Collins, Keller Williams Realty Lone St. Unlock MLS
- $219,0004 bd3 ba2.2k sqft276 Circle Way #26E, Jarrell, TX 76537ActiveMLS ID #8016744, Amber Broadway, Opendoor Brokerage LLC. Unlock MLS
- $220,0003 bd2 ba1.3k sqft141 Igneous Ln, Jarrell, TX 76537ActiveMLS ID #2982933, Nicole Mancuso, 360 Properties, LLC. Unlock MLS
- $350,0003 bd3 ba2.3k sqft306 Grand Junction Trl, Georgetown, TX 78626ActiveMLS ID #8193000, Elaine Hebert, Pure Realty. Unlock MLS
- $282,5004 bd4 ba2.4k sqft524 Circle Way #12F, Jarrell, TX 76537ActiveMLS ID #2222022, Chano Alvarado, Coldwell Banker Realty. Unlock MLS
- $220,0003 bd3 ba1.4k sqft100 Wincliff Cv #13D, Jarrell, TX 76537ActiveMLS ID #8073286, Emily Siebels, Pure Realty. Unlock MLS
- $310,0003 bd3 ba1.8k sqft404 S Roswell St, Granger, TX 76530ActiveMLS ID #4406778, Genie Cox, Investment Realty. Unlock MLS
