Built in 2020 and located in Jarrell’s Calumet community, this 4-bedroom, 3-bath home offers approximately 1,921 square feet of thoughtfully designed living space. Most living areas are conveniently located on the main level, while a private upstairs bedroom provides flexible space for guests, a media room, or a home office and a large attic for storage. The brick-and-stone exterior, covered front porch, and two-car garage create an inviting first impression. Inside, the kitchen features white cabinetry with crown molding, granite countertops, a gray subway-tile backsplash, a walk-in pantry, and stainless-steel appliances. An island with bar opens to the living area, where stained wood ceiling beams add warmth and architectural character. Outside, a spacious covered patio with brick columns leads to an extended concrete slab and a level, fully sodded backyard enclosed by privacy fencing, with a shed and a jacuzzi. The home is zoned to Jarrell ISD and conveniently located near I-35, with access to Georgetown, Round Rock, and North Austin.
Active
$334,900
521 Seabiscuit Dr, Jarrell, TX 76537
4beds
1,949sqft
Single Family Residence
Built in 2020
6,721 Square Feet Lot
$-- Zestimate®
$172/sqft
$25/mo HOA
What's special
Brick-and-stone exteriorStainless-steel appliancesTwo-car garageGranite countertopsCovered front porchWalk-in pantryGray subway-tile backsplash
- 6 days
- 46
- 4
Likely to sell faster than
Zillow last checked:
Listing updated:
Listed by:
Araceli Canales (512) 863-0021,
Century 21 Stribling Properties (512) 863-0021
Source: Unlock MLS,MLS#: 2900106
Facts & features
Interior
Bedrooms & bathrooms
- Bedrooms: 4
- Bathrooms: 3
- Full bathrooms: 3
- Main level bedrooms: 4
Heating
- Central, Electric
Cooling
- Ceiling Fan(s), Central Air, Electric
Appliances
- Included: Dishwasher, Disposal, Microwave, Range, Stainless Steel Appliance(s), Electric Water Heater
Features
- Breakfast Bar, Ceiling Fan(s), Beamed Ceilings, High Ceilings, Granite Counters, Double Vanity, Eat-in Kitchen, Pantry, Primary Bedroom on Main, Walk-In Closet(s)
- Flooring: Carpet, Tile
- Windows: Blinds, Vinyl Windows
- Fireplace features: None
Interior area
- Total interior livable area: 1,949 sqft
Video & virtual tour
Property
Parking
- Total spaces: 2
- Parking features: Attached, Driveway, Garage, Garage Door Opener, Underground
- Attached garage spaces: 2
Accessibility
- Accessibility features: None
Features
- Levels: Two
- Stories: 2
- Patio & porch: Covered, Front Porch
- Exterior features: Private Yard
- Pool features: None
- Fencing: Back Yard, Fenced, Privacy, Wood
- View description: None
- Waterfront features: None
Lot
- Size: 6,721 Square Feet
- Features: Back Yard, Front Yard, Interior Lot, Level, Sprinkler - Automatic, Sprinkler - In-ground, Sprinkler - Rain Sensor
Details
- Additional structures: See Remarks
- Parcel number: 111670010C0013
- Special conditions: Standard
Construction
Type & style
- Home type: SingleFamily
- Property subtype: Single Family Residence
Materials
- Foundation: Slab
- Roof: Composition
Condition
- Resale
- New construction: No
- Year built: 2020
Details
- Builder name: Carothers Executive Homes LTD
Utilities & green energy
- Sewer: Public Sewer
- Water: Public
- Utilities for property: Cable Available, Electricity Available, Internet-Cable, Phone Available, Sewer Available, Water Available
Community & HOA
Community
- Features: None
- Subdivision: J307419C- CALUMET
HOA
- Has HOA: Yes
- Services included: Common Area Maintenance
- HOA fee: $25 monthly
- HOA name: Calumet
Location
- Region: Jarrell
Financial & listing details
- Price per square foot: $172/sqft
- Tax assessed value: $341,464
- Annual tax amount: $6,693
- Date on market: 9/15/2026
- Listing terms: Cash,Conventional,FHA,FMHA (Fannie Mae),Lender Approval,Texas Vet,VA Loan
- Electric utility on property: Yes
Estimated market value
Not available
Estimated sales range
Not available
Not available
Price history
| Date | Event | Price |
|---|---|---|
| 9/15/2026 | Listed for sale | $334,900$172/sqft |
Source:  Unlock MLS #2900106 Report a problem Unlock MLS #2900106 Report a problem | ||
| 12/3/2020 | Sold | -- |
Source:  Central Texas MLS #425221 Report a problem Central Texas MLS #425221 Report a problem | ||
Public tax history
| Year | Property taxes | Tax assessment |
|---|---|---|
| 2025 | $5,386 -2.2% | $341,464 +4.4% |
| 2024 | $5,509 -2.7% | $326,924 -2.2% |
| 2023 | $5,664 -9% | $334,352 +10% |
| 2022 | $6,225 +3% | $303,956 +10% |
| 2021 | $6,045 +596.4% | $276,324 +481.7% |
| 2020 | $868 | $47,500 |
Find assessor info on the county website
Monthly payment
Est. payment
Payment breakdown
Explore the cost of this home by adjusting the details. Changes won't be saved.Climate risks
Neighborhood: 76537
Nearby schools
Schools provided by the listing agent
- Elementary: Double Creek
- Middle: Jarrell
- High: Jarrell
- District: Jarrell ISD
Source: Unlock MLS. This data may not be complete. We recommend contacting the local school district to confirm school assignments for this home.
Similar homes
- $329,5004 bd3 ba2k sqft120 Blue Agate Ct, Jarrell, TX 76537Active

 MLS ID #9188976, Mike Johnson, Realty Executives Of Killeen. Unlock MLS
 - $315,0003 bd3 ba2k sqft153 Blue Agate Ct, Jarrell, TX 76537Active
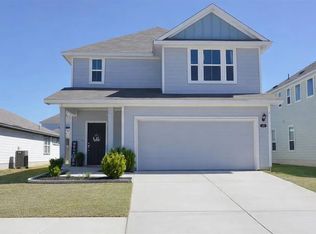 MLS ID #3774969, Kristy Navarrette, Sphere Realty. Unlock MLS
 - $260,0004 bd3 ba2.1k sqft400 Circle Way, Jarrell, TX 76537Active
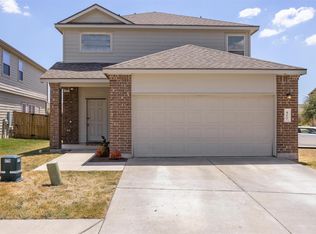 MLS ID #6307801, Paula Lizama, Coldwell Banker Apex. Unlock MLS
 - $299,9995 bd4 ba2.5k sqft212 Katie Elder Dr, Jarrell, TX 76537Active
 MLS ID #5598268, Lana Sims, All City Real Estate. Unlock MLS
 - $282,5004 bd4 ba2.4k sqft524 Circle Way #12F, Jarrell, TX 76537ActiveMLS ID #2222022, Chano Alvarado, Coldwell Banker Realty. Unlock MLS
- $239,9003 bd2 ba1.5k sqft452 Perfect World Loop, Jarrell, TX 76537ActiveMLS ID #9841249, Leslie Cidale, Keller Williams Realty. Unlock MLS
- $232,0003 bd2 ba1.3k sqft141 Igneous Ln, Jarrell, TX 76537ActiveMLS ID #2982933, Nicole Mancuso, 360 Properties, LLC. Unlock MLS
- $339,1004 bd3 ba2.2k sqft1140 Kimblewick Dr, Georgetown, TX 78626ActiveMLS ID #2336844, Cherie Hogan, eXp Realty, LLC. Unlock MLS
- $345,0004 bd3 ba2.2k sqft2571 Georgian Dr, Georgetown, TX 78626ActiveMLS ID #3108305, Raymond Husser, LPT Realty, LLC. Unlock MLS
- $330,0004 bd3 ba2.2k sqft108 Red Buckeye St, Hutto, TX 78634ActiveMLS ID #8157169, Erin Jones, Real Broker, LLC. Unlock MLS
- $324,0003 bd3 ba1.9k sqft317 Frederick Dr, Georgetown, TX 78626ActiveMLS ID #1752625, Renee Massey, Agents Realty of Texas, LLC. Unlock MLS
- $329,9004 bd2 ba1.6k sqft153 Carlina Loop, Liberty Hill, TX 78642ActiveMLS ID #1103521, Gigi Grzanich, AustinVestors. Unlock MLS
- $350,0003 bd2 ba1.5k sqft148 Gidran Trl, Georgetown, TX 78626ActiveMLS ID #8748269, Kaylee Romantic, Compass RE Texas, LLC. Unlock MLS
- $375,0004 bd2 ba2.1k sqft4498 Heritage Well Ln, Round Rock, TX 78665ActiveMLS ID #1282901, Laura Reeb, JPAR Round Rock. Unlock MLS
- $375,0004 bd3 ba2k sqft112 Rocking R Ct, Georgetown, TX 78628ActiveMLS ID #1099851, Roger Chappell, Chappell Home Sales LLC. Unlock MLS
- $325,0003 bd2 ba1.6k sqft549 Warlander Way, Georgetown, TX 78626ActiveMLS ID #3995956, Shelly Kelly, Pure Realty. Unlock MLS
- $368,0003 bd2 ba1.6k sqft229 Hobby St, Georgetown, TX 78633ActiveMLS ID #3525196, Jill Marsh, REALTY CAPITAL CITY. Unlock MLS
- $325,0003 bd3 ba1.9k sqft148 Mountain Valley St, Georgetown, TX 78628ActiveMLS ID #5651209, Paola Samaia Lozano, Keller Williams Realty. Unlock MLS
- $329,9904 bd2 ba1.5k sqft213 Brooklyn Dr, Georgetown, TX 78626ActiveMLS ID #9330384, Patrick Weber, JPAR Round Rock. Unlock MLS
- $349,9003 bd2 ba1.8k sqft3543 Pauling Loop, Round Rock, TX 78665ActiveMLS ID #7068722, Andrew Cavazos, Keller Williams Realty. Unlock MLS
