Experience comfortable living in the Balcones community in the heart of Jarrell. This 3 bedroom, 3 bathroom home with a 2 car garage offers a spacious and functional layout designed for everyday living. The downstairs features a versatile flex room that can serve as a home office, playroom, or additional living space, along with a half bath updated with a newly installed sink and contemporary fixture. The main living areas highlight modern touches, neutral tones, and updated fixtures that create a bright and welcoming atmosphere. Upstairs you will find three bedrooms, two full bathrooms, and an additional flex space ideal for a second office, study nook, or lounge area. With 2,039 sq ft of living space, the home also includes a large backyard with plenty of room to create your own outdoor oasis and here’s the game changer… this property has an assumable interest rate around 4.25%! With today’s rates where they are, stepping into a lower rate like this could mean significant monthly savings! Conveniently located just minutes from I-35 and close to Jarrell High School, shopping, and dining. The home is also within easy driving distance to Berry Springs Park and nearby communities such as Florence, Georgetown, and Salado, known for their charming downtown areas, local boutiques, and Central Texas attractions.
Active
Price cut: $9.5K (9/3)
$315,000
153 Blue Agate Ct, Jarrell, TX 76537
3beds
2,039sqft
Single Family Residence
Built in 2021
5,401 Square Feet Lot
$-- Zestimate®
$154/sqft
$25/mo HOA
What's special
Bright and welcoming atmosphereVersatile flex roomSpacious and functional layout
- 190 days
- 59
- 1
Zillow last checked:
Listing updated:
Listed by:
Kristy Navarrette (512) 746-8338,
Sphere Realty (512) 746-8338,
Ashley Singh (512) 262-8158,
Sphere Realty
Source: Unlock MLS,MLS#: 3774969
Facts & features
Interior
Bedrooms & bathrooms
- Bedrooms: 3
- Bathrooms: 3
- Full bathrooms: 2
- 1/2 bathrooms: 1
- Main level bedrooms: 1
Heating
- Electric
Cooling
- Central Air, Electric
Appliances
- Included: Dishwasher, Microwave, Free-Standing Electric Range
Features
- Open Floorplan, Walk-In Closet(s)
- Flooring: Carpet, Tile
- Windows: Double Pane Windows
- Fireplace features: None
Interior area
- Total interior livable area: 2,039 sqft
Video & virtual tour
Property
Parking
- Total spaces: 2
- Parking features: Garage Faces Front
- Garage spaces: 2
Accessibility
- Accessibility features: None
Features
- Levels: Two
- Stories: 2
- Patio & porch: Rear Porch
- Exterior features: Private Yard
- Pool features: None
- Fencing: Back Yard, Privacy, Wood
- View description: None
- Waterfront features: None
Lot
- Size: 5,401 Square Feet
- Dimensions: 47 x 115
- Features: Front Yard, Sprinkler - Automatic, Sprinkler - Back Yard
Details
- Additional structures: None
- Parcel number: 153 Blue Agate
- Special conditions: Standard
Construction
Type & style
- Home type: SingleFamily
- Property subtype: Single Family Residence
Materials
- Foundation: Slab
- Roof: Shingle
Condition
- Resale
- New construction: No
- Year built: 2021
Details
- Builder name: Brohn Homes
Utilities & green energy
- Sewer: Public Sewer
- Water: Private
- Utilities for property: Electricity Available
Community & HOA
Community
- Features: Cluster Mailbox, Curbs, Sidewalks, Street Lights, Underground Utilities
- Subdivision: Balcones Flats
HOA
- Has HOA: Yes
- Services included: Common Area Maintenance
- HOA fee: $300 annually
- HOA name: PamCo
Location
- Region: Jarrell
Financial & listing details
- Price per square foot: $154/sqft
- Tax assessed value: $339,939
- Annual tax amount: $5,139
- Date on market: 3/17/2026
- Listing terms: Cash,Conventional,FHA,USDA Loan,VA Loan
- Electric utility on property: Yes
Estimated market value
Not available
Estimated sales range
Not available
Not available
Price history
| Date | Event | Price |
|---|---|---|
| 9/3/2026 | Price change | $315,000-2.9%$154/sqft |
Source:  Unlock MLS #3774969 Report a problem Unlock MLS #3774969 Report a problem | ||
| 8/15/2026 | Price change | $324,500-0.2%$159/sqft |
Source: Unlock MLS #3774969 Report a problem | ||
| 8/6/2026 | Price change | $325,000-3.8%$159/sqft |
Source: Unlock MLS #3774969 Report a problem | ||
| 6/22/2026 | Price change | $337,900-2.9%$166/sqft |
Source: Unlock MLS #3774969 Report a problem | ||
| 5/28/2026 | Price change | $347,900-0.6%$171/sqft |
Source: Unlock MLS #3774969 Report a problem | ||
| 4/27/2026 | Price change | $349,900-1.4%$172/sqft |
Source: Unlock MLS #3774969 Report a problem | ||
| 3/17/2026 | Listed for sale | $355,000$174/sqft |
Source: Unlock MLS #3774969 Report a problem | ||
Public tax history
| Year | Property taxes | Tax assessment |
|---|---|---|
| 2025 | $5,139 +3.8% | $329,436 +10% |
| 2024 | $4,949 -6.8% | $299,487 -5.5% |
| 2023 | $5,310 +62.1% | $317,057 +73.7% |
| 2022 | $3,276 | $182,541 |
Find assessor info on the county website
Monthly payment
Est. payment
Payment breakdown
Explore the cost of this home by adjusting the details. Changes won't be saved.Climate risks
Neighborhood: 76537
Nearby schools
Schools provided by the listing agent
- Elementary: Jarrell
- Middle: Jarrell
- High: Jarrell
- District: Jarrell ISD
Source: Unlock MLS. This data may not be complete. We recommend contacting the local school district to confirm school assignments for this home.

Similar homes
- $334,9004 bd3 ba1.9k sqft521 Seabiscuit Dr, Jarrell, TX 76537Active
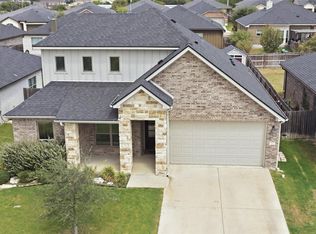
 MLS ID #2900106, Araceli Canales, Century 21 Stribling Properties. Unlock MLS
 - $329,5004 bd3 ba2k sqft120 Blue Agate Ct, Jarrell, TX 76537Active
 MLS ID #9188976, Mike Johnson, Realty Executives Of Killeen. Unlock MLS
 - $319,9975 bd2 ba1.8k sqft228 Citation Dr, Jarrell, TX 76537Active
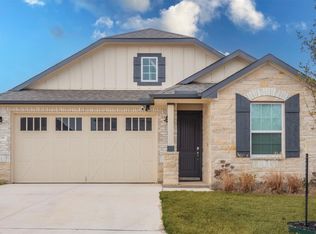 MLS ID #3437871, Heather Smith, Jorgenson Real Estate. Unlock MLS
 - $310,0003 bd3 ba1.8k sqft101 Magnum Force Dr, Jarrell, TX 76537Active
 MLS ID #8514429, Jaime Elizalde, La Casa Realty Group. Unlock MLS
 - $299,9995 bd4 ba2.5k sqft212 Katie Elder Dr, Jarrell, TX 76537ActiveMLS ID #5598268, Lana Sims, All City Real Estate. Unlock MLS
- $239,9003 bd2 ba1.5k sqft452 Perfect World Loop, Jarrell, TX 76537ActiveMLS ID #9841249, Leslie Cidale, Keller Williams Realty. Unlock MLS
- $349,9005 bd3 ba2.6k sqft313 Magnum Force Dr, Jarrell, TX 76537ActiveMLS ID #4811355, Kristy Navarrette, Sphere Realty. Unlock MLS
- $295,0003 bd3 ba1.6k sqft1029 Santiam St, Georgetown, TX 78626For Sale
 MLS ID #2018946, Shane Neal TREC #608871, eXp Realty. LERA MLS
 - $315,0003 bd2 ba1.6k sqft281 La Dera Dr, Liberty Hill, TX 78642ActiveMLS ID #5803995, Rachel Christian, Realty of America, LLC. Unlock MLS
- $324,0004 bd2 ba1.8k sqft1233 Whippletree Trl, Georgetown, TX 78626ActiveMLS ID #6583951, Martha Kohlmorgan, Beacon Pointe Realty. Unlock MLS
- $325,0003 bd2 ba1.6k sqft549 Warlander Way, Georgetown, TX 78626ActiveMLS ID #3995956, Shelly Kelly, Pure Realty. Unlock MLS
- $299,9003 bd3 ba1.9k sqft317 Frederick Dr, Georgetown, TX 78626ActiveMLS ID #1752625, Renee Massey, Agents Realty of Texas, LLC. Unlock MLS
- $320,0003 bd2 ba1.7k sqft304 Winding Hollow Ln, Georgetown, TX 78628ActiveMLS ID #9715882, David Moss, eXp Realty, LLC. Unlock MLS
- $339,1004 bd3 ba2.2k sqft1140 Kimblewick Dr, Georgetown, TX 78626ActiveMLS ID #2336844, Cherie Hogan, eXp Realty, LLC. Unlock MLS
- $319,9003 bd2 ba1.7k sqft716 Sassafras St, Hutto, TX 78634ActiveMLS ID #8758813, Sandra Hamby, RE/MAX Vision. Unlock MLS
- $340,0003 bd2 ba1.5k sqft148 Gidran Trl, Georgetown, TX 78626ActiveMLS ID #8748269, Kaylee Romantic, Compass RE Texas, LLC. Unlock MLS
