Gorgeous, beautifully cared-for home offering space, functionality, and an ideal layout for multi-generational living! Featuring 5 spacious bedrooms, 2 distinct living areas, and the added convenience of a main-floor bedroom, this residence provides everyone their own comfortable retreat. The pristine backyard highlights a fully covered porch with railing and shade, surrounded by lovely green space to relax or play. Built with peace of mind in mind, the home comes equipped with an in-wall pest defense system and a water softener. Perfectly situated just minutes from Igo Elementary School and cluster mailboxes, with access to fantastic Sonterra community amenities including a pool, clubhouse, parks, and playgrounds—all with quick access to I-35!
Active
Price cut: $5K (7/15)
$379,990
412 Josey Wales Dr, Jarrell, TX 76537
5beds
2,978sqft
:
Get pre-qualified$2,762/mo
Single Family Residence
Built in 2022
6,063 Square Feet Lot
$-- Zestimate®
$128/sqft
$20/mo HOA
What's special
Pristine backyardMain-floor bedroom
- 40 days |
- 159 |
- 13 |
Zillow last checked:
Listing updated:
Listed by:
Katherine Laboy (512) 940-5412,
Domum Realty Inc (512) 940-5412,
Cesar Laboy (512) 940-5412,
Domum Realty Inc
Source: Unlock MLS,MLS#: 4953154
Facts & features
Interior
Bedrooms & bathrooms
- Bedrooms: 5
- Bathrooms: 3
- Full bathrooms: 2
- 1/2 bathrooms: 1
- Main level bedrooms: 1
Primary bedroom
- Features: Ceiling Fan(s)
- Level: Second
Heating
- Ceiling, Central
Cooling
- Ceiling Fan(s), Central Air
Appliances
- Included: Built-In Oven(s), Dishwasher, Electric Cooktop, Electric Range, Microwave, Electric Oven, Double Oven, Stainless Steel Appliance(s)
Features
- Ceiling Fan(s), Granite Counters, Entrance Foyer, Interior Steps, Kitchen Island, Pantry, Walk-In Closet(s)
- Flooring: Carpet, Tile
- Windows: Blinds
- Number of fireplaces: 1
- Fireplace features: Living Room
Interior area
- Total interior livable area: 2,978 sqft
Video & virtual tour
Property
Parking
- Total spaces: 2
- Parking features: Attached, Driveway, Outside
- Attached garage spaces: 2
Accessibility
- Accessibility features: None
Features
- Levels: Two
- Stories: 2
- Patio & porch: Front Porch, Porch, Rear Porch
- Exterior features: Balcony, Exterior Steps, Private Yard
- Pool features: None
- Spa features: None
- Fencing: Back Yard, Full, Privacy
- Has view: Yes
- View description: None
- Waterfront features: None
Lot
- Size: 6,063 Square Feet
- Features: Back Yard, Front Yard, Interior Lot, Level
Details
- Additional structures: Shed(s)
- Parcel number: 111780010Y0019
- Special conditions: Standard
Construction
Type & style
- Home type: SingleFamily
- Property subtype: Single Family Residence
Materials
- Foundation: Slab
- Roof: Composition, Shingle
Condition
- Resale
- New construction: No
- Year built: 2022
Utilities & green energy
- Sewer: Municipal Utility District (MUD)
- Water: Public
- Utilities for property: Electricity Available, Sewer Available, Water Available
Community & HOA
Community
- Features: BBQ Pit/Grill, Clubhouse, Cluster Mailbox, Common Grounds, Park, Picnic Area, Playground, Pool
- Subdivision: EASTWOOD
HOA
- Has HOA: Yes
- Services included: Common Area Maintenance
- HOA fee: $240 annually
- HOA name: Sonterra
Location
- Region: Jarrell
Financial & listing details
- Price per square foot: $128/sqft
- Annual tax amount: $8,083
- Date on market: 6/23/2026
- Listing terms: Cash,Conventional,FHA,VA Loan
- Electric utility on property: Yes
Estimated market value
Not available
Estimated sales range
Not available
Not available
Price history
| Date | Event | Price |
|---|---|---|
| 7/15/2026 | Price change | $379,990-1.3%$128/sqft |
Source:  Unlock MLS #4953154 Report a problem Unlock MLS #4953154 Report a problem | ||
| 7/9/2026 | Price change | $384,990-1.3%$129/sqft |
Source: Unlock MLS #4953154 Report a problem | ||
| 6/23/2026 | Listed for sale | $389,990$131/sqft |
Source: Unlock MLS #4953154 Report a problem | ||
Public tax history
Tax history is unavailable.
Monthly payment
Est. payment
Payment breakdown
Explore the cost of this home by adjusting the details. Changes won't be saved.Climate risks
Neighborhood: 76537
Nearby schools
GreatSchools rating
- 3/10Igo Elementary SchoolGrades: PK-5Distance: 0.2 mi
- 4/10Jarrell Middle SchoolGrades: 6-8Distance: 2.4 mi
- 4/10Jarrell High SchoolGrades: 9-12Distance: 2.7 mi
Schools provided by the listing agent
- Elementary: Igo Elementary
- Middle: Jarrell
- High: Jarrell
- District: Jarrell ISD
Source: Unlock MLS. This data may not be complete. We recommend contacting the local school district to confirm school assignments for this home.
- $303,9004 bd4 ba2.3k sqft465 Josey Wales Dr, Jarrell, TX 76537Off Market
- $263,2004 bd-- ba1.9k sqft400 Josey Wales Dr, Jarrell, TX 76537Off Market
- $--3 bd2 ba1.4k sqft164 The Bad Way, Jarrell, TX 76537Sold
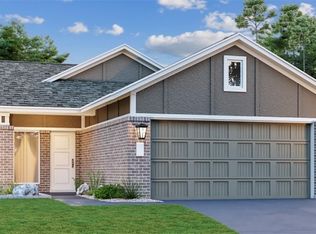
- $--4 bd2 ba1.6k sqft160 The Bad Way, Jarrell, TX 76537Sold
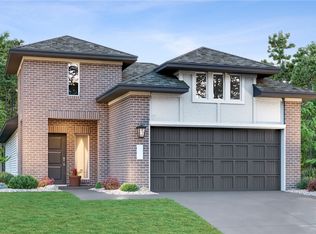
- $--3 bd2 ba1.4k sqft168 The Bad Way, Jarrell, TX 76537Sold
- $233,3003 bd-- ba1.4k sqft168 The Bad Way, Jarrell, TX 76537Off Market
- $254,1004 bd-- ba1.9k sqft152 The Bad Way, Jarrell, TX 76537Off Market
- $--4 bd2 ba1.6k sqft172 The Bad Way, Jarrell, TX 76537Sold
A local agent can set up tours, give advice and negotiate with sellers.
Similar homes
- $375,0004 bd3 ba2.9k sqft180 Outlaw Dr, Jarrell, TX 76537Active
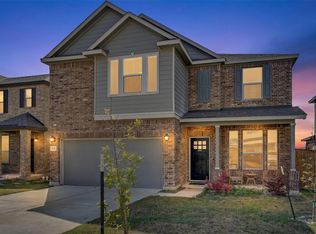
 MLS ID #7827468, Kristopher McWhorter, Spyglass Realty. Unlock MLS
 - $325,0004 bd3 ba3k sqft320 Druse Ln, Jarrell, TX 76537Active
 MLS ID #3923511, Kyle Pfaffe, T J Lewis Real Estate. Unlock MLS
 - $375,0005 bd4 ba3.1k sqft400 Xanadu Dr, Jarrell, TX 76537Active
 MLS ID #3289428, Kimberly Wolfman, Wolf Real Estate. Unlock MLS
 - $300,0004 bd3 ba2.6k sqft301 Serpentine Ln, Jarrell, TX 76537Active
 MLS ID #6399892, Pamela Peck, Keller Williams Realty. Unlock MLS
 - $349,0005 bd3 ba2.5k sqft145 Riverdale Dr, Jarrell, TX 76537ActiveMLS ID #7587476, Melissa Farnsley, All City Real Estate Ltd. Co. Unlock MLS
- $289,5004 bd3 ba2.3k sqft213 Ammonite Ln, Jarrell, TX 76537ActiveMLS ID #7254672, Lisa Bergstrom, TX Realtor Partners LLC. Unlock MLS
- $305,0005 bd3 ba2.5k sqft660 Yearwood Ln, Jarrell, TX 76537ActiveMLS ID #8677175, Wanell Eshun, eXp Realty LLC. Unlock MLS
- $375,0004 bd3 ba2.2k sqft300 Brooklyn Dr, Georgetown, TX 78626ActiveMLS ID #3974279, Adam Cormany, Compass RE Texas, LLC. Unlock MLS
- $285,0003 bd2 ba1.5k sqft132 Maywood Ln, Jarrell, TX 76537ActiveMLS ID #2280006, Shubha Sridhar, JBGoodwin REALTORS WC. Unlock MLS
- $400,0004 bd3 ba2.2k sqft116 Checkerspot Ct, Georgetown, TX 78626ActiveMLS ID #3569041, Robert Fischer, Keller Williams Realty Lone Star. Unlock MLS
- $385,0004 bd4 ba2.6k sqft8021 Gato Ln, Round Rock, TX 78665ActiveMLS ID #3422380, Gene Arant, Keller Williams - Lake Travis. Unlock MLS
- $379,0003 bd3 ba2.1k sqft116 Hares Foot Cv, Georgetown, TX 78626ActiveMLS ID #6382130, Oksana West, Realty Texas LLC. Unlock MLS
- $225,0003 bd2 ba1.5k sqft108 Maywood Ln, Jarrell, TX 76537ActiveMLS ID #7989446, Jackee Princeau, Jorgenson Real Estate. Unlock MLS
- $395,0003 bd2 ba2k sqft6136 Teodoro Bnd, Round Rock, TX 78665ActiveMLS ID #3070106, Fernanda Lopez, eXp Realty, LLC. Unlock MLS
- $375,0004 bd3 ba2.2k sqft100 Arabian Colt Dr, Georgetown, TX 78626ActiveMLS ID #8693186, Jaime Aguilar, Century 21 Stribling Properties. Unlock MLS
- $384,9004 bd3 ba2.1k sqft804 Farmhouse Dr, Hutto, TX 78634ActiveMLS ID #7269187, Kevin Malan, Keller Williams Realty. Unlock MLS
- $290,0003 bd3 ba1.8k sqft185 Katie Elder Dr, Jarrell, TX 76588ActiveMLS ID #4196525, Jeff Joseph, ERA Experts. Unlock MLS
- $371,0004 bd2 ba1.9k sqft424 Wolf Springs Rd, Georgetown, TX 78628ActiveMLS ID #6018238, Amber Broadway, Opendoor Brokerage, LLC. Unlock MLS
- $375,0004 bd3 ba2.2k sqft1000 Moose Rd, Hutto, TX 78634ActiveMLS ID #7842655, Keri Jackson, Compass RE Texas, LLC. Unlock MLS
- $414,9004 bd3 ba2.4k sqft214 Cyril Dr, Hutto, TX 78634ActiveMLS ID #3719939, Hope Teel, RE/MAX Fine Properties. Unlock MLS
