Step into modern comfort and timeless style with this stunning 5-bedroom, 3.5-bath home, perfectly situated in the sought-after Sonterra community! Thoughtfully laid out for both comfort and functionality, this home offers two spacious living areas and an open-concept floor plan that seamlessly connects the kitchen and main living room — perfect for entertaining or everyday living. The primary suite is conveniently located on the main floor and features two generous walk-in closets and a private ensuite bath. Upstairs, you’ll find additional bedrooms, bathrooms, and a second living area ideal for a media room, playroom, or home office. Enjoy the large backyard, offering plenty of room for outdoor gatherings or play, and appreciate the added efficiency of solar panels on the roof. The two-car garage includes an extra bump-out for additional storage or workspace, and designated guest parking sits just to the left of the home for easy convenience. Located in Sonterra, residents enjoy a vibrant community with two pools, sports courts, walking and running trails, and a playground — perfect for staying active and connected with neighbors. To top it off, this popular Tyler floor plan is no longer being offered — making this home a rare find!
Active
Price cut: $7K (7/2)
$375,000
400 Xanadu Dr, Jarrell, TX 76537
5beds
3,101sqft
:
Get pre-qualified$2,717/mo
Single Family Residence
Built in 2019
0.25 Acres Lot
$370,800 Zestimate®
$121/sqft
$35/mo HOA
What's special
Open-concept floor planLarge backyardGenerous walk-in closetsPrivate ensuite bathAdditional bedrooms
- 273 days |
- 190 |
- 15 |
Zillow last checked:
Listing updated:
Listed by:
Kimberly Wolfman (512) 966-0117,
Wolf Real Estate (512) 966-0117
Source: Unlock MLS,MLS#: 3289428
Facts & features
Interior
Bedrooms & bathrooms
- Bedrooms: 5
- Bathrooms: 4
- Full bathrooms: 3
- 1/2 bathrooms: 1
- Main level bedrooms: 1
Heating
- Central
Cooling
- Ceiling Fan(s), Central Air
Appliances
- Included: Dishwasher, Microwave, Oven, Electric Oven, Range, Refrigerator, Stainless Steel Appliance(s), Electric Water Heater, WaterSoftener, Water Softener Owned
Features
- Ceiling Fan(s), High Ceilings, Tile Counters, Double Vanity, Electric Dryer Hookup, Eat-in Kitchen, Kitchen Island, Multiple Living Areas, Open Floorplan, Pantry, Primary Bedroom on Main, Soaking Tub, Storage, Walk-In Closet(s), Washer Hookup
- Flooring: Carpet, Tile
- Windows: Blinds
Interior area
- Total interior livable area: 3,101 sqft
Property
Parking
- Total spaces: 2
- Parking features: Additional Parking, Attached, Driveway, Garage, Garage Door Opener, Garage Faces Front, Guest
- Attached garage spaces: 2
Accessibility
- Accessibility features: None
Features
- Levels: Two
- Stories: 2
- Patio & porch: Covered, Front Porch, Rear Porch
- Exterior features: Exterior Steps
- Pool features: None
- Fencing: Back Yard, Wood
- Has view: Yes
- View description: Neighborhood, Pasture
- Waterfront features: None
Lot
- Size: 0.25 Acres
- Features: Back Yard, Few Trees, Front Yard, Sprinklers In Front, Sprinkler - In-ground, Trees-Small (Under 20 Ft)
Details
- Additional structures: None
- Parcel number: 11801400010032A
- Special conditions: Standard
Construction
Type & style
- Home type: SingleFamily
- Property subtype: Single Family Residence
Materials
- Foundation: Slab
- Roof: Composition
Condition
- Resale
- New construction: No
- Year built: 2019
Details
- Builder name: Lennar
Utilities & green energy
- Sewer: Municipal Utility District (MUD)
- Water: Municipal Utility District (MUD)
- Utilities for property: Electricity Connected, Sewer Connected, Water Connected
Community & HOA
Community
- Features: Cluster Mailbox, Playground, Pool, Sidewalks, Sport Court(s)/Facility, Street Lights
- Subdivision: Sonterra
HOA
- Has HOA: Yes
- Services included: Common Area Maintenance, Security
- HOA fee: $420 annually
- HOA name: Sonterra West Condominium Association One
Location
- Region: Jarrell
Financial & listing details
- Price per square foot: $121/sqft
- Tax assessed value: $379,127
- Annual tax amount: $8,984
- Date on market: 10/24/2025
- Listing terms: Cash,Conventional,FHA,VA Loan
- Electric utility on property: Yes
Estimated market value
$370,800
$352,000 - $389,000
$2,510/mo
Price history
| Date | Event | Price |
|---|---|---|
| 7/2/2026 | Price change | $375,000-1.8%$121/sqft |
Source:  Unlock MLS #3289428 Report a problem Unlock MLS #3289428 Report a problem | ||
| 5/28/2026 | Price change | $382,000-0.8%$123/sqft |
Source: Unlock MLS #3289428 Report a problem | ||
| 11/23/2025 | Price change | $385,000-1.3%$124/sqft |
Source: Unlock MLS #3289428 Report a problem | ||
| 10/24/2025 | Listed for sale | $390,000$126/sqft |
Source: Unlock MLS #3289428 Report a problem | ||
Public tax history
| Year | Property taxes | Tax assessment |
|---|---|---|
| 2025 | $7,414 -4.6% | $379,127 -0.3% |
| 2024 | $7,774 +12.8% | $380,213 +10% |
| 2023 | $6,895 -6.6% | $345,648 +10% |
| 2022 | $7,382 -5% | $314,225 +10% |
| 2021 | $7,770 +30.5% | $285,659 +15.4% |
| 2020 | $5,953 +569.5% | $247,536 +579.4% |
| 2019 | $889 | $36,436 |
Find assessor info on the county website
Monthly payment
Est. payment
Payment breakdown
Explore the cost of this home by adjusting the details. Changes won't be saved.Climate risks
Neighborhood: Sonterra
Nearby schools
GreatSchools rating
- 3/10Igo Elementary SchoolGrades: PK-5Distance: 0.7 mi
- 4/10Jarrell Middle SchoolGrades: 6-8Distance: 2.1 mi
- 4/10Jarrell High SchoolGrades: 9-12Distance: 2.8 mi
Schools provided by the listing agent
- Elementary: Igo Elementary
- Middle: Jarrell
- High: Jarrell
- District: Jarrell ISD
Source: Unlock MLS. This data may not be complete. We recommend contacting the local school district to confirm school assignments for this home.
- $242,6004 bd-- ba1.9k sqft328 Xanadu Dr, Jarrell, TX 76537Off Market
- $271,4004 bd3 ba2.4k sqft298 Xanadu Dr, Jarrell, TX 76537Off Market

- $231,7003 bd2 ba1.6k sqft521 Xanadu, Jarrell, TX 76537Off Market
- $212,0003 bd2 ba1.4k sqft301 Xanadu Drive, Jarrell, TX 76537Off Market
- $228,6003 bd2 ba1.6k sqft318 Xanadu Dr, Jarrell, TX 76537Off Market
- $250,5003 bd-- ba1.8k sqft337 Xanadu Dr, Jarrell, TX 76537Off Market
- $236,2004 bd-- ba1.7k sqft401 Xanadu Dr, Jarrell, TX 76537Off Market
- $240,3004 bd-- ba1.8k sqft100 Perseus Pass, Jarrell, TX 76537Off Market
A local agent can set up tours, give advice and negotiate with sellers.
Similar homes
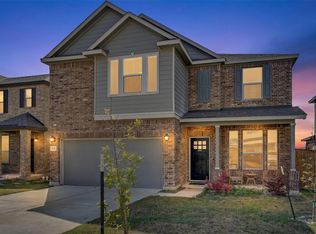
- $379,9905 bd3 ba2.9k sqft412 Josey Wales Dr, Jarrell, TX 76537Active

 MLS ID #4953154, Katherine Laboy, Domum Realty Inc. Unlock MLS
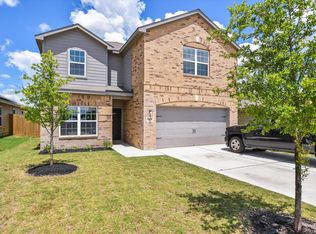
 - $375,0004 bd3 ba2.9k sqft180 Outlaw Dr, Jarrell, TX 76537Active
 MLS ID #7827468, Kristopher McWhorter, Spyglass Realty. Unlock MLS
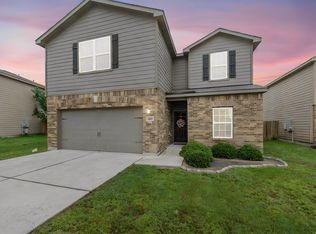
 - $349,0005 bd3 ba2.5k sqft145 Riverdale Dr, Jarrell, TX 76537Active
 MLS ID #7587476, Melissa Farnsley, All City Real Estate Ltd. Co. Unlock MLS
 - $305,0005 bd3 ba2.5k sqft660 Yearwood Ln, Jarrell, TX 76537Active
 MLS ID #8677175, Wanell Eshun, eXp Realty LLC. Unlock MLS
 - $282,5004 bd4 ba2.4k sqft524 Circle Way #12F, Jarrell, TX 76537ActiveMLS ID #2222022, Chano Alvarado, Coldwell Banker Realty. Unlock MLS
- $260,0004 bd3 ba2.1k sqft317 Bedford Falls Ln, Jarrell, TX 76537ActiveMLS ID #6891903, Kelley Menefee, Compass RE Texas, LLC. Unlock MLS
- $399,0004 bd3 ba2.9k sqft209 Anderson St, Hutto, TX 78634ActiveMLS ID #4959637, Eddie Schwartz, Schwartz RE Properties Group. Unlock MLS
- $249,9003 bd3 ba1.6k sqft576 Greatest Gift Way, Jarrell, TX 76537ActiveMLS ID #4115554, Michelle Gundlach, Pure Realty. Unlock MLS
- $299,0003 bd3 ba1.8k sqft185 Katie Elder Dr, Jarrell, TX 76588ActiveMLS ID #4196525, Jeff Joseph, ERA Experts. Unlock MLS
- $234,9004 bd2 ba1.5k sqft225 Unforgiven Ln, Jarrell, TX 76537ActiveMLS ID #8205426, Dyron Taylor, Keller Williams Realty. Unlock MLS
- $365,0003 bd3 ba1.9k sqft148 Mountain Valley St, Georgetown, TX 78628ActiveMLS ID #5651209, Paola Samaia Lozano, Keller Williams Realty. Unlock MLS
- $374,5004 bd3 ba2.9k sqft4504 Woodstock Dr, Georgetown, TX 78633ActiveMLS ID #6160523, Dj Jadlot, Magnolia Realty. Unlock MLS
- $375,0003 bd3 ba2.8k sqft205 Sheepshank Dr, Georgetown, TX 78633ActiveMLS ID #7910908, Bethany Dean, Kurtz Properties. Unlock MLS
- $375,0004 bd3 ba2.6k sqft440 English Oak St, Georgetown, TX 78626ActiveMLS ID #6176957, Chris Watters, Watters International Realty. Unlock MLS
- $420,0004 bd3 ba2k sqft117 Konik Rd, Georgetown, TX 78626ActiveMLS ID #3656047, Deb Groom, Lake Homes Realty, LLC. Unlock MLS
- $371,0004 bd2 ba1.9k sqft424 Wolf Springs Rd, Georgetown, TX 78628ActiveMLS ID #6018238, Amber Broadway, Opendoor Brokerage, LLC. Unlock MLS
- $375,0004 bd3 ba2.2k sqft100 Arabian Colt Dr, Georgetown, TX 78626ActiveMLS ID #8693186, Jaime Aguilar, Century 21 Stribling Properties. Unlock MLS
- $385,0004 bd3 ba2k sqft112 Rocking R Ct, Georgetown, TX 78628ActiveMLS ID #1099851, Roger Chappell, Chappell Home Sales LLC. Unlock MLS
- $365,0005 bd3 ba2.6k sqft120 Ellinger Rd, Georgetown, TX 78626ActiveMLS ID #8521221, Dawn Lawrence, eXp Realty LLC. Unlock MLS
- $375,0004 bd3 ba2.2k sqft1000 Moose Rd, Hutto, TX 78634ActiveMLS ID #7842655, Keri Jackson, Compass RE Texas, LLC. Unlock MLS
