Spacious and beautifully updated 4-bedroom, 3 full-bath home in a prime Georgetown location! This recently remodeled home offers a rare layout with both the primary suite and a secondary bedroom (with full bath) located on the main floor—ideal for a nursery, office, guest suite, or multigenerational living. The oversized primary suite includes an XL jetted tub for a spa-like retreat. Upstairs, you’ll find two more generously sized bedrooms and a third full bathroom—providing plenty of room to spread out. Bedrooms are impressively spacious. Located close to the neighborhood park, elementary school, splash pad, and soccer fields. A wonderful blend of comfort, convenience, and flexibility—perfect for anyone needing extra space. Additionally, the location can't be beat! Southwestern University is less than a mile away, Georgetown's Historic Downtown Square is nearby and easy access to I-35, 130 and 29 makes the location the best in town and no HOA to cramp your style.
Active
$345,000
2571 Georgian Dr, Georgetown, TX 78626
4beds
2,210sqft
Single Family Residence
Built in 2002
0.25 Acres Lot
$333,900 Zestimate®
$156/sqft
$-- HOA
What's special
Xl jetted tubGenerously sized bedrooms
- 460 days
- 347
- 55
Zillow last checked:
Listing updated:
Listed by:
Raymond Husser (512) 818-6803,
LPT Realty, LLC (877) 366-2213
Source: Unlock MLS,MLS#: 3108305
Facts & features
Interior
Bedrooms & bathrooms
- Bedrooms: 4
- Bathrooms: 3
- Full bathrooms: 3
- Main level bedrooms: 2
Heating
- Ceiling, Central, Electric, Heat Pump
Cooling
- Ceiling Fan(s), Central Air, Heat Pump
Appliances
- Included: Dishwasher, Exhaust Fan, Microwave, Electric Oven, Double Oven, Free-Standing Electric Range, Free-Standing Range, Self Cleaning Oven, Electric Water Heater, Water Softener Owned
Features
- High Ceilings, Quartz Counters, Electric Dryer Hookup, In-Law Floorplan, Primary Bedroom on Main, Walk-In Closet(s)
- Flooring: Carpet, Vinyl
- Windows: Low Emissivity Windows, Window Treatments
- Fireplace features: None
Interior area
- Total interior livable area: 2,210 sqft
Property
Parking
- Total spaces: 2
- Parking features: Attached, Door-Single, Garage Door Opener, Garage Faces Front
- Attached garage spaces: 2
Accessibility
- Accessibility features: None
Features
- Levels: Two
- Stories: 2
- Patio & porch: Front Porch
- Exterior features: Gutters Partial, Private Yard
- Pool features: None
- Spa features: Bath
- Fencing: Back Yard, Gate, Wood
- Has view: Yes
- View description: Neighborhood
- Waterfront features: None
Lot
- Size: 0.25 Acres
- Features: Back Yard, Curbs, Front Yard, Interior Lot, Landscaped, Level, Public Maintained Road, Trees-Medium (20 Ft - 40 Ft), Trees-Small (Under 20 Ft), See Remarks
Details
- Additional structures: None
- Parcel number: 204505030e0009
- Special conditions: Standard
Construction
Type & style
- Home type: SingleFamily
- Property subtype: Single Family Residence
Materials
- Foundation: Slab
- Roof: Composition
Condition
- Resale
- New construction: No
- Year built: 2002
Utilities & green energy
- Sewer: Public Sewer
- Water: Public
- Utilities for property: Electricity Available, Electricity Connected, Water Available, Water Connected
Community & HOA
Community
- Features: Curbs, Park, Picnic Area, Playground, Sidewalks, Underground Utilities
- Subdivision: Georgian Place
HOA
- Has HOA: No
Location
- Region: Georgetown
Financial & listing details
- Price per square foot: $156/sqft
- Tax assessed value: $331,150
- Annual tax amount: $6,018
- Date on market: 7/13/2025
- Listing terms: See Remarks,Buyer Assistance Programs,Cash,Conventional,FHA,Owner May Carry,VA Loan,Zero Down
- Electric utility on property: Yes
Estimated market value
$333,900
$317,000 - $351,000
$2,211/mo
Price history
| Date | Event | Price |
|---|---|---|
| 5/26/2026 | Listed for sale | $345,000-1.3%$156/sqft |
Source:  Unlock MLS #3108305 Report a problem Unlock MLS #3108305 Report a problem | ||
| 10/3/2025 | Price change | $349,500-0.4%$158/sqft |
Source: Unlock MLS #3108305 Report a problem | ||
| 9/18/2025 | Price change | $351,000-0.4%$159/sqft |
Source: Unlock MLS #3108305 Report a problem | ||
| 9/3/2025 | Price change | $352,500-0.7%$160/sqft |
Source: Unlock MLS #3108305 Report a problem | ||
| 8/7/2025 | Price change | $355,000-1.4%$161/sqft |
Source: Unlock MLS #3108305 Report a problem | ||
| 7/24/2025 | Price change | $360,000-2.7%$163/sqft |
Source: Unlock MLS #3108305 Report a problem | ||
| 7/13/2025 | Listed for sale | $370,000-6.1%$167/sqft |
Source: Unlock MLS #3108305 Report a problem | ||
| 12/13/2023 | Listing removed | -- |
Source: Unlock MLS #1419806 Report a problem | ||
| 11/29/2023 | Price change | $394,000-0.3%$178/sqft |
Source: Unlock MLS #1419806 Report a problem | ||
| 11/13/2023 | Price change | $395,0000%$179/sqft |
Source: Unlock MLS #1419806 Report a problem | ||
| 9/14/2023 | Price change | $395,0190%$179/sqft |
Source: Unlock MLS #1419806 Report a problem | ||
| 8/18/2023 | Price change | $395,069-1%$179/sqft |
Source: Unlock MLS #1419806 Report a problem | ||
| 7/20/2023 | Price change | $399,069-1.5%$181/sqft |
Source: Unlock MLS #1419806 Report a problem | ||
| 6/23/2023 | Price change | $405,000-4.7%$183/sqft |
Source: Unlock MLS #1419806 Report a problem | ||
| 6/9/2023 | Listed for sale | $425,000$192/sqft |
Source: Unlock MLS #1419806 Report a problem | ||
Public tax history
| Year | Property taxes | Tax assessment |
|---|---|---|
| 2025 | $6,018 -9.4% | $331,150 -9.3% |
| 2024 | $6,641 +17.2% | $365,093 +15.8% |
| 2023 | $5,667 +34.2% | $315,145 +29% |
| 2022 | $4,221 -0.6% | $244,229 +10% |
| 2021 | $4,247 +4.6% | $222,026 +10% |
| 2020 | $4,059 -7.5% | $201,842 -5.7% |
| 2019 | $4,389 +19.1% | $214,022 +10% |
| 2018 | $3,686 | $194,565 +10% |
| 2017 | $3,686 +10.4% | $176,877 +10% |
| 2016 | $3,339 +17.2% | $160,797 +10% |
| 2015 | $2,848 | $146,179 +10% |
| 2014 | $2,848 | $132,890 +10% |
| 2013 | -- | $120,809 |
| 2012 | -- | $120,809 -7.9% |
| 2011 | -- | $131,186 +9.6% |
| 2010 | -- | $119,654 -13.3% |
| 2009 | -- | $138,002 +4.6% |
| 2007 | -- | $131,902 +1.5% |
| 2006 | -- | $129,924 +4.5% |
| 2005 | -- | $124,304 -7.4% |
| 2004 | -- | $134,291 +63.4% |
| 2003 | -- | $82,166 |
Find assessor info on the county website
Monthly payment
Est. payment
Payment breakdown
Explore the cost of this home by adjusting the details. Changes won't be saved.Climate risks
Neighborhood: Quail Valley
Nearby schools
Schools provided by the listing agent
- Elementary: Annie Purl
- Middle: James Tippit
- High: East View
- District: Georgetown ISD
Source: Unlock MLS. This data may not be complete. We recommend contacting the local school district to confirm school assignments for this home.
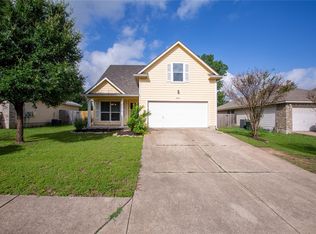
Similar homes
- $405,0004 bd3 ba2.8k sqft410 Thunderbay Dr, Georgetown, TX 78626Active
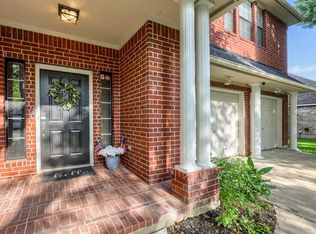
 MLS ID #1952148, Tracy Hinterman, Berkshire Hathaway TX Realty. Unlock MLS
 - $340,0003 bd2 ba1.5k sqft148 Gidran Trl, Georgetown, TX 78626Active
 MLS ID #8748269, Kaylee Romantic, Compass RE Texas, LLC. Unlock MLS
 - $270,0003 bd3 ba1.8k sqft906 Indian Meadow Dr, Georgetown, TX 78626Active
 MLS ID #8032473, Renee La France, Hecht Real Estate Group. Unlock MLS
 - $362,5004 bd4 ba2.7k sqft7813 Squirrel Hollow Dr, Georgetown, TX 78628Active
 MLS ID #7489693, JP Rodriguez, Qualle Investments. Unlock MLS
 - $355,0003 bd2 ba1.8k sqft803 Broken Trace Ct, Round Rock, TX 78665ActiveMLS ID #8609311, Chris Watters, Watters International Realty. Unlock MLS
- $385,0004 bd2 ba1.7k sqft341 Peace Pipe Way, Georgetown, TX 78628ActiveMLS ID #3192446, Chris Tinnell, Compass RE Texas, LLC. Unlock MLS
- $350,0003 bd3 ba2.1k sqft500 Hawthorne Ln, Round Rock, TX 78664ActiveMLS ID #5645074, Agustina Rios Yacoub, Realty of America, LLC. Unlock MLS
- $429,0004 bd3 ba2.3k sqft117 Marvins Bnd, Georgetown, TX 78626ActiveMLS ID #9526311, Ashley Darnell, Christies Intl Real Estate Lone Star. Unlock MLS
- $359,0004 bd3 ba2.3k sqft1601 Lantana Dr, Round Rock, TX 78664ActiveMLS ID #5139347, Sally Decelis, Peridot Realty Group. Unlock MLS
- $479,0004 bd3 ba2.7k sqft1917 Kempwood Loop, Round Rock, TX 78665ActiveMLS ID #7063668, Michelle Adams, AIR Property Group. Unlock MLS
- $450,0004 bd3 ba2.9k sqft1205 Rock Mill Ln, Georgetown, TX 78626ActiveMLS ID #6944986, Jill Stearns, Texas Open Door Realty. Unlock MLS
- $369,8504 bd2 ba2.3k sqft2220 Pearson Way, Round Rock, TX 78665ActiveMLS ID #9192734, Charles Denny, Property Connections. Unlock MLS
- $350,0003 bd3 ba1.5k sqft1898 Wallin Loop, Round Rock, TX 78664ActiveMLS ID #2198184, Rick Leaman, The Eyes of Texas Realty. Unlock MLS
- $319,9004 bd2 ba1.5k sqft608 Saunders Dr, Round Rock, TX 78664ActiveMLS ID #8661846, Jacqui Gilmore, Engel & Volkers Austin. Unlock MLS
- $375,0004 bd3 ba2.1k sqft2204 Sedgewick Ln, Round Rock, TX 78664ActiveMLS ID #8978986, Stacy Mansoor, Keller Williams Realty Lone St. Unlock MLS
- $375,0004 bd2 ba1.8k sqft1501 Bedouin Ct, Round Rock, TX 78664ActiveMLS ID #3828924, Devan Dorsett, Dorsett Dye & Associates Real Estate. Unlock MLS
- $394,9994 bd4 ba2.7k sqft17221 Brittle Ln, Pflugerville, TX 78660ActiveMLS ID #7020019, Val Steenblik, LPT Realty LLC - Ascend Group. Unlock MLS
- $415,0004 bd3 ba2.7k sqft8206 Arezzo Dr, Round Rock, TX 78665ActiveMLS ID #4714215, Kyle Pfaffe, T J Lewis Real Estate. Unlock MLS
- $379,0005 bd3 ba2.6k sqft236 Waterbuck Loop, Hutto, TX 78634ActiveMLS ID #9639809, Lucas Lu, eXp Realty, LLC. Unlock MLS
- $329,0004 bd2 ba2.2k sqft18705 Deep Water Dr, Pflugerville, TX 78660ActiveMLS ID #2252179, Paola Samaia Lozano, Keller Williams Realty. Unlock MLS
