One of the best values in The Colony! Nestled on 1.07 acres and backing to a private greenbelt, this beautifully maintained custom home offers the perfect combination of privacy, mature trees, and upscale living in one of Bastrop's premier gated communities. Inside, you'll find 2,503 square feet of thoughtfully designed living space featuring soaring coffered ceilings, abundant natural light, and an open-concept layout that's perfect for entertaining or everyday living. The spacious living room with a gas log fireplace flows seamlessly into the chef's kitchen complete with granite countertops, custom cabinetry, stainless steel appliances, gas cooking, a large breakfast bar, and generous storage. The split floor plan includes 3 bedrooms, 2.5 bathrooms, and a dedicated office, offering flexibility for working from home or accommodating guests. The private primary suite overlooks the peaceful backyard and features tray ceilings, dual vanities, a soaking tub, separate shower, and a large walk-in closet. Step outside to enjoy the oversized covered patio overlooking the greenbelt and expansive backyard, providing the privacy and peaceful setting buyers are searching for. An oversized side-entry garage and separate storage building offer plenty of room for vehicles, hobbies, and equipment. Residents enjoy resort-style amenities including a community pool, fitness center, fishing ponds, playgrounds, sports courts, and miles of walking and biking trails. Conveniently located just minutes from downtown Bastrop, Highway 71, Austin-Bergstrom International Airport, Tesla, SpaceX, Starlink, and The Boring Company, this home offers an easy commute while still enjoying the beauty of the Texas Lost Pines. If you're looking for a move-in-ready home with privacy, an office, mature trees, and one of the best backyards in The Colony, this is one you don't want to miss.
Active
Price cut: $25K (8/4)
$574,999
187 Pioneer Psge, Bastrop, TX 78602
3beds
2,503sqft
:
Get pre-qualified$4,552/mo
Single Family Residence
Built in 2007
1.07 Acres Lot
$-- Zestimate®
$230/sqft
$155/mo HOA
What's special
Gas log fireplaceGas cookingDedicated officeSplit floor planOversized covered patioAbundant natural lightStainless steel appliances
- 69 days |
- 805 |
- 78 |
Zillow last checked:
Listing updated:
Listed by:
Jacki Short (979) 702-2229,
All City Real Estate Ltd. Co (866) 277-6005,
Kreshnik Shehu (512) 412-2331,
All City Real Estate Ltd. Co
Source: Unlock MLS,MLS#: 8618654
Facts & features
Interior
Bedrooms & bathrooms
- Bedrooms: 3
- Bathrooms: 3
- Full bathrooms: 2
- 1/2 bathrooms: 1
- Main level bedrooms: 3
Heating
- Central
Cooling
- Ceiling Fan(s), Central Air
Appliances
- Included: Dishwasher, Microwave, Gas Oven
Features
- Breakfast Bar, Ceiling Fan(s), Coffered Ceiling(s), High Ceilings, Granite Counters, Double Vanity, Eat-in Kitchen, Entrance Foyer, Open Floorplan, Pantry, Recessed Lighting, Storage, Study/Home Office
- Flooring: Carpet, Tile
- Windows: Double Pane Windows
- Number of fireplaces: 1
- Fireplace features: Gas Log
Interior area
- Total interior livable area: 2,503 sqft
Video & virtual tour
Property
Parking
- Total spaces: 2
- Parking features: Attached, Garage, Garage Door Opener, Garage Faces Side, Private, Workshop in Garage
- Attached garage spaces: 2
Accessibility
- Accessibility features: None
Features
- Levels: One
- Stories: 1
- Patio & porch: Covered, Front Porch, Rear Porch
- Exterior features: Gutters Full, Private Entrance
- Pool features: None
- Fencing: None
- Has view: Yes
- View description: Neighborhood, Rural, Trees/Woods
- Waterfront features: None
Lot
- Size: 1.07 Acres
- Features: Back to Park/Greenbelt, Back Yard, Front Yard, Landscaped, Level, Native Plants, Open Lot, Public Maintained Road, Many Trees
Details
- Additional structures: Storage
- Parcel number: 104956
- Special conditions: Standard
Construction
Type & style
- Home type: SingleFamily
- Property subtype: Single Family Residence
Materials
- Foundation: Slab
- Roof: Shingle
Condition
- Resale
- New construction: No
- Year built: 2007
Utilities & green energy
- Sewer: Septic Tank
- Water: Public
- Utilities for property: Electricity Connected, Natural Gas Available, Sewer Connected, Water Connected
Community & HOA
Community
- Features: Fishing, Fitness Center, Gated, Playground, Pool, Sport Court(s)/Facility
- Subdivision: The Colony
HOA
- Has HOA: Yes
- Services included: Common Area Maintenance
- HOA fee: $155 monthly
- HOA name: The Colony
Location
- Region: Bastrop
Financial & listing details
- Price per square foot: $230/sqft
- Tax assessed value: $560,316
- Annual tax amount: $9,421
- Date on market: 5/29/2026
- Listing terms: Cash,Conventional,VA Loan
- Electric utility on property: Yes
Estimated market value
Not available
Estimated sales range
Not available
Not available
Price history
| Date | Event | Price |
|---|---|---|
| 8/4/2026 | Price change | $574,999-4.2%$230/sqft |
Source:  Unlock MLS #8618654 Report a problem Unlock MLS #8618654 Report a problem | ||
| 7/2/2026 | Price change | $599,999-4%$240/sqft |
Source: Unlock MLS #8618654 Report a problem | ||
| 6/8/2026 | Price change | $625,000-3.1%$250/sqft |
Source: Unlock MLS #8618654 Report a problem | ||
| 5/29/2026 | Listed for sale | $645,000+79.2%$258/sqft |
Source: Unlock MLS #8618654 Report a problem | ||
| 12/10/2018 | Sold | -- |
Source: Agent Provided Report a problem | ||
| 12/10/2018 | Listed for sale | $359,900$144/sqft |
Source: RE/MAX Bastrop Area #9119243 Report a problem | ||
| 12/10/2018 | Pending sale | $359,900$144/sqft |
Source: RE/MAX Bastrop Area #9119243 Report a problem | ||
| 12/2/2018 | Pending sale | $359,900$144/sqft |
Source: RE/MAX Bastrop Area #9119243 Report a problem | ||
| 11/2/2018 | Listed for sale | $359,900+16.1%$144/sqft |
Source: RE/MAX Bastrop Area #9119243 Report a problem | ||
| 3/25/2011 | Sold | -- |
Source: Agent Provided Report a problem | ||
| 2/26/2011 | Pending sale | $309,900$124/sqft |
Source: Stanberry and Associates #9017536 Report a problem | ||
| 10/23/2010 | Listed for sale | $309,900$124/sqft |
Source: Stanberry and Associates #9017536 Report a problem | ||
Public tax history
| Year | Property taxes | Tax assessment |
|---|---|---|
| 2025 | $6,675 -5% | $560,316 +4.6% |
| 2024 | $7,027 +9.9% | $535,547 +10.3% |
| 2023 | $6,396 -10.9% | $485,696 +10% |
| 2022 | $7,179 -1.5% | $441,542 +10% |
| 2021 | $7,285 +0.8% | $401,402 +10% |
| 2020 | $7,229 -0.6% | $364,911 -0.1% |
| 2018 | $7,275 | $365,273 +1.4% |
| 2017 | $7,275 +9.8% | $360,191 +9.8% |
| 2016 | $6,624 +12.2% | $328,032 +10% |
| 2015 | $5,902 | $298,211 +5.2% |
| 2014 | $5,902 | $283,388 -1.7% |
| 2013 | -- | $288,283 +0.4% |
| 2011 | -- | $287,000 -12.5% |
| 2010 | -- | $327,837 -1.4% |
| 2009 | -- | $332,646 +12.5% |
| 2008 | -- | $295,810 +480.4% |
| 2007 | -- | $50,968 +137.5% |
| 2006 | -- | $21,460 |
Find assessor info on the county website
Monthly payment
Est. payment
Payment breakdown
Explore the cost of this home by adjusting the details. Changes won't be saved.Climate risks
Neighborhood: 78602
Nearby schools
GreatSchools rating
- 5/10COLONY OAKS ELGrades: PK-5Distance: 1.9 mi
- 2/10Cedar Creek Middle SchoolGrades: 7-8Distance: 4.4 mi
- 4/10Cedar Creek High SchoolGrades: 9-12Distance: 3.5 mi
Schools provided by the listing agent
- Elementary: Colony Oaks
- Middle: Bastrop
- High: Bastrop
- District: Bastrop ISD
Source: Unlock MLS. This data may not be complete. We recommend contacting the local school district to confirm school assignments for this home.
- $699,800-- bd-- ba3.1k sqft193 Pioneer Psge, Bastrop, TX 78602Off Market
- $672,6003 bd3 ba3.2k sqft193 Pioneer Passage, Bastrop, TX 78602Off Market
- $974,9004 bd4 ba3.8k sqft186 Pioneer Psge, Bastrop, TX 78602Off Market
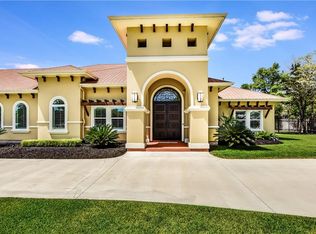
- $576,9004 bd1 ba2.8k sqft104 Long Bow Cv, Bastrop, TX 78602Off Market
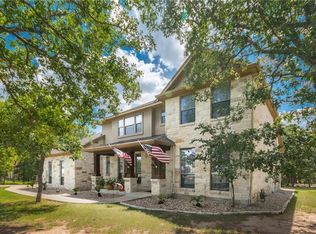
- $862,0004 bd4 ba3.4k sqft178 Pioneer Psge, Bastrop, TX 78602Off Market
- $739,3003 bd3 ba2.9k sqft199 Pioneer Psge, Bastrop, TX 78602Off Market
- $623,200-- bd-- ba2.9k sqft194 Pioneer Psge, Bastrop, TX 78602Off Market
- $849,9004 bd3 ba2.4k sqft110 Long Bow Cv, Bastrop, TX 78602For Sale
A local agent can set up tours, give advice and negotiate with sellers.
Similar homes
- $574,9004 bd2 ba2k sqft126 Spanish Trl, Bastrop, TX 78602Active
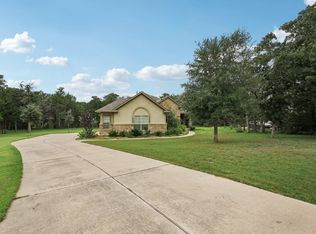
 MLS ID #3117252, Jacki Short, All City Real Estate Ltd. Co. Unlock MLS
 - $650,0003 bd3 ba2.5k sqft107 Tylee Cir, Bastrop, TX 78602Active
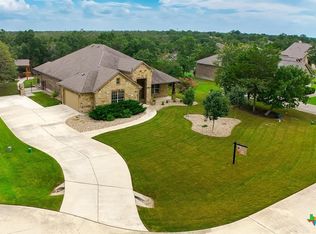
 MLS ID #607719, Liana Walker, Epique Realty LLC. Central Texas MLS
 - $659,0005 bd4 ba3.3k sqft102 McCoy Cir, Bastrop, TX 78602Active
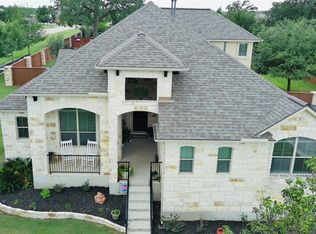 MLS ID #7945416, Jamie Ehresman, All City Real Estate Ltd. Co. Unlock MLS
 - $499,0004 bd4 ba2.9k sqft163 Kellogg Ln, Bastrop, TX 78602Active
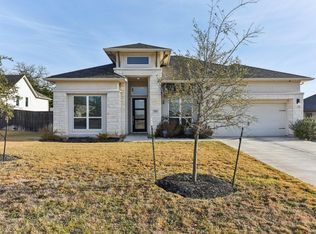 MLS ID #1776857, Cody Cooper, Sprout Realty. Unlock MLS
 - $559,0004 bd3 ba2.6k sqft120 Pukoo Dr, Bastrop, TX 78602ActiveMLS ID #6289773, David Edgerton, All City Real Estate Ltd. Co. Unlock MLS
- $595,0005 bd3 ba2.6k sqft258 County Rd, Bastrop, TX 78602ActiveMLS ID #3460145, Jay Reynolds, Zilker Properties of Austin. Unlock MLS
- $549,9993 bd2 ba2k sqft284 Moku Manu Dr, Bastrop, TX 78602ActiveMLS ID #5981998, Jacki Short, All City Real Estate Ltd. Co. Unlock MLS
- $399,9002 bd3 ba2k sqft119 Loysoya St, Bastrop, TX 78602ActiveMLS ID #4977600, Janis Penick, Kuper Sotheby's Int'l Realty. Unlock MLS
- $635,0005 bd4 ba2.6k sqft108 Pukoo Dr, Bastrop, TX 78602ActiveMLS ID #5679823, Vernon Reinhardt, Keller Williams Realty. Unlock MLS
- $620,0004 bd4 ba3.4k sqft104 Rockrose Cv, Bastrop, TX 78602ActiveMLS ID #2834878, Ian Stirling, Redfin Corporation. Unlock MLS
- $525,0003 bd2 ba1.4k sqft165 Cattlemens Dr, Bastrop, TX 78602ActiveMLS ID #4616256, Jacki Short, All City Real Estate Ltd. Co. Unlock MLS
- $500,0004 bd3 ba2.9k sqft123 Lake Charlotte Crk, Bastrop, TX 78602ActiveMLS ID #3332888, Bill Flood, Stanberry REALTORS. Unlock MLS
- $600,0004 bd3 ba2.7k sqft104 Harris Hawk Cv, Cedar Creek, TX 78612ActiveMLS ID #4026527, Stacy Belmontes, Real Broker, LLC. Unlock MLS
- $465,0003 bd3 ba2.7k sqft138 Papawai Dr, Bastrop, TX 78602ActiveMLS ID #9695899, Tyler Zimmerman, Compass RE Texas, LLC. Unlock MLS
- $725,0004 bd4 ba2.6k sqft344 Tahitian Dr, Bastrop, TX 78602ActiveMLS ID #4829176, Emilia Montalvo, Keller Williams Realty. Unlock MLS
- $449,9994 bd3 ba2.3k sqft131 Molokini Dr, Bastrop, TX 78602ActiveMLS ID #5657246, Ashley White, Compass RE Texas, LLC. Unlock MLS
- $449,0003 bd2 ba1.8k sqft141 Upola Ct, Bastrop, TX 78602ActiveMLS ID #5464060, Lauren Szekelyhidi, Orchard Brokerage. Unlock MLS
- $340,0003 bd2 ba1.8k sqft118 Millsaps Ct, Bastrop, TX 78602ActiveMLS ID #6061190, Janice Hurst, Kuper Sotheby's Int'l Realty. Unlock MLS
- $390,0003 bd2 ba1.8k sqft107 Nanakuli Dr, Bastrop, TX 78602ActiveMLS ID #2970506, Lorna Dibkey, Texas One Star Realty. Unlock MLS
- $695,9994 bd3 ba3k sqft130 Firethorn Loop, Bastrop, TX 78602ActiveMLS ID #1942913, Jacki Short, All City Real Estate Ltd. Co. Unlock MLS
