Skip main navigation
Off market
  • $731,200

    199 Pioneer Psge, Bastrop, TX 78602

    3beds
    2,917sqft
    SingleFamily
    Built in 2009
    1.07 Acres Lot
    $731,200 Zestimate®
    $251/sqft
    $3,440 Estimated rent

    Home value

    $731,200

    $687,000 - $775,000

    $3,440/mo

    Zestimate® history
    Loading
    Loading...

    Owner options

    List your home for rent

    $3,440/mo

    Rent Zestimate®

    Find your next renter with Zillow Rental Manager. Plus, with online applications, you can quickly screen prospective tenants – for free.

    Learn more

    $3,440/mo

    Rent Zestimate®

    Refinance and save

    $4,989/mo

    Est. payment

    Refinancing to a lower rate could help reduce your monthly payments and save thousands over the life of the loan.

    See today's rates

    $4,989/mo

    Est. payment

    Explore your selling options

    Work with a Zillow partner agent

    Leverage their expertise and Zillow's premium Showcase listings to get your home seen by more buyers.

    Get started

    List with your own agent

    Get your home in front of millions of buyers by listing it on Zillow.

    Learn how to do it

    Sell it yourself

    Take full control of how buyers see your home on Zillow by listing For Sale by Owner (FSBO).

    List your home

    What's special

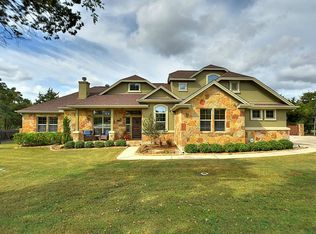
    Let Me Entertain You! ~ This classic brick and stucco home, built by Nalle Custom Homes sits on a beautifully landscaped one-acre lot in The Colony's original section. Architecturally pleasing appointments begin with an arched entrance, Cantera columns, and double wrought iron doors. Marble floors greet you when you step into this special space. The gourmet kitchen is a chef's dream, featuring professional Kenmore-Pro appliances that include double ovens with a convection option, a six-burner gas cooktop, a warming drawer, and a trash compactor. The oversized pantry is a focal point with an etched glass door. An abundance of knotty alder cabinets, storage, appliance garages, and granite counters make cooking a pleasure for family and friends. Dining options include a formal dining room, a breakfast room, and an outdoor dining area. Living areas include the family room plus an office/study with French doors. The home has two primary suites with private baths plus a secondary bedroom and bath. The outdoor covered living space is as inviting as it gets! Complete for entertaining, a spacious 56 X 15 area. It includes a built-in kitchen with a gas grill and burner, warming or cooling chest, storage, an outdoor fireplace, and a sparkling pool. The yard is fenced with brick columns and privacy fencing on the sides. A wrought iron fence spans across the back, displaying a peaceful setting of Mother Nature's best! The property extends beyond the wrought iron fence to the woods and also includes a storage shed. The three-car garage has a drive-through feature and the property also has a circular driveway. Don't miss the walk-up staircase to the attic with foam insulation.

    This property is not currently displayed as for sale or rent on Zillow. This may be different from what's on other websites or public sources.

    Facts & features

    Interior

    Bedrooms & bathrooms
    • Bedrooms: 3
    • Bathrooms: 3
    • Full bathrooms: 3
    Heating
    • Other
    Cooling
    • Central
    Features
    • Flooring: Tile, Hardwood
    • Has fireplace: Yes
    Interior area
    • Total interior livable area: 2,917 sqft

    Property

    Parking
    • Total spaces: 4
    • Parking features: Garage - Attached
    Features
    • Exterior features: Stucco, Brick
    Lot
    • Size: 1.07 Acres
    Details
    • Parcel number: R104954

    Construction

    Type & style
    • Home type: SingleFamily
    Materials
    • Other
    • Foundation: Concrete
    • Roof: Composition
    Condition
    • Year built: 2009

    Community & HOA

    HOA
    • Has HOA: Yes
    • HOA fee: $100 monthly
    Location
    • Region: Bastrop

    Financial & listing details

    • Price per square foot: $251/sqft
    • Tax assessed value: $687,748
    • Annual tax amount: $10,067

    Price history

    DateEventPrice
    1/14/2022Sold--
    Source: Agent Provided Report a problem
    12/7/2021Pending sale$695,000$238/sqft
    Source: Unlock MLS #3653268 Report a problem
    11/21/2021Contingent$695,000$238/sqft
    Source: Unlock MLS #3653268 Report a problem
    11/19/2021Listed for sale$695,000$238/sqft
    Source: Unlock MLS #3653268 Report a problem

    Public tax history

    YearProperty taxesTax assessment
    2025$10,067 +5%$687,748
    2024$9,591 -12.1%$687,748 -11.7%
    2023$10,911 +1.4%$779,266 +20.4%
    2022$10,759 +8.9%$647,209 +10%
    2021$9,877 +0.5%$588,372 +10%
    2020$9,824 +49.9%$534,884 +5.2%
    2018$6,554 $508,626 +19.4%
    2017$6,554 +2%$425,836 +10%
    2016$6,423 -3.2%$387,124 +1.1%
    2015$6,632 $382,855
    2014$6,632 $382,855 -1.8%
    2013-- $389,730 -2.1%
    2011-- $398,256 +8.2%
    2010-- $368,000 +625.4%
    2009-- $50,730
    2008-- $50,730
    2007-- $50,730 +137.5%
    2006-- $21,360
    Find assessor info on the county website

    Neighborhood: 78602

    Nearby schools

    GreatSchools rating
    Get a cash offer in 3 minutes
    Find out how much your home could sell for in as little as 3 minutes with a no-obligation cash offer.
    Estimated market value
    $731,200
    Get a cash offer in 3 minutes
    Find out how much your home could sell for in as little as 3 minutes with a no-obligation cash offer.
    Estimated market value
    $731,200