Built in 2018 by Elle Stylo, this 2,604 sq. ft. custom home sits on a 1.12-acre lot in Circle D. Improvements include full backyard privacy fencing, a commercial-grade greenhouse, a shed, covered back patio, 1,000-gallon rainwater collection system with full gutters, and EV charger installed in the garage. The land improvements and native landscaping create an environment that regularly attracts wildflowers, butterflies, hummingbirds, and local wildlife throughout the year. Inside, the layout feels both open and defined, with dining at the front of the home, breakfast area in the rear, and additional seating at the kitchen counter. The main living area offers flexibility for a variety of furniture layouts and centers around a wood-burning fireplace. The home features four main-level bedrooms, with the primary suite positioned separately from the other three bedrooms for added privacy. The primary suite connects to a large bathroom with dual vanities, soaking tub, walk-in shower, toilet closet, and two walk-in closets. Additional functional spaces include a laundry room with washer and dryer, utility sink, extensive cabinetry, and ample storage. The two-car garage includes EV charging and additional space for storage or a second refrigerator. Upstairs, the bonus room is currently used as a media and music room, but could also function as a fifth bedroom, office, playroom, or any type of flex space. Circle D HOA offers community lakes and a park for just $150 annually, all while being conveniently located near Lake Bastrop, Bastrop State Park, H-E-B, Walmart, and Buc-ee’s. Contact agent for more information. **Buyer incentive available! Qualified buyers may receive a lender credit equal to 1% of the loan amount toward closing costs when financing through Redbud Home Loans. Contact agent or lender for details.
Active
Price cut: $13.5K (6/23)
$595,000
258 County Rd, Bastrop, TX 78602
5beds
2,604sqft
:
Get pre-qualified$4,562/mo
Single Family Residence
Built in 2018
1.12 Acres Lot
$-- Zestimate®
$228/sqft
$13/mo HOA
What's special
Wood-burning fireplaceCommercial-grade greenhouseFour main-level bedroomsCovered back patioFull backyard privacy fencing
- 84 days |
- 276 |
- 27 |
Zillow last checked:
Listing updated:
Listed by:
Jay Reynolds (512) 440-1799,
Zilker Properties of Austin (512) 440-1799,
Tracy Stanford (512) 648-9446,
Zilker Properties of Austin
Source: Unlock MLS,MLS#: 3460145
Facts & features
Interior
Bedrooms & bathrooms
- Bedrooms: 5
- Bathrooms: 3
- Full bathrooms: 2
- 1/2 bathrooms: 1
- Main level bedrooms: 4
Primary bedroom
- Level: Main
Bedroom
- Level: Main
Bedroom
- Level: Main
Bedroom
- Level: Main
Great room
- Level: Upper
Laundry
- Description: dedicated laundry room with sink and storage.
- Level: Main
Heating
- Central
Cooling
- Ceiling Fan(s), Central Air, Wall/Window Unit(s)
Appliances
- Included: Dishwasher, Electric Range, Microwave, Free-Standing Range, Refrigerator, Washer/Dryer, WaterPurifier
Features
- Breakfast Bar, Ceiling Fan(s), Beamed Ceilings, Coffered Ceiling(s), High Ceilings, Granite Counters, Electric Dryer Hookup, In-Law Floorplan, Interior Steps, Multiple Dining Areas, Multiple Living Areas, Open Floorplan, Primary Bedroom on Main
- Flooring: Carpet, Tile
- Windows: Double Pane Windows, Vinyl Windows
- Number of fireplaces: 1
- Fireplace features: Family Room
Interior area
- Total interior livable area: 2,604 sqft
Property
Parking
- Total spaces: 2
- Parking features: Attached, Driveway, Electric Vehicle Charging Station(s), Garage
- Attached garage spaces: 2
Accessibility
- Accessibility features: None
Features
- Levels: Two
- Stories: 2
- Patio & porch: Covered, Front Porch, Patio, Porch
- Exterior features: Garden, Gutters Full, Private Yard
- Pool features: None
- Spa features: None
- Fencing: Chain Link, Full, Gate, Privacy, Wood
- Has view: Yes
- View description: Rural
- Waterfront features: None
Lot
- Size: 1.12 Acres
- Features: Back Yard, Front Yard, Garden, Gentle Sloping, Irregular Lot, Native Plants, Public Maintained Road, Sprinkler - Partial, Trees-Moderate
Details
- Additional structures: Greenhouse, Shed(s)
- Parcel number: R26414
- Special conditions: Standard
Construction
Type & style
- Home type: SingleFamily
- Property subtype: Single Family Residence
Materials
- Foundation: Slab
- Roof: Composition
Condition
- Resale
- New construction: No
- Year built: 2018
Details
- Builder name: Elle Stylo Homes
Utilities & green energy
- Sewer: Aerobic Septic
- Water: Private
- Utilities for property: Cable Available, Electricity Connected, Internet-Fiber, Other, Sewer Connected
Community & HOA
Community
- Features: Lake, Park
- Subdivision: Circle D
HOA
- Has HOA: Yes
- Services included: Maintenance Grounds
- HOA fee: $150 annually
- HOA name: Circle D Civic Association (512) 321-5272
Location
- Region: Bastrop
Financial & listing details
- Price per square foot: $228/sqft
- Tax assessed value: $527,508
- Date on market: 5/7/2026
- Listing terms: Cash,Conventional,FHA,VA Loan
- Electric utility on property: Yes
Estimated market value
Not available
Estimated sales range
Not available
Not available
Price history
| Date | Event | Price |
|---|---|---|
| 6/23/2026 | Price change | $595,000-2.2%$228/sqft |
Source:  Unlock MLS #3460145 Report a problem Unlock MLS #3460145 Report a problem | ||
| 6/13/2026 | Price change | $608,500-0.1%$234/sqft |
Source: Unlock MLS #3460145 Report a problem | ||
| 5/27/2026 | Price change | $609,000-0.9%$234/sqft |
Source: Unlock MLS #3460145 Report a problem | ||
| 5/17/2026 | Price change | $614,500-0.1%$236/sqft |
Source: Unlock MLS #3460145 Report a problem | ||
| 5/7/2026 | Listed for sale | $615,000+38.2%$236/sqft |
Source: Unlock MLS #3460145 Report a problem | ||
| 6/16/2021 | Listing removed | -- |
Source: Unlock MLS #1817401 Report a problem | ||
| 4/29/2021 | Listed for sale | $445,000$171/sqft |
Source: Unlock MLS #1817401 Report a problem | ||
Public tax history
| Year | Property taxes | Tax assessment |
|---|---|---|
| 2025 | -- | $527,508 -8.4% |
| 2024 | $7,979 -14% | $576,136 -3.6% |
| 2023 | $9,273 -11.4% | $597,586 -0.4% |
| 2022 | $10,468 +35.3% | $599,816 +46.5% |
| 2021 | $7,738 +11% | $409,490 +16.2% |
| 2020 | $6,974 +960.6% | $352,315 +202.9% |
| 2018 | $658 | $116,333 +276.7% |
| 2017 | $658 +28.8% | $30,881 +29.4% |
| 2016 | $510 +53.2% | $23,863 +5.1% |
| 2015 | $333 | $22,714 +48% |
| 2014 | $333 | $15,349 |
| 2013 | -- | $15,349 -25% |
| 2011 | -- | $20,466 |
| 2010 | -- | $20,466 |
| 2009 | -- | $20,466 |
| 2008 | -- | $20,466 +12.1% |
| 2007 | -- | $18,256 +41.7% |
| 2006 | -- | $12,880 |
Find assessor info on the county website
Monthly payment
Est. payment
Payment breakdown
Explore the cost of this home by adjusting the details. Changes won't be saved.Climate risks
Neighborhood: 78602
Nearby schools
GreatSchools rating
- 4/10Emile Elementary SchoolGrades: PK-5Distance: 6.3 mi
- 5/10Bastrop Intermediate SchoolGrades: 6Distance: 7.4 mi
- 5/10Bastrop High SchoolGrades: 9-12Distance: 5.9 mi
Schools provided by the listing agent
- Elementary: Lost Pines
- Middle: Bastrop
- High: Bastrop
- District: Bastrop ISD
Source: Unlock MLS. This data may not be complete. We recommend contacting the local school district to confirm school assignments for this home.
- $334,900-- bd-- ba1.2k sqft205 Charolais Dr, Bastrop, TX 78602Off Market
- $338,100-- bd-- ba1.1k sqft217 Charolais Dr, Bastrop, TX 78602Off Market
- $---- bd-- ba2k sqft244 County Rd, Bastrop, TX 78602Sold
- $472,300-- bd-- ba1.2k sqft235 Charolais Dr, Bastrop, TX 78602Off Market
- $556,6002 bd2 ba1.6k sqft249 County Rd, Bastrop, TX 78602Off Market
- $410,400-- bd-- ba2k sqft239 County Rd, Bastrop, TX 78659Off Market
- $584,000-- bd-- ba2.1k sqft173 Cattlemens Dr, Bastrop, TX 78602Off Market
- $1,109,6004.373 Acres198 Charolais Dr, Bastrop, TX 78602Off Market
A local agent can set up tours, give advice and negotiate with sellers.
Similar homes
- $525,0003 bd2 ba1.4k sqft165 Cattlemens Dr, Bastrop, TX 78602Active
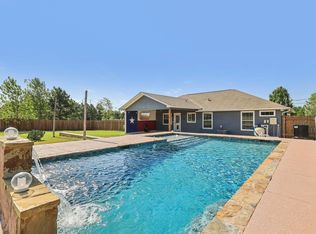
 MLS ID #4616256, Jacki Short, All City Real Estate Ltd. Co. Unlock MLS
 - $787,5004 bd3 ba2.5k sqft154 Shoreline Dr, Bastrop, TX 78602Active
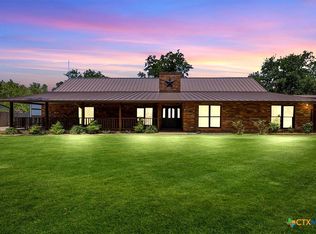
 MLS ID #620725, Bre Meador, All City Real Estate. Central Texas MLS
 - $424,0004 bd3 ba2.6k sqft197 S Buckhorn Dr, Bastrop, TX 78602Active
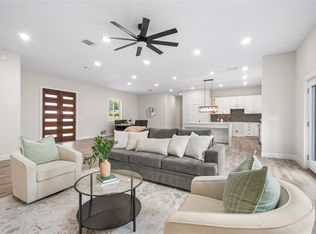 MLS ID #3042606, Mariah McClure, Real Broker, LLC. Unlock MLS
 - $599,9993 bd3 ba2.5k sqft187 Pioneer Psge, Bastrop, TX 78602Active
 MLS ID #8618654, Jacki Short, All City Real Estate Ltd. Co. Unlock MLS
 - $549,5004 bd3 ba1.8k sqft175 Bobs Trl, Bastrop, TX 78602ActiveMLS ID #7942475, Catherine Blackwell, Platinum Realty-Austin. Unlock MLS
- $574,9004 bd2 ba2k sqft126 Spanish Trl, Bastrop, TX 78602ActiveMLS ID #3117252, Jacki Short, All City Real Estate Ltd. Co. Unlock MLS
- $489,8223 bd2 ba2.2k sqft581 Fm 2336, Bastrop, TX 78602ActiveMLS ID #4516369, Carilu Castelan, CARILU TEXAS REALTY LLC. Unlock MLS
- $689,0003 bd3 ba2k sqft180 River Forest Dr, Bastrop, TX 78602ActiveMLS ID #8477171, Kristen Williams, Keller Williams Realty. Unlock MLS
- $439,9003 bd2 ba1.5k sqft204 Matthew Cv, Bastrop, TX 78602For SaleMLS ID #61713017, Ruby McCullough, McKenzie Banks Real Estate, LLC. HAR
- $749,0004 bd4 ba3.6k sqft143 W Tanglebriar Ct, Bastrop, TX 78602ActiveMLS ID #4920744, Dawn Smith, Realty Solutions. Unlock MLS
- $480,0004 bd4 ba2.6k sqft268 Chisholm Trl, Bastrop, TX 78602ActiveMLS ID #7703651, Thressa Skidmore, Centum Oak Realty LLC. Unlock MLS
- $374,9004 bd2 ba1.5k sqft112 Twin Lakes Ln, Bastrop, TX 78602ActiveMLS ID #9829883, Danielle Fountain, The One Realty. Unlock MLS
- $620,0004 bd4 ba3.4k sqft104 Rockrose Cv, Bastrop, TX 78602ActiveMLS ID #2834878, Ian Stirling, Redfin Corporation. Unlock MLS
- $558,5004 bd5 ba2.9k sqft208 Ulupau Cir, Bastrop, TX 78602ActiveMLS ID #4514937, Adiletha Vallejo, All City Real Estate Ltd. Co. Unlock MLS
- $550,0004 bd3 ba2.9k sqft123 Lake Charlotte Crk, Bastrop, TX 78602ActiveMLS ID #3332888, Bill Flood, Stanberry REALTORS. Unlock MLS
- $614,9004 bd3 ba2.6k sqft301 Double Eagle Ranch Dr, Cedar Creek, TX 78612For SaleMLS ID #88077768, Lisa Wisnieski, CB&A, Realtors-Katy. HAR
- $482,5504 bd3 ba2.5k sqft166 Salado Creek Trl, Bastrop, TX 78602ActiveMLS ID #7101405, Amber Vargas, Stanberry REALTORS. Unlock MLS
- $625,0003 bd3 ba2.4k sqft136 Fawn Holw, Elgin, TX 78621ActiveMLS ID #2720726, Benjamin Whiteley, Central Metro Realty. Unlock MLS
- $499,0004 bd4 ba2.9k sqft163 Kellogg Ln, Bastrop, TX 78602ActiveMLS ID #1776857, Cody Cooper, Sprout Realty. Unlock MLS
- $377,5004 bd3 ba2k sqft344 Colovista Pkwy, Bastrop, TX 78602ActiveMLS ID #7474639, Sue Smith, Dash Realty. Unlock MLS
