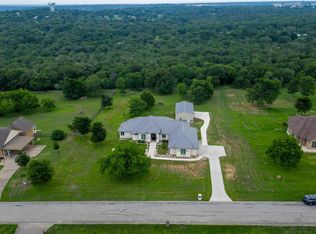
Welcome home! This unique property is located in highly sought-after Double Eagle Ranch; an acreage community with hill country terrain. This spacious home sits on 0.8970 acre lot with lots of native trees out back with a park like feel. Walk inside through the over-sized foyer and see all this home has to offer. Spacious open concept in the family room and kitchen with large windows and tons of natural light. Expansive primary bedroom with a large primary bath - includes walk-in shower, soaking tub, double vanity, and walk-in closet. One secondary bedroom has its own bathroom off the main foyer. The other two secondary bedrooms share a full hall bath. These secondary bedrooms can also function as home office/gym/craft room. Saving the best for last-this YARD! Enjoy the outdoors from morning to evening while watching the local wildlife.
For sale
Price cut: $14.9K (9/1)
$599,999
301 Double Eagle Ranch Dr, Cedar Creek, TX 78612
4beds
2,689sqft
Single Family Residence
Built in 2020
0.9 Acres Lot
$589,800 Zestimate®
$223/sqft
$-- HOA
What's special
Over-sized foyerSoaking tubWalk-in closetDouble vanityLarge primary bathExpansive primary bedroomWalk-in shower
- 248 days
- 141
- 10
Zillow last checked:
Listing updated:
Listed by:
Lisa Wisnieski TREC #0730510 281-460-8468,
CB&A, Realtors-Katy
Source: HAR,MLS#: 88077768
Facts & features
Interior
Bedrooms & bathrooms
- Bedrooms: 4
- Bathrooms: 3
- Full bathrooms: 3
Primary bedroom
- Level: First
- Area: 196
- Dimensions: 14 x 14
Bedroom
- Level: First
- Area: 160
- Dimensions: 16 x 10
Bedroom
- Level: First
- Area: 240
- Dimensions: 20 x 12
Bedroom
- Level: First
- Area: 130
- Dimensions: 10 x 13
Other
- Level: First
- Area: 45
- Dimensions: 5 x 9
Other
- Level: First
- Area: 45
- Dimensions: 5 x 9
Dining room
- Level: First
- Area: 140
- Dimensions: 10 x 14
Kitchen
- Level: First
- Area: 299
- Dimensions: 23 x 13
Living room
- Level: First
- Area: 315
- Dimensions: 15 x 21
Primary bath
- Level: First
- Area: 110
- Dimensions: 10 x 11
Heating
- Electric
Cooling
- Ceiling Fan(s), Electric
Appliances
- Included: Disposal, Electric Oven, Microwave, Electric Cooktop, Dishwasher
- Laundry: Electric Dryer Hookup, Washer Hookup
Features
- High Ceilings, Prewired for Alarm System, All Bedrooms Down
- Flooring: Carpet, Tile
- Number of fireplaces: 1
- Fireplace features: Wood Burning
Interior area
- Total structure area: 2,689
- Total interior livable area: 2,689 sqft
Property
Parking
- Total spaces: 2
- Parking features: Attached, Driveway
- Attached garage spaces: 2
Features
- Stories: 1
- Patio & porch: Covered
- Exterior features: Sprinkler System
- Fencing: None
Lot
- Size: 0.9 Acres
- Features: Back Yard, Wooded, 1/2 Up to 1 Acre
Details
- Parcel number: 8713207
Construction
Type & style
- Home type: SingleFamily
- Architectural style: Traditional
- Property subtype: Single Family Residence
Materials
- Brick, Stone
- Foundation: Slab
- Roof: Composition
Condition
- New construction: No
- Year built: 2020
Details
- Builder name: Empire
Utilities & green energy
- Sewer: Septic Tank
- Water: Public
Community & HOA
Community
- Security: Prewired for Alarm System
- Subdivision: Double Eagle Ranch
HOA
- Has HOA: Yes
Location
- Region: Cedar Creek
Financial & listing details
- Price per square foot: $223/sqft
- Tax assessed value: $641,694
- Annual tax amount: $10,789
- Date on market: 2/9/2026
- Listing terms: Cash,Conventional,FHA,VA Loan
- Road surface type: Asphalt
Estimated market value
$589,800
$560,000 - $619,000
$2,895/mo
Price history
| Date | Event | Price |
|---|---|---|
| 9/1/2026 | Price change | $599,999-2.4%$223/sqft |
Source:  HAR #88077768 Report a problem HAR #88077768 Report a problem | ||
| 6/11/2026 | Price change | $614,900-1.6%$229/sqft |
Source: HAR #88077768 Report a problem | ||
| 4/6/2026 | Price change | $624,900-1.6%$232/sqft |
Source: HAR #88077768 Report a problem | ||
| 2/9/2026 | Listed for sale | $634,900-4.4%$236/sqft |
Source: HAR #88077768 Report a problem | ||
| 8/29/2025 | Listing removed | $663,944$247/sqft |
Source:  Unlock MLS #8160068 Report a problem Unlock MLS #8160068 Report a problem | ||
| 8/24/2025 | Price change | $663,944-0.2%$247/sqft |
Source: Unlock MLS #8160068 Report a problem | ||
| 8/17/2025 | Price change | $664,944-0.1%$247/sqft |
Source: Unlock MLS #8160068 Report a problem | ||
| 7/20/2025 | Price change | $665,444-0.6%$247/sqft |
Source: Unlock MLS #8160068 Report a problem | ||
| 6/2/2025 | Price change | $669,444-1.5%$249/sqft |
Source: Unlock MLS #8160068 Report a problem | ||
| 4/7/2025 | Price change | $679,444-1.5%$253/sqft |
Source: Unlock MLS #8160068 Report a problem | ||
| 2/20/2025 | Listed for sale | $689,444$256/sqft |
Source: Unlock MLS #8160068 Report a problem | ||
| 8/21/2023 | Listing removed | -- |
Source: Unlock MLS #5563116 Report a problem | ||
| 7/28/2023 | Listed for sale | $689,444$256/sqft |
Source: Unlock MLS #5563116 Report a problem | ||
Public tax history
| Year | Property taxes | Tax assessment |
|---|---|---|
| 2025 | -- | $641,694 +2% |
| 2024 | -- | $628,863 +10% |
| 2023 | -- | $571,694 +10% |
| 2022 | -- | $519,722 +12.6% |
| 2021 | -- | $461,565 +943.8% |
| 2020 | -- | $44,219 |
Find assessor info on the county website
Monthly payment
Est. payment
Payment breakdown
Explore the cost of this home by adjusting the details. Changes won't be saved.Climate risks
Neighborhood: 78612
Nearby schools
Schools provided by the listing agent
- Elementary: Bluebonnet Elementary School (Bastrop)
- Middle: Cedar Creek Middle School
- High: Cedar Creek H S
Source: HAR. This data may not be complete. We recommend contacting the local school district to confirm school assignments for this home.
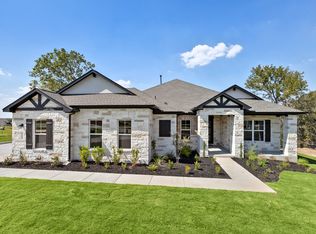
- $661,4004 bd4 ba2.8k sqft446 Double Eagle Ranch Dr, Cedar Creek, TX 78612Off Market
- $619,100-- bd-- ba2.9k sqft104 Raptor Beak Way, Cedar Creek, TX 78612Off Market
- $543,1004 bd3 ba2.6k sqft437 Double Eagle Ranch Dr, Cedar Creek, TX 78612Off Market
- $591,500-- bd-- ba1.8k sqft110 Raptor Beak Way, Cedar Creek, TX 78612Off Market
Similar homes
- $689,9994 bd4 ba3.7k sqft181 Pecos St, Cedar Creek, TX 78612Active
 MLS ID #2348212, Lynn Tegtmeyer, All City Real Estate Ltd. Co. Unlock MLS
 - $748,9904 bd5 ba3.1k sqft158 Double Eagle Ranch Dr, Cedar Creek, TX 78612Active
 MLS ID #2952320, Jayendra Patel, Walzel Properties - Corporate Office. Unlock MLS
 - $710,0003 bd3 ba2.5k sqft145 Pavilion Dr, Cedar Creek, TX 78612Active
 MLS ID #9161788, Chad Hardin, UCAN LLC. Unlock MLS
 - $599,0004 bd3 ba2.8k sqft140 Winchester Rd, Bastrop, TX 78602Active
 MLS ID #1316872, Mindy Maranto-Wegleitner, Texus Realty. Unlock MLS
 - $405,0003 bd2 ba1.7k sqft197 Wright Dr, Cedar Creek, TX 78612ActiveMLS ID #2363026, Marisol Giron, Ideal Realty. Unlock MLS
- $599,9004 bd4 ba3k sqft7020 Ondantra Bnd, Austin, TX 78744ActiveMLS ID #4548787, Jovanny Garcia, eXp Realty, LLC. Unlock MLS
- $574,9904 bd4 ba2.8k sqft128 Clear Water Pass, Bastrop, TX 78602ActiveMLS ID #4424097, James Johnson, eXp Realty, LLC. Unlock MLS
- $639,0005 bd4 ba3.3k sqft102 McCoy Cir, Bastrop, TX 78602ActiveMLS ID #7945416, Jamie Ehresman, All City Real Estate Ltd. Co. Unlock MLS
- $650,0003 bd2 ba1.5k sqft11103 State Highway 130 S, Austin, TX 78719ActiveMLS ID #4550102, Jovanny Garcia, eXp Realty, LLC. Unlock MLS
- $450,0004 bd4 ba3k sqft237 Cardinal Dr, Paige, TX 78659ActiveMLS ID #5967423, Kenny Timerman, All City Real Estate Ltd. Co. Unlock MLS
- $599,9005 bd3 ba3.7k sqft16925 Lathrop Ave, Pflugerville, TX 78660ActiveMLS ID #3459243, Amrit Babu, All City Real Estate Ltd. Co. Unlock MLS
- $689,0004 bd3 ba3.2k sqft233 Colovista Pkwy, Bastrop, TX 78602ActiveMLS ID #4512302, Amy McCoy, Lori Haring Realty. Unlock MLS
- $525,0004 bd4 ba2.7k sqft17028 John Michael Dr, Manor, TX 78653ActiveMLS ID #8129240, John Little, Epique Realty LLC. Unlock MLS
- $400,0004 bd3 ba2.1k sqft11900 Cimaizon Dr, Austin, TX 78725ActiveMLS ID #2324517, Jaymes Willoughby, Keller Williams Realty. Unlock MLS
- $370,0004 bd2 ba1.9k sqft159 La Fortuna Dr, Del Valle, TX 78617ActiveMLS ID #5232915, Sandra Diaz, Compass RE Texas, LLC. Unlock MLS
- $594,5893 bd3 ba2k sqft1709 Lawrence St Bldg 5, Austin, TX 78741ActiveMLS ID #5472745, Daniel Brewer, Keller Williams Realty. Unlock MLS
- $544,9004 bd3 ba2.3k sqft14521 Kira Ln, Manor, TX 78653ActiveMLS ID #4496658, Daniel Wilson, New Home Now. Unlock MLS
- $525,0004 bd3 ba3.3k sqft11228 Terrace Meadow Way, Manor, TX 78653ActiveMLS ID #8921543, Paul Stephens, Levi Rodgers Real Estate Group. Unlock MLS
- $329,0004 bd3 ba2.4k sqft7332 Fall Ray Dr, Del Valle, TX 78617ActiveMLS ID #3041452, Maria Quiroz, Phyllis Browning Company. Unlock MLS
- $525,0003 bd2 ba1.9k sqft155 Hidden Oaks Loop, Elgin, TX 78621ActiveMLS ID #3538563, Chris Watters, Watters International Realty. Unlock MLS
