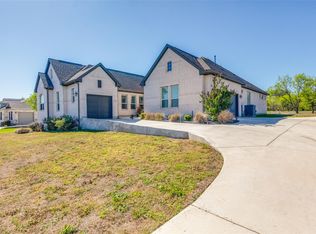
Experience refined country living in this stunning custom-built home, offering 3 bedrooms, 3 bathrooms, and a dedicated office, all set on nearly 2 acres in the prestigious Forest of Colorado community. Step inside to soaring ceilings and an abundance of natural light that create an open, airy atmosphere throughout. The spacious living area features expansive sliding glass doors that seamlessly connect to the large backyard—perfect for effortless indoor-outdoor living and entertaining. The gourmet kitchen is a chef’s delight, showcasing ample cabinetry, a built-in refrigerator, a six-burner gas cooktop, and a generous island ideal for gathering with family and friends. Designed with a desirable split floor plan, the private primary suite offers a spa-inspired bathroom and an oversized walk-in closet with abundant storage and a functional workspace. On the opposite side of the home, two additional bedrooms each feature their own ensuite bathrooms, providing comfort and privacy for guests or family members. A standout feature of the property is the impressive 3-bay garage/warehouse—perfect for car enthusiasts, hobbyists, or additional storage needs. Enjoy the charm of this intimate community, complete with a walking trail, pond, and playground. Conveniently located approximately 15 minutes from Austin-Bergstrom International Airport and about 20 minutes from the heart of Bastrop. This turnkey property is ready for you to move in and make it your own!
Active
Price cut: $45K (7/28)
$750,000
145 Pavilion Dr, Cedar Creek, TX 78612
3beds
2,528sqft
Single Family Residence
Built in 2022
1.8 Acres Lot
$-- Zestimate®
$297/sqft
$42/mo HOA
What's special
Desirable split floor planLarge backyardAbundance of natural lightFunctional workspaceOpen airy atmosphereExpansive sliding glass doorsSoaring ceilings
- 45 days |
- 485 |
- 35 |
Zillow last checked:
Listing updated:
Listed by:
Chad Hardin (325) 642-1218,
UCAN LLC (325) 642-1218
Source: Unlock MLS,MLS#: 9161788
Facts & features
Interior
Bedrooms & bathrooms
- Bedrooms: 3
- Bathrooms: 3
- Full bathrooms: 3
- Main level bedrooms: 3
Primary bedroom
- Features: Ceiling Fan(s), High Ceilings, Walk-In Closet(s)
- Level: Main
Primary bathroom
- Features: Double Vanity, Soaking Tub, Walk-in Shower
- Level: Main
Kitchen
- Features: Kitchen Island, Quartz Counters, Dining Area, Gourmet Kitchen, High Ceilings, Open to Family Room, Pantry, Recessed Lighting
- Level: Main
Living room
- Features: Ceiling Fan(s), Recessed Lighting, Vaulted Ceiling(s)
- Level: Main
Heating
- Central
Cooling
- Central Air
Appliances
- Included: Built-In Oven(s), Built-In Refrigerator, Dishwasher, Microwave, Free-Standing Gas Oven, Stainless Steel Appliance(s)
Features
- 2 Primary Suites, Built-in Features, Ceiling Fan(s), High Ceilings, Vaulted Ceiling(s), Quartz Counters, Eat-in Kitchen, In-Law Floorplan, Kitchen Island, Open Floorplan, Primary Bedroom on Main, Recessed Lighting, Study/Home Office, Walk-In Closet(s)
- Flooring: No Carpet, Tile
- Windows: Blinds
Interior area
- Total interior livable area: 2,528 sqft
Property
Parking
- Total spaces: 5
- Parking features: Attached, Detached, Driveway, Garage, Garage Faces Side
- Attached garage spaces: 5
Accessibility
- Accessibility features: None
Features
- Levels: One
- Stories: 1
- Patio & porch: Covered, Rear Porch
- Exterior features: Gutters Full
- Pool features: None
- Fencing: None
- Has view: Yes
- View description: Park/Greenbelt
- Waterfront features: None
Lot
- Size: 1.8 Acres
- Features: Back to Park/Greenbelt, Front Yard, Landscaped, Open Lot, Trees-Large (Over 40 Ft)
Details
- Additional structures: Garage(s), Workshop
- Parcel number: 87704
- Special conditions: Standard
Construction
Type & style
- Home type: SingleFamily
- Property subtype: Single Family Residence
Materials
- Foundation: Slab
- Roof: Metal
Condition
- Resale
- New construction: No
- Year built: 2022
Utilities & green energy
- Sewer: Septic Tank
- Water: Public
- Utilities for property: Electricity Connected, Propane, Water Connected
Community & HOA
Community
- Features: Playground
- Subdivision: The Forest At Colorado Crossin
HOA
- Has HOA: Yes
- Services included: Common Area Maintenance
- HOA fee: $500 annually
- HOA name: The Forest at Colorado
Location
- Region: Cedar Creek
Financial & listing details
- Price per square foot: $297/sqft
- Tax assessed value: $660,546
- Annual tax amount: $9,445
- Date on market: 7/1/2026
- Listing terms: Cash,Conventional,FHA,VA Loan
- Electric utility on property: Yes
Estimated market value
Not available
Estimated sales range
Not available
Not available
Price history
| Date | Event | Price |
|---|---|---|
| 7/28/2026 | Price change | $750,000-5.7%$297/sqft |
Source:  Unlock MLS #9161788 Report a problem Unlock MLS #9161788 Report a problem | ||
| 7/1/2026 | Listed for sale | $795,000-6.5%$314/sqft |
Source: Unlock MLS #9161788 Report a problem | ||
| 6/29/2025 | Listing removed | $850,000$336/sqft |
Source: Unlock MLS #5434109 Report a problem | ||
| 6/6/2024 | Listed for sale | $850,000$336/sqft |
Source: Unlock MLS #5434109 Report a problem | ||
Public tax history
| Year | Property taxes | Tax assessment |
|---|---|---|
| 2025 | $9,610 -3.6% | $660,546 -7.2% |
| 2024 | $9,964 +5.1% | $711,773 +3.7% |
| 2023 | $9,485 -10.4% | $686,532 +7.7% |
| 2022 | $10,588 +49% | $637,411 +69.9% |
| 2021 | $7,108 +351.6% | $375,093 +372% |
| 2020 | $1,574 +37.1% | $79,461 +11.9% |
| 2018 | $1,148 | $71,014 +31.2% |
| 2017 | $1,148 -0.4% | $54,120 |
| 2016 | $1,153 +40.9% | $54,120 +16.4% |
| 2015 | $818 | $46,500 +22.7% |
| 2014 | $818 | $37,884 +13.2% |
| 2013 | -- | $33,464 |
| 2011 | -- | $33,464 |
| 2010 | -- | $33,464 |
| 2009 | -- | $33,464 |
| 2008 | -- | $33,464 |
| 2007 | -- | $33,464 |
| 2006 | -- | $33,464 |
Find assessor info on the county website
Monthly payment
Est. payment
Payment breakdown
Explore the cost of this home by adjusting the details. Changes won't be saved.Climate risks
Neighborhood: 78612
Nearby schools
GreatSchools rating
- 5/10Bluebonnet Elementary SchoolGrades: PK-5Distance: 3.2 mi
- 2/10Cedar Creek Middle SchoolGrades: 7-8Distance: 4 mi
- 4/10Cedar Creek High SchoolGrades: 9-12Distance: 1.1 mi
Schools provided by the listing agent
- Elementary: Bluebonnet (Bastrop ISD)
- Middle: Cedar Creek
- High: Cedar Creek
- District: Bastrop ISD
Source: Unlock MLS. This data may not be complete. We recommend contacting the local school district to confirm school assignments for this home.
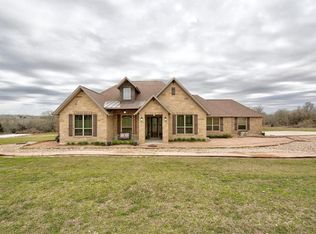
- $691,8003 bd4 ba3.3k sqft139 Pavilion Dr, Cedar Creek, TX 78612Off Market
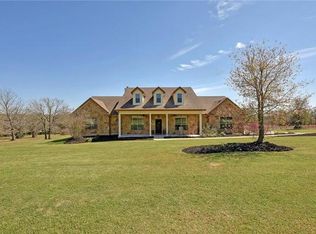
- $711,8004 bd4 ba3.5k sqft155 Pavilion Dr, Cedar Creek, TX 78612Off Market
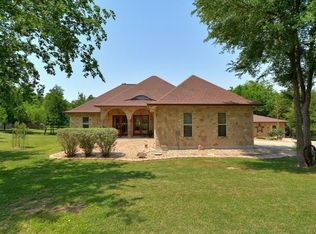
- $677,7003 bd2 ba3k sqft146 Pavilion Dr, Cedar Creek, TX 78612Off Market
- $---- bd-- ba2.7k sqft138 Pavilion Dr, Cedar Creek, TX 78612Sold
- $702,3291.74 acres154 Pavilion Dr, Cedar Creek, TX 78612Off Market
- $--3 bd3 ba3.1k sqft161 Pavilion Dr, Cedar Creek, TX 78612Sold
- $84,5602.11 acres133 Pavilion Dr, Cedar Creek, TX 78612Off Market
- $669,900-- bd-- ba3k sqft160 Pavilion Dr, Cedar Creek, TX 78612Off Market
A local agent can set up tours, give advice and negotiate with sellers.
Similar homes
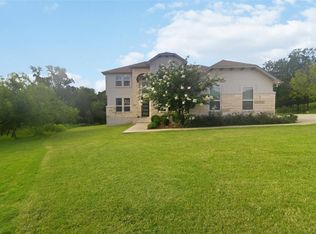
- $745,0004 bd4 ba3.7k sqft181 Pecos St, Cedar Creek, TX 78612Active
 MLS ID #2348212, Lynn Tegtmeyer, All City Real Estate Ltd. Co. Unlock MLS
 - $748,9904 bd5 ba3.1k sqft158 Double Eagle Ranch Dr, Cedar Creek, TX 78612Active
 MLS ID #2952320, Jayendra Patel, Walzel Properties - Corporate Office. Unlock MLS
 - $679,9905 bd4 ba3.1k sqft176 Pecos St, Cedar Creek, TX 78612Active
 MLS ID #1101458, Paul Kudrle, Co Op Realty. Unlock MLS
 - $659,9904 bd3 ba2.7k sqft185 Pecos St, Cedar Creek, TX 78612Active
 MLS ID #9295489, Ellen Angell, Mallach and Company. Unlock MLS
 - $614,9004 bd3 ba2.6k sqft301 Double Eagle Ranch Dr, Cedar Creek, TX 78612For SaleMLS ID #88077768, Lisa Wisnieski, CB&A, Realtors-Katy. HAR
- $639,0004 bd4 ba3.4k sqft320 Raptor Beak Way, Cedar Creek, TX 78612ActiveMLS ID #3007761, Jason Sperry, RE/MAX Bastrop Area. Unlock MLS
- $659,9004 bd4 ba3.1k sqft146 Soaring Wing Bnd, Cedar Creek, TX 78612ActiveMLS ID #4506477, Hilary Vanstone, Christies Intl Real Estate Lone Star. Unlock MLS
- $775,0005 bd4 ba3.5k sqft20808 Sandy Brown Ln, Webberville, TX 78621ActiveMLS ID #5853320, Jesse Gomez, Texus Realty. Unlock MLS
- $899,0004 bd4 ba3.5k sqft125 Carriage Ct, Bastrop, TX 78602ActiveMLS ID #3740357, Kreshnik Shehu, All City Real Estate Ltd. Co. Unlock MLS
- $799,0004 bd3 ba3.7k sqft1170 Watterson Rd, Red Rock, TX 78662ActiveMLS ID #9902735, Ann Watters, eXp Realty, LLC. Unlock MLS
- $669,9005 bd4 ba3.7k sqft130 Creekwood Trl, Cedar Creek, TX 78612ActiveMLS ID #5209514, Ramon Quezada, Q Realty Austin. Unlock MLS
- $625,0003 bd3 ba2.4k sqft136 Fawn Holw, Elgin, TX 78621ActiveMLS ID #2720726, Benjamin Whiteley, Central Metro Realty. Unlock MLS
- $595,0005 bd3 ba2.6k sqft258 County Rd, Bastrop, TX 78602ActiveMLS ID #3460145, Jay Reynolds, Zilker Properties of Austin. Unlock MLS
- $660,0004 bd3 ba2.7k sqft11106 Golf Cv, Austin, TX 78747ActiveMLS ID #1586832, Kyle Baird, Christies Intl Real Estate Lone Star. Unlock MLS
- $847,0004 bd4 ba3.5k sqft111 Tall Forest Dr, Bastrop, TX 78602ActiveMLS ID #8226582, Carson Morgan, New Hope Realty Group. Unlock MLS
- $380,0004 bd2 ba1.9k sqft159 La Fortuna Dr, Del Valle, TX 78617ActiveMLS ID #5232915, Sandra Diaz, Compass RE Texas, LLC. Unlock MLS
- $699,0004 bd3 ba3k sqft144 Agua Dulce, Bastrop, TX 78602ActiveUnlock MLS
- $685,0004 bd3 ba3k sqft130 Firethorn Loop, Bastrop, TX 78602ActiveMLS ID #1942913, Jacki Short, All City Real Estate Ltd. Co. Unlock MLS
- $594,0004 bd3 ba2.2k sqft1420 Barth Rd, Dale, TX 78616ActiveUnlock MLS
- $587,0003 bd3 ba2k sqft4952 Fm 672, Dale, TX 78616ActiveUnlock MLS
