Exceptional Custom Estate with Gated Access & Unmatched Versatility This stunning custom-built estate offers the perfect blend of space, functionality, and thoughtful design. A rare highlight is the private gated entrance providing direct backyard access—ideal for RVs, boats, trailers, or additional vehicles. The main level features a highly desirable layout with 3 bedrooms, a dedicated office, 2 full bathrooms, and a half bath—all conveniently located downstairs. Upstairs offers 2 additional bedrooms and a half bath, creating the perfect setup for guests, extended family, or added privacy. The inviting living room showcases a modern faux fireplace and elegant tray ceilings, adding warmth and architectural charm. The spacious primary suite serves as a true retreat, complete with a spa-like bathroom featuring a soaking tub, tiled walk-in shower, and relaxing atmosphere. The kitchen is designed to impress with stone countertops, shaker-style cabinetry, a statement range hood, stylish backsplash, stovetop, and a large center island ideal for dining and entertaining. The open-concept layout and tray ceilings enhance the home’s flow and overall spacious feel. Additional features include a dedicated laundry room, welcoming front porch, walk-in closets, covered patio, and outdoor dining space perfect for entertaining. The expansive backyard offers endless possibilities to create your own private oasis. A rare opportunity to own a custom home with incredible flexibility, space, and standout features—schedule your private showing today!
Active
$669,900
130 Creekwood Trl, Cedar Creek, TX 78612
5beds
3,700sqft
Single Family Residence
Built in 2024
1.77 Acres Lot
$-- Zestimate®
$181/sqft
$8/mo HOA
What's special
Stylish backsplashModern faux fireplaceDedicated officeExpansive backyardDirect backyard accessOutdoor dining spaceCovered patio
- 144 days
- 182
- 19
Zillow last checked:
Listing updated:
Listed by:
Ramon Quezada (512) 400-0509,
Q Realty Austin (512) 400-0509
Source: Unlock MLS,MLS#: 5209514
Facts & features
Interior
Bedrooms & bathrooms
- Bedrooms: 5
- Bathrooms: 4
- Full bathrooms: 2
- 1/2 bathrooms: 2
- Main level bedrooms: 3
Heating
- Central
Cooling
- Central Air
Appliances
- Included: Built-In Electric Range, Built-In Oven(s), Electric Cooktop, RNGHD
Features
- Ceiling Fan(s), Tray Ceiling(s), Vaulted Ceiling(s), Stone Counters, Kitchen Island, Open Floorplan, Primary Bedroom on Main
- Flooring: Carpet, Tile
- Windows: Double Pane Windows
- Fireplace features: None
Interior area
- Total interior livable area: 3,700 sqft
Property
Parking
- Parking features: Driveway, Parking Pad, RV Access/Parking
Accessibility
- Accessibility features: None
Features
- Levels: Two
- Stories: 2
- Patio & porch: Front Porch, Patio, Porch, Rear Porch
- Exterior features: Private Yard
- Pool features: None
- Fencing: Back Yard
- Has view: Yes
- View description: Trees/Woods
- Waterfront features: None
Lot
- Size: 1.77 Acres
- Features: Landscaped, Trees-Moderate
Details
- Additional structures: None
- Parcel number: 84558
- Special conditions: Standard
Construction
Type & style
- Home type: SingleFamily
- Property subtype: Single Family Residence
Materials
- Foundation: Slab
- Roof: Shingle
Condition
- Resale
- New construction: No
- Year built: 2024
Utilities & green energy
- Sewer: Septic Tank
- Water: Public
- Utilities for property: Electricity Connected, Water Connected
Community & HOA
Community
- Features: None
- Subdivision: Arbor Hills
HOA
- Has HOA: Yes
- Services included: See Remarks
- HOA fee: $100 annually
- HOA name: Arbor Hills
Location
- Region: Cedar Creek
Financial & listing details
- Price per square foot: $181/sqft
- Tax assessed value: $189,262
- Annual tax amount: $2,933
- Date on market: 4/9/2026
- Listing terms: Cash,Conventional,FHA,FMHA (Fannie Mae),VA Loan
- Electric utility on property: Yes
Estimated market value
Not available
Estimated sales range
Not available
Not available
Price history
| Date | Event | Price |
|---|---|---|
| 4/9/2026 | Listed for sale | $669,900$181/sqft |
Source:  Unlock MLS #5209514 Report a problem Unlock MLS #5209514 Report a problem | ||
| 4/4/2026 | Listing removed | $669,900$181/sqft |
Source: Unlock MLS #4431720 Report a problem | ||
| 1/2/2026 | Listed for sale | $669,900$181/sqft |
Source: Unlock MLS #4431720 Report a problem | ||
| 12/31/2025 | Listing removed | $669,900$181/sqft |
Source: Unlock MLS #6001928 Report a problem | ||
| 8/22/2025 | Price change | $669,900-4.3%$181/sqft |
Source: Unlock MLS #6001928 Report a problem | ||
| 4/13/2025 | Listed for sale | $699,900+382.7%$189/sqft |
Source: Unlock MLS #6001928 Report a problem | ||
| 8/28/2024 | Sold | -- |
Source: Agent Provided Report a problem | ||
| 6/10/2024 | Listed for sale | $145,000-16.2%$39/sqft |
Source: Unlock MLS #1496719 Report a problem | ||
| 5/16/2024 | Listing removed | -- |
Source: My State MLS #11250921 Report a problem | ||
| 4/10/2024 | Price change | $172,999-1.1%$47/sqft |
Source: My State MLS #11250921 Report a problem | ||
| 4/3/2024 | Price change | $174,999-1.7%$47/sqft |
Source: My State MLS #11250921 Report a problem | ||
| 3/27/2024 | Price change | $177,999-1.1%$48/sqft |
Source: My State MLS #11250921 Report a problem | ||
| 3/20/2024 | Price change | $179,999-2.7%$49/sqft |
Source: My State MLS #11250921 Report a problem | ||
| 3/13/2024 | Price change | $184,999-1.6%$50/sqft |
Source: My State MLS #11250921 Report a problem | ||
| 3/6/2024 | Price change | $187,999-1.1%$51/sqft |
Source: My State MLS #11250921 Report a problem | ||
| 2/22/2024 | Listed for sale | $189,999+10.1%$51/sqft |
Source: My State MLS #11250921 Report a problem | ||
| 1/16/2024 | Listing removed | -- |
Source: Unlock MLS #6707721 Report a problem | ||
| 6/14/2023 | Listed for sale | $172,500$47/sqft |
Source: Unlock MLS #6707721 Report a problem | ||
| 2/3/2011 | Sold | -- |
Source: Public Record Report a problem | ||
| 11/4/2010 | Sold | -- |
Source: Public Record Report a problem | ||
Public tax history
| Year | Property taxes | Tax assessment |
|---|---|---|
| 2025 | $3,182 +8.5% | $189,262 |
| 2024 | $2,934 -11.2% | $189,262 -12% |
| 2023 | $3,305 +7.6% | $214,956 +21.7% |
| 2022 | $3,073 +60.1% | $176,580 +74.3% |
| 2021 | $1,920 +56.4% | $101,302 +63.4% |
| 2020 | $1,228 +20.6% | $61,980 +53.9% |
| 2018 | $1,018 | $40,277 -16.1% |
| 2017 | $1,018 +104.3% | $48,007 +105.2% |
| 2016 | $498 -1.4% | $23,399 |
| 2015 | $505 | $23,399 |
| 2014 | $505 | $23,399 |
| 2013 | -- | $23,399 |
| 2011 | -- | $23,399 |
| 2010 | -- | $23,399 -14.6% |
| 2009 | -- | $27,389 +100% |
| 2008 | -- | $13,694 |
| 2007 | -- | $13,694 |
| 2006 | -- | $13,694 |
Find assessor info on the county website
Monthly payment
Est. payment
Payment breakdown
Explore the cost of this home by adjusting the details. Changes won't be saved.Climate risks
Neighborhood: 78612
Nearby schools
Schools provided by the listing agent
- Elementary: Red Rock
- Middle: Cedar Creek
- High: Cedar Creek
- District: Bastrop ISD
Source: Unlock MLS. This data may not be complete. We recommend contacting the local school district to confirm school assignments for this home.
- $467,7003 bd2 ba2.1k sqft136 Creekwood Trl, Cedar Creek, TX 78612Off Market
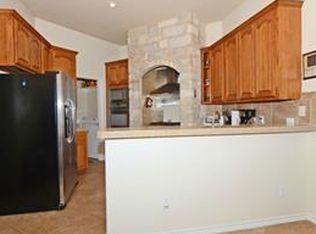
- $380,600-- bd-- ba2k sqft129 Creekwood Trl, Cedar Creek, TX 78612Off Market

- $346,3003 bd3 ba1.3k sqft139 Creekwood Trl, Cedar Creek, TX 78612Off Market
- $384,200-- bd-- ba1.7k sqft126 Creekwood Trl, Cedar Creek, TX 78612Off Market
Similar homes
- $729,9994 bd4 ba3.7k sqft181 Pecos St, Cedar Creek, TX 78612Active
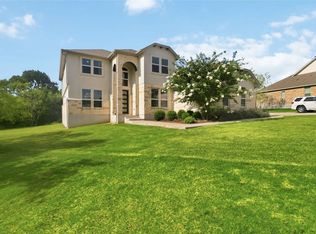
 MLS ID #2348212, Lynn Tegtmeyer, All City Real Estate Ltd. Co. Unlock MLS
 - $659,9904 bd3 ba2.7k sqft185 Pecos St, Cedar Creek, TX 78612Active
 MLS ID #9295489, Ellen Angell, Mallach and Company. Unlock MLS
 - $700,0003 bd3 ba1.9k sqft661 Hidden Oak Rd, Dale, TX 78616Active
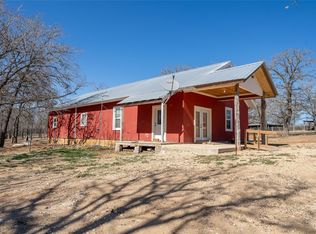 MLS ID #6978163, Miguel Islas, Link Realty, LLC. Unlock MLS
 - $748,9904 bd5 ba3.1k sqft158 Double Eagle Ranch Dr, Cedar Creek, TX 78612Active
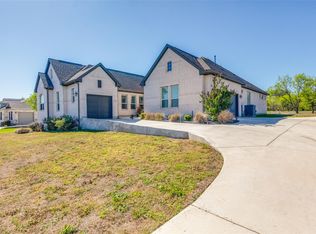 MLS ID #2952320, Jayendra Patel, Walzel Properties - Corporate Office. Unlock MLS
 - $750,0004 bd4 ba4.2k sqft121 Black Talon Ln, Cedar Creek, TX 78612ActiveMLS ID #8514461, Everett Torres, Compass RE Texas, LLC. Unlock MLS
- $750,0003 bd3 ba2.5k sqft145 Pavilion Dr, Cedar Creek, TX 78612ActiveMLS ID #9161788, Chad Hardin, UCAN LLC. Unlock MLS
- $699,0004 bd2 ba2.4k sqft337 Smitty Ln, Lockhart, TX 78644ActiveMLS ID #9442439, Melissa Guth, Coldwell Banker Realty. Unlock MLS
- $500,0004 bd3 ba2.6k sqft359 Raptor Beak Way, Cedar Creek, TX 78612ActiveMLS ID #2375836, Holly Holmes, Compass RE Texas, LLC. Unlock MLS
- $600,0004 bd2 ba2.4k sqft1024 Sand Hills Rd, Red Rock, TX 78662ActiveMLS ID #8992024, LJ John, Hart of Texas. Unlock MLS
- $574,9005 bd5 ba4.2k sqft219 Baretta Loop, Buda, TX 78610ActiveMLS ID #5112248, Pier Physco, ListingSpark. Unlock MLS
- $589,9904 bd4 ba2.8k sqft128 Clear Water Pass, Bastrop, TX 78602ActiveMLS ID #4424097, James Johnson, eXp Realty, LLC. Unlock MLS
- $499,9003 bd2 ba1.9k sqft14985 Fm 86, Dale, TX 78616ActiveMLS ID #6255985, Ashley Brinkoeter, Keller Williams Realty Lone St. Unlock MLS
- $835,0005 bd4 ba3.4k sqft316 Tall Forest Dr, Bastrop, TX 78602ActiveMLS ID #9450002, Sheila Rainosek, RE/MAX Bastrop Area. Unlock MLS
- $674,9004 bd4 ba3.6k sqft109 Isaac White Dr, Bastrop, TX 78602ActiveMLS ID #7888749, Adelina Rotar, Keller Williams Realty. Unlock MLS
- $950,0004 bd4 ba3.7k sqft9100 Us Highway 183 Hwy S, Austin, TX 78747ActiveMLS ID #9575601, Angie Unger, Sky Realty. Unlock MLS
- $835,0004 bd4 ba3.5k sqft111 Tall Forest Dr, Bastrop, TX 78602ActiveMLS ID #8226582, Carson Morgan, New Hope Realty Group. Unlock MLS
- $899,0004 bd4 ba3.5k sqft125 Carriage Ct, Bastrop, TX 78602ActiveMLS ID #3740357, Kreshnik Shehu, All City Real Estate Ltd. Co. Unlock MLS
