Welcome to 158 Double Eagle Ranch Dr in Cedar Creek, where spacious living, privacy, and Texas charm come together. This beautiful single-story home features 4 bedrooms, 4.5 bathrooms, 2 office spaces, a game room, and 1.23 acres of private outdoor space. The open layout offers bright living areas, a functional kitchen, and plenty of flexibility for working from home, entertaining, or everyday living. The property includes a 1-car garage plus a separate 2-car garage, along with both a main entry and guest entry for added convenience. Step outside to a backyard designed for hosting, complete with a fire pit, pergola, and string lights—perfect for gatherings, relaxing evenings, and enjoying the Texas sky. Located minutes from Bastrop and approximately 20 minutes from Austin, with convenient access to Tesla, SpaceX, COTA, Hyatt Lost Pines, Lake Bastrop, McKinney Roughs, and Bastrop State Park. **Owner Financing Available**
Active
$748,990
158 Double Eagle Ranch Dr, Cedar Creek, TX 78612
4beds
3,116sqft
Single Family Residence
Built in 2021
1.24 Acres Lot
$-- Zestimate®
$240/sqft
$26/mo HOA
What's special
Spacious livingGame roomFunctional kitchenString lightsFire pitBackyard designed for hostingOpen layout
- 165 days
- 315
- 31
Zillow last checked:
Listing updated:
Listed by:
Jayendra Patel (832) 674-4960,
Walzel Properties - Corporate Office (832) 674-4960
Source: Unlock MLS,MLS#: 2952320
Facts & features
Interior
Bedrooms & bathrooms
- Bedrooms: 4
- Bathrooms: 5
- Full bathrooms: 4
- 1/2 bathrooms: 1
- Main level bedrooms: 4
Heating
- Central, Propane
Cooling
- Ceiling Fan(s), Central Air
Appliances
- Included: Dishwasher, Gas Cooktop, Microwave, Oven, RNGHD, Stainless Steel Appliance(s)
Features
- See Remarks, Ceiling Fan(s), Beamed Ceilings, Coffered Ceiling(s), High Ceilings, Granite Counters, Quartz Counters, Kitchen Island, Open Floorplan, Smart Thermostat
- Flooring: See Remarks, Carpet, Tile
- Windows: Shutters
- Number of fireplaces: 1
- Fireplace features: Fire Pit, Outside, Wood Burning
Interior area
- Total interior livable area: 3,116 sqft
Property
Parking
- Total spaces: 3
- Parking features: See Remarks, Attached, Door-Single, Driveway, Garage, Garage Door Opener, Garage Faces Side, Lighted
- Attached garage spaces: 3
Accessibility
- Accessibility features: None
Features
- Levels: One
- Stories: 1
- Patio & porch: Patio
- Exterior features: Pest Tubes in Walls
- Pool features: None
- Fencing: None
- Has view: Yes
- View description: See Remarks, Neighborhood, Trees/Woods
- Waterfront features: See Remarks
Lot
- Size: 1.24 Acres
- Features: Back Yard, Sprinkler - Automatic, Sprinkler - In-ground, Sprinkler - Rain Sensor, Trees-Small (Under 20 Ft)
Details
- Additional structures: Pergola
- Parcel number: 8711081
- Special conditions: Standard
- Horses can be raised: Yes
Construction
Type & style
- Home type: SingleFamily
- Property subtype: Single Family Residence
Materials
- Foundation: Slab
- Roof: Composition, Shingle
Condition
- Resale
- New construction: No
- Year built: 2021
Details
- Builder name: Coventry Homes
Utilities & green energy
- Sewer: Septic Tank
- Water: Public
- Utilities for property: Electricity Connected, Propane, Sewer Connected, Water Connected
Community & HOA
Community
- Features: High Speed Internet
- Subdivision: Double Eagle Ranch Sec 1
HOA
- Has HOA: Yes
- Services included: Common Area Maintenance
- HOA fee: $315 annually
- HOA name: lifetime HOA Management
Location
- Region: Cedar Creek
Financial & listing details
- Price per square foot: $240/sqft
- Tax assessed value: $611,000
- Annual tax amount: $10,274
- Date on market: 5/4/2026
- Listing terms: Cash,Conventional,FHA,Owner May Carry,VA Loan
- Electric utility on property: Yes
Estimated market value
Not available
Estimated sales range
Not available
Not available
Price history
| Date | Event | Price |
|---|---|---|
| 6/25/2026 | Listing removed | $4,250$1/sqft |
Source: Zillow Rentals Report a problem | ||
| 5/15/2026 | Listed for rent | $4,250-14.1%$1/sqft |
Source: Zillow Rentals Report a problem | ||
| 5/4/2026 | Listing removed | $4,950$2/sqft |
Source: Zillow Rentals Report a problem | ||
| 5/4/2026 | Listed for sale | $748,990$240/sqft |
Source:  Unlock MLS #2952320 Report a problem Unlock MLS #2952320 Report a problem | ||
| 4/6/2026 | Listed for rent | $4,950$2/sqft |
Source: Zillow Rentals Report a problem | ||
Public tax history
| Year | Property taxes | Tax assessment |
|---|---|---|
| 2025 | -- | $611,000 |
| 2024 | -- | $611,000 |
| 2023 | -- | $611,000 +60.4% |
| 2022 | -- | $380,947 +492.2% |
| 2021 | -- | $64,328 +13.4% |
| 2020 | -- | $56,707 +350% |
| 2018 | -- | $12,602 |
Find assessor info on the county website
Monthly payment
Est. payment
Payment breakdown
Explore the cost of this home by adjusting the details. Changes won't be saved.Climate risks
Neighborhood: 78612
Nearby schools
Schools provided by the listing agent
- Elementary: Cedar Creek
- Middle: Cedar Creek
- High: Cedar Creek
- District: Bastrop ISD
Source: Unlock MLS. This data may not be complete. We recommend contacting the local school district to confirm school assignments for this home.
- $256,5000.57 acres160 Double C Dr, Cedar Creek, TX 78612Off Market
- $628,600-- bd-- ba2.4k sqft164 Double Eagle Ranch Dr, Cedar Creek, TX 78612Off Market
- $--0.9 acres150 Double Eagle Ranch Dr, Cedar Creek, TX 78612Off Market

- $620,000-- bd-- ba2.4k sqft157 Double Eagle Ranch Dr, Cedar Creek, TX 78612Off Market
Similar homes
- $689,9994 bd4 ba3.7k sqft181 Pecos St, Cedar Creek, TX 78612Active
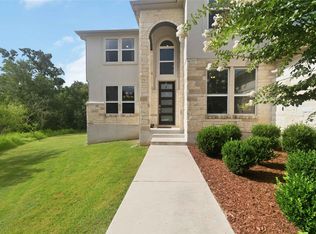
 MLS ID #2348212, Lynn Tegtmeyer, All City Real Estate Ltd. Co. Unlock MLS
 - $710,0003 bd3 ba2.5k sqft145 Pavilion Dr, Cedar Creek, TX 78612Active
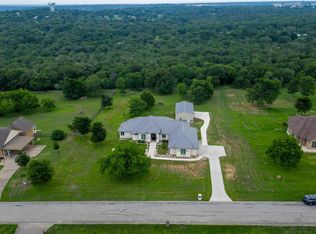 MLS ID #9161788, Chad Hardin, UCAN LLC. Unlock MLS
 - $599,9994 bd3 ba2.6k sqft301 Double Eagle Ranch Dr, Cedar Creek, TX 78612For Sale
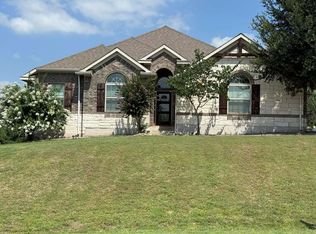 MLS ID #88077768, Lisa Wisnieski, CB&A, Realtors-Katy. HAR
 - $550,0004 bd3 ba2.6k sqft359 Raptor Beak Way, Cedar Creek, TX 78612Active
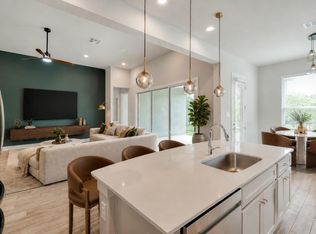 MLS ID #2375836, Holly Holmes, Compass RE Texas, LLC. Unlock MLS
 - $749,9004 bd3 ba2.9k sqft138 Wood Hollow Ct, Bastrop, TX 78602ActiveMLS ID #3693354, Zia Lowe, RE/MAX Bastrop Area. Unlock MLS
- $825,0003 bd3 ba3.5k sqft245 Chisholm Trl, Bastrop, TX 78602For Sale
 MLS ID #2021756, Teresa Johnson TREC #697336, Epique Realty LLC. LERA MLS
 - $740,0004 bd4 ba3.2k sqft168 Gaston Dr, Bastrop, TX 78602ActiveMLS ID #3129893, Sarah Jaehne, Epique Realty LLC. Unlock MLS
- $599,0004 bd3 ba2.8k sqft140 Winchester Rd, Bastrop, TX 78602ActiveMLS ID #1316872, Mindy Maranto-Wegleitner, Texus Realty. Unlock MLS
- $639,0005 bd4 ba3.3k sqft102 McCoy Cir, Bastrop, TX 78602ActiveMLS ID #7945416, Jamie Ehresman, All City Real Estate Ltd. Co. Unlock MLS
- $805,0004 bd4 ba2.5k sqft19205 Saint Raguel Rd, Manor, TX 78653ActiveMLS ID #2846471, Kaylee Lumsden, Compass RE Texas, LLC. Unlock MLS
- $695,0005 bd4 ba2.7k sqft8400 Taylorsville Rd, Dale, TX 78616ActiveMLS ID #7417832, Dyanna Wilson, Berkshire Hathaway TX Realty. Unlock MLS
- $374,9004 bd2 ba1.5k sqft112 Twin Lakes Ln, Bastrop, TX 78602ActiveMLS ID #2903488, Danielle Fountain, The One Realty. Unlock MLS
- $689,0004 bd3 ba3.2k sqft233 Colovista Pkwy, Bastrop, TX 78602ActiveMLS ID #4512302, Amy McCoy, Lori Haring Realty. Unlock MLS
- $735,0004 bd4 ba3.5k sqft7913 Edmondson Bnd, Austin, TX 78744ActiveMLS ID #3857605, Cherie Smith, Keller Williams Realty. Unlock MLS
- $539,9003 bd3 ba2.5k sqft187 Pioneer Psge, Bastrop, TX 78602ActiveMLS ID #8618654, Jacki Short, All City Real Estate Ltd. Co. Unlock MLS
- $599,9004 bd4 ba3k sqft7020 Ondantra Bnd, Austin, TX 78744ActiveMLS ID #4548787, Jovanny Garcia, eXp Realty, LLC. Unlock MLS
- $675,0004 bd3 ba3k sqft130 Firethorn Loop, Bastrop, TX 78602ActiveMLS ID #1942913, Jacki Short, All City Real Estate Ltd. Co. Unlock MLS
- $575,0005 bd3 ba2.6k sqft258 County Rd, Liberty Hill, TX 78602ActiveMLS ID #3460145, Jay Reynolds, Zilker Properties of Austin. Unlock MLS
- $485,0005 bd4 ba3.1k sqft16601 Sumptuous Dr, Manor, TX 78653ActiveMLS ID #2431798, Adam Cormany, Compass RE Texas, LLC. Unlock MLS
- $669,9004 bd4 ba3.6k sqft109 Isaac White Dr, Bastrop, TX 78602ActiveMLS ID #7888749, Adelina Rotar, Keller Williams Realty. Unlock MLS
