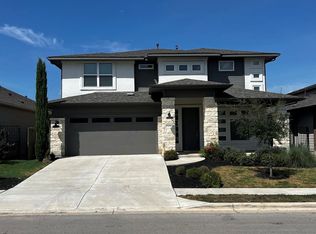
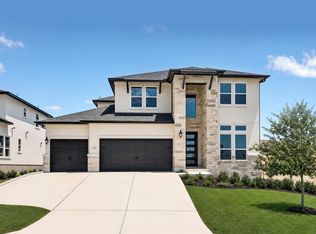
Welcome to this like-new Taylor Morrison home in the Discovery Park section of Easton Park. Loaded with design upgrades, Wide plank luxury flooring flows seamlessly throughout the main living areas of this open-concept floorplan enhanced by expansive floor-to-ceiling windows that flood the space with natural light. The gourmet kitchen features sleek quartz countertops, a generous island ideal for gathering, and stylish cabinetry that extends into the spacious dining area. Retreat to the luxurious extended primary suite, complete with a tray ceiling and charming bay window. The spa-like en suite bath offers dual vanities, a jetted soaking tub, a large walk-in shower, and a custom walk-in closet with built-ins. Upstairs, enjoy a spacious gameroom and a versatile media room or playroom—both with access to a private balcony and an additional half bath. A fully finished storage room provides even more functionality and space for your needs. The backyard is a true extension of the home, featuring a covered patio and low-maintenance turfed yard, ideal for relaxing or hosting guests year-round. Just a short walk from the amenity center, pools, elementary school, food truck park, trail system, and multiple parks, the centrality of the Discovery Park section cannot be beat!
Active
Price cut: $35.5K (10/19)
$699,500
7913 Edmondson Bnd, Austin, TX 78744
4beds
3,575sqft
Single Family Residence
Built in 2023
7,187 Square Feet Lot
$-- Zestimate®
$196/sqft
$75/mo HOA
What's special
Private balconyLow-maintenance turfed yardExpansive floor-to-ceiling windowsOpen-concept floorplanWide plank luxury flooringCovered patioCharming bay window
- 36 days
- 360
- 54
Likely to sell faster than
Zillow last checked:
Listing updated:
Listed by:
Cherie Smith (512) 589-2894,
Keller Williams Realty (512) 448-4111,
Jessica Bruehl (512) 559-1879,
Keller Williams Realty
Source: Unlock MLS,MLS#: 3857605
Facts & features
Interior
Bedrooms & bathrooms
- Bedrooms: 4
- Bathrooms: 4
- Full bathrooms: 3
- 1/2 bathrooms: 1
- Main level bedrooms: 4
Heating
- Central, Natural Gas
Cooling
- Central Air
Appliances
- Included: Built-In Gas Range, Built-In Oven(s), Dishwasher, Disposal, Microwave, Stainless Steel Appliance(s), Gas Water Heater
Features
- Built-in Features, Ceiling Fan(s), High Ceilings, Tray Ceiling(s), Quartz Counters, Double Vanity, Eat-in Kitchen, Interior Steps, Kitchen Island, Multiple Living Areas, Open Floorplan, Pantry, Primary Bedroom on Main, Recessed Lighting, Soaking Tub, Walk-In Closet(s)
- Flooring: Carpet, Tile, Vinyl
- Windows: Bay Window(s), Blinds
Interior area
- Total interior livable area: 3,575 sqft
Video & virtual tour
Property
Parking
- Total spaces: 3
- Parking features: Driveway, Garage
- Garage spaces: 3
Accessibility
- Accessibility features: None
Features
- Levels: Two
- Stories: 2
- Patio & porch: Covered, Front Porch, Patio
- Exterior features: Balcony, Gutters Full
- Pool features: None
- Fencing: Fenced, Wood
- View description: None
- Waterfront features: None
Lot
- Size: 7,187 Square Feet
- Features: Back Yard, Curbs
Details
- Additional structures: None
- Parcel number: 03361307020000
- Special conditions: Standard
Construction
Type & style
- Home type: SingleFamily
- Property subtype: Single Family Residence
Materials
- Foundation: Slab
- Roof: Shingle
Condition
- Resale
- New construction: No
- Year built: 2023
Details
- Builder name: Taylor Morrison
Utilities & green energy
- Sewer: Municipal Utility District (MUD)
- Water: Municipal Utility District (MUD)
- Utilities for property: Electricity Connected, Natural Gas Connected, Sewer Connected, Underground Utilities, Water Connected
Community & HOA
Community
- Features: Business Center, Clubhouse, Cluster Mailbox, Curbs, Dog Park, Fitness Center, Park, Planned Social Activities, Playground, Pool, Sidewalks, Underground Utilities
- Subdivision: Easton Park Ph 1 Sec 3A
HOA
- Has HOA: Yes
- Services included: Common Area Maintenance
- HOA fee: $75 monthly
- HOA name: Easton Park
Location
- Region: Austin
Financial & listing details
- Price per square foot: $196/sqft
- Tax assessed value: $711,086
- Annual tax amount: $17,093
- Date on market: 10/1/2026
- Listing terms: Cash,Conventional
- Electric utility on property: Yes
Estimated market value
Not available
Estimated sales range
Not available
Not available
Price history
| Date | Event | Price |
|---|---|---|
| 10/19/2026 | Price change | $699,500-4.8%$196/sqft |
Source:  Unlock MLS #3857605 Report a problem | ||
| 10/1/2026 | Listed for sale | $735,000+3.5%$206/sqft |
Source: Unlock MLS #3857605 Report a problem | ||
| 8/13/2025 | Listing removed | $3,800$1/sqft |
Source: Unlock MLS #6921728 Report a problem | ||
| 8/4/2025 | Listing removed | $710,000$199/sqft |
Source: Unlock MLS #4172302 Report a problem | ||
| 7/22/2025 | Listed for rent | $3,800$1/sqft |
Source: Unlock MLS #6921728 Report a problem | ||
| 6/19/2025 | Price change | $710,000-3.4%$199/sqft |
Source: Unlock MLS #4172302 Report a problem | ||
| 6/2/2025 | Price change | $735,000-3.3%$206/sqft |
Source: Unlock MLS #4172302 Report a problem | ||
| 5/19/2025 | Price change | $760,000-1.3%$213/sqft |
Source: Unlock MLS #4172302 Report a problem | ||
| 4/30/2025 | Price change | $770,000-3.1%$215/sqft |
Source: Unlock MLS #4172302 Report a problem | ||
| 4/24/2025 | Listed for sale | $795,000-5.6%$222/sqft |
Source: Unlock MLS #4172302 Report a problem | ||
| 5/31/2023 | Listing removed | -- |
Source: Unlock MLS #3181542 Report a problem | ||
| 3/23/2023 | Pending sale | $841,877$235/sqft |
Source: Unlock MLS #3181542 Report a problem | ||
| 2/28/2023 | Price change | $841,877+0.2%$235/sqft |
Source: Unlock MLS #3181542 Report a problem | ||
| 2/10/2023 | Listed for sale | $840,177$235/sqft |
Source: Unlock MLS #3181542 Report a problem | ||
Public tax history
| Year | Property taxes | Tax assessment |
|---|---|---|
| 2025 | $16,602 -9.1% | $711,086 -9.6% |
| 2024 | $18,264 +60.1% | $786,652 +45.7% |
| 2023 | $11,410 +1493.3% | $539,976 +1699.9% |
| 2022 | $716 | $30,000 |
Find assessor info on the county website
Monthly payment
Est. payment
Payment breakdown
Explore the cost of this home by adjusting the details. Changes won't be saved.Climate risks
Neighborhood: Bluff Springs
Nearby schools
Schools provided by the listing agent
- Elementary: Newton Collins
- Middle: Ojeda
- High: Del Valle
- District: Del Valle ISD
Source: Unlock MLS. This data may not be complete. We recommend contacting the local school district to confirm school assignments for this home.
Similar homes
- $699,3224 bd4 ba3k sqft8512 Ambergill Ct, Austin, TX 78744Active
 Unlock MLS
- $624,9994 bd3 ba2.8k sqft8600 Aracari Cv, Austin, TX 78744Active
 MLS ID #7143586, Todd Ruggirello, Spyglass Realty. Unlock MLS
- $544,9003 bd3 ba2.4k sqft8500 Apogee Blvd, Austin, TX 78744Active
 MLS ID #2636411, Araceli Frazier, Compass RE Texas, LLC. Unlock MLS
- from $660,9904 bd5 ba3.4k sqftParmer Plan, Easton Park 60s, Austin, TX 78744New Construction
 Taylor Morrison
- $450,0004 bd4 ba2.5k sqft8806 Bestride Bnd, Austin, TX 78744ActiveMLS ID #7620580, Cherie Smith, Keller Williams Realty. Unlock MLS
- $459,0003 bd2 ba2.1k sqft8317 Donnelley Dr, Austin, TX 78744ActiveMLS ID #5997474, Lori Padilla, TexCen Realty. Unlock MLS
- $534,9904 bd3 ba2.5k sqft8601 Dongan Dr, Austin, TX 78744ActiveMLS ID #9881675, Ryan Matthews, Ryan Matthews. Unlock MLS
- $750,0004 bd2 ba2.6k sqft2909 Cavern Mist Ln, Austin, TX 78739ActiveMLS ID #9230974, Sean Tipps, Spyglass Realty. Unlock MLS
- $727,0004 bd4 ba2.2k sqft5007 Lott Ave #1, Austin, TX 78721ActiveMLS ID #5218964, Angel Chancellor, MCLANE REALTY, LLC. Unlock MLS
- $405,0003 bd3 ba1.8k sqft9115 Looksee Ln, Austin, TX 78744ActiveMLS ID #5984799, Genesis Zuniga, Z Realty LLC. Unlock MLS
- $735,0004 bd4 ba2.9k sqft11028 Cherisse Dr, Austin, TX 78739ActiveMLS ID #6061094, Sadie Rehmann, Womack Real Estate LLC. Unlock MLS
- $610,0004 bd4 ba2.4k sqft5315 La Crosse Ave #16, Austin, TX 78739ActiveMLS ID #1509801, Justin Cofield, Real Broker, LLC. Unlock MLS
- $504,9903 bd3 ba1.9k sqft8519 Dongan Dr, Austin, TX 78744ActiveMLS ID #3513968, Ryan Matthews, Ryan Matthews. Unlock MLS
- $674,0003 bd3 ba2.1k sqft6712 Blarwood Dr, Austin, TX 78745ActiveMLS ID #9245451, Rick Reeder, Layer Three Real Estate Group. Unlock MLS
- $599,0004 bd3 ba1.9k sqft2520 Bluebonnet Ln Unit 52, Austin, TX 78704ActiveMLS ID #5389246, Chad Mize, Compass RE Texas, LLC. Unlock MLS
- $425,0003 bd3 ba1.9k sqft9511 Hamadryas Dr, Austin, TX 78744ActiveMLS ID #5917322, Cherie Smith, Keller Williams Realty. Unlock MLS
- $510,0004 bd3 ba2.5k sqft11005 Desert Willow Loop, Austin, TX 78748ActiveMLS ID #7367344, Havilah Crider, Crider Realty, LLC. Unlock MLS
