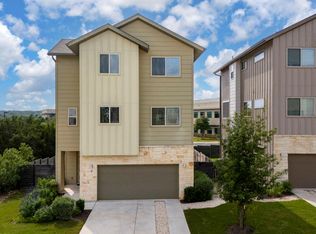
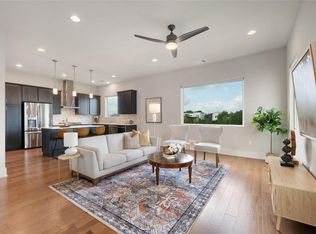
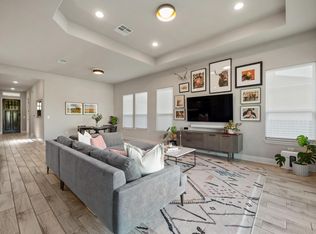
Start your day with elevated Austin views from the second floor covered patio of this beautifully finished 4 bedroom, 4 bath home built in 2021 and located in South Austin. Thoughtfully designed for both everyday comfort and entertaining, the open floor plan flows effortlessly across wood and tile flooring into a well appointed kitchen with sleek finishes and generous workspace. Upstairs, the vaulted primary suite feels like a true retreat, offering privacy, natural light, and a spa inspired bathroom with refined design and a dual sink vanity. The additional bedrooms and bathrooms are well sized and versatile, creating inviting spaces for guests, a home office, or daily living. A private balcony, dedicated laundry room, and two car garage with upgraded RaceDeck flooring add to the home’s polished yet practical appeal. HOA covered water usage, landscaping, and common area insurance make for an easy, low maintenance lifestyle. Residents also enjoy access to Circle C amenities, including pools, a community center, parks, trails, tennis courts, and golf. Located near Circle C and the Lady Bird Johnson Wildflower Center, this home offers convenient access to outdoor recreation, dining, and shopping while still feeling tucked away. Buyer’s agent to verify all information.
Active
Price cut: $15K (6/15)
$645,000
5315 La Crosse Ave #16, Austin, TX 78739
4beds
2,446sqft
:
Get pre-qualified$4,889/mo
Single Family Residence
Built in 2021
0.33 Acres Lot
$-- Zestimate®
$264/sqft
$400/mo HOA
What's special
Private balconyWood and tile flooringDedicated laundry room
- 215 days |
- 206 |
- 8 |
Zillow last checked:
Listing updated:
Listed by:
Jack Zitlow (737) 777-9669,
Keller Williams Realty (512) 448-4111
Source: Unlock MLS,MLS#: 4311031
Facts & features
Interior
Bedrooms & bathrooms
- Bedrooms: 4
- Bathrooms: 4
- Full bathrooms: 3
- 1/2 bathrooms: 1
- Main level bedrooms: 1
Primary bedroom
- Features: Ceiling Fan(s), Full Bath, High Ceilings, Walk-In Closet(s)
- Level: Third
Primary bathroom
- Features: Quartz Counters, Double Vanity, Separate Shower, Walk-in Shower
- Level: Third
Kitchen
- Features: Kitchn - Breakfast Area, Kitchen Island, Quartz Counters, Dining Area, Eat-in Kitchen, Open to Family Room, Pantry
- Level: Second
Heating
- Central, Natural Gas
Cooling
- Central Air, Electric
Appliances
- Included: Dishwasher, Disposal, Gas Range, Microwave, Free-Standing Gas Oven, Free-Standing Range, Stainless Steel Appliance(s), Gas Water Heater
Features
- Breakfast Bar, Ceiling Fan(s), High Ceilings, Quartz Counters, Double Vanity, Eat-in Kitchen, Entrance Foyer, In-Law Floorplan, Kitchen Island, Multiple Living Areas, Open Floorplan, Pantry, Storage, Walk-In Closet(s)
- Flooring: Carpet, Marble, Wood
- Windows: Double Pane Windows, Window Coverings
Interior area
- Total interior livable area: 2,446 sqft
Property
Parking
- Total spaces: 2
- Parking features: Attached, Door-Single, Driveway, Electric Vehicle Charging Station(s), Garage
- Attached garage spaces: 2
Accessibility
- Accessibility features: None
Features
- Levels: Three Or More
- Stories: 3
- Patio & porch: Covered, Porch, Side Porch
- Exterior features: Balcony, Gutters Partial, Private Yard
- Pool features: None
- Fencing: Back Yard, Fenced, Privacy, Wood
- Has view: Yes
- View description: Hill Country, Panoramic, Park/Greenbelt, Trees/Woods
- Waterfront features: None
Lot
- Size: 0.33 Acres
- Features: Back Yard, Cul-De-Sac, Front Yard, Landscaped, Level, Sprinkler - Automatic, Trees-Small (Under 20 Ft)
Details
- Additional structures: None
- Parcel number: 04243805170000
- Special conditions: Standard
Construction
Type & style
- Home type: SingleFamily
- Property subtype: Single Family Residence
Materials
- Foundation: Slab
- Roof: Composition
Condition
- Resale
- New construction: No
- Year built: 2021
Utilities & green energy
- Sewer: Public Sewer
- Water: Public
- Utilities for property: Electricity Connected, Natural Gas Connected, Sewer Connected, Water Connected
Community & HOA
Community
- Features: BBQ Pit/Grill, Clubhouse, Common Grounds, Conference/Meeting Room, Dog Park, Golf, Kitchen Facilities, Park, Planned Social Activities, Playground, Pool, Sport Court(s)/Facility, Tennis Court(s)
- Subdivision: Avi Lacrosse Condos
HOA
- Has HOA: Yes
- Services included: Common Area Maintenance, Insurance, Landscaping, Maintenance Grounds, Water
- HOA fee: $400 monthly
- HOA name: Cove Circle C HOA
Location
- Region: Austin
Financial & listing details
- Price per square foot: $264/sqft
- Tax assessed value: $724,416
- Annual tax amount: $14,356
- Date on market: 12/20/2025
- Listing terms: Cash,Conventional
- Electric utility on property: Yes
Estimated market value
Not available
Estimated sales range
Not available
Not available
Price history
| Date | Event | Price |
|---|---|---|
| 6/15/2026 | Price change | $645,000-2.3%$264/sqft |
Source:  Unlock MLS #4311031 Report a problem Unlock MLS #4311031 Report a problem | ||
| 5/27/2026 | Price change | $660,000-2.2%$270/sqft |
Source: Unlock MLS #4311031 Report a problem | ||
| 5/11/2026 | Price change | $675,000-2.2%$276/sqft |
Source: Unlock MLS #4311031 Report a problem | ||
| 4/7/2026 | Price change | $690,000-2.1%$282/sqft |
Source: Unlock MLS #4311031 Report a problem | ||
| 12/20/2025 | Listed for sale | $705,000$288/sqft |
Source: Unlock MLS #4311031 Report a problem | ||
Public tax history
| Year | Property taxes | Tax assessment |
|---|---|---|
| 2025 | $12,048 -4.3% | $724,416 -4% |
| 2024 | $12,589 +6.5% | $754,392 -1.9% |
| 2023 | $11,817 +38.9% | $769,368 +61.9% |
| 2022 | $8,510 | $475,309 +997.7% |
| 2021 | -- | $43,302 +100% |
| 2020 | $482 +3.8% | $21,651 |
| 2019 | $464 | $21,651 |
Find assessor info on the county website
Monthly payment
Est. payment
Payment breakdown
Explore the cost of this home by adjusting the details. Changes won't be saved.Climate risks
Neighborhood: Circle C Ranch
Nearby schools
GreatSchools rating
- 10/10Kiker Elementary SchoolGrades: PK-5Distance: 0.3 mi
- 9/10Gorzycki Middle SchoolGrades: 6-8Distance: 1.9 mi
- 9/10Bowie High SchoolGrades: 9-12Distance: 1.1 mi
Schools provided by the listing agent
- Elementary: Kiker
- Middle: Gorzycki
- High: Bowie
- District: Austin ISD
Source: Unlock MLS. This data may not be complete. We recommend contacting the local school district to confirm school assignments for this home.
- $652,8003 bd2 ba2.4k sqft5315 La Crosse Ave #19, Austin, TX 78739Off Market
- $640,6004 bd4 ba2.4k sqft5315 La Crosse Ave #21, Austin, TX 78739Off Market

- $600,0004 bd4 ba2.4k sqft5315 La Crosse Ave #8, Austin, TX 78739For Sale
- $646,0003 bd2 ba2.4k sqft5315 La Crosse Ave #7, Austin, TX 78739Off Market
- $623,5004 bd4 ba2.4k sqft5315 La Crosse Ave #6, Austin, TX 78739Off Market
- $652,8003 bd3 ba1.9k sqft5315 Lacrosse Ave #5, Austin, TX 78739Off Market
- $624,2003 bd2 ba2.5k sqft5315 La Crosse Ave #22, Austin, TX 78739Off Market
- $608,700-- bd-- ba2.1k sqft5315 La Crosse Ave UNIT 5, Austin, TX 78739Off Market
A local agent can set up tours, give advice and negotiate with sellers.
A local lender can help you make sure your offer is ready when you are.
Similar homes
- $620,0004 bd4 ba2.4k sqft5315 La Crosse Ave Unit 11, Austin, TX 78739Active

 MLS ID #9410970, Kim Sherman, Resident Realty, LTD.. Unlock MLS
 - $615,0003 bd2 ba1.6k sqft6507 Pevensey Dr, Austin, TX 78745Active
 MLS ID #8480761, Jonathan Ratcliff, Keller Williams Realty. Unlock MLS
 - $665,0003 bd3 ba1.7k sqft7913 Floracita Ln, Austin, TX 78735Active
 MLS ID #4080665, Nicholas Easley, Compass RE Texas, LLC. Unlock MLS
 - $724,9003 bd3 ba1.8k sqft12513 Javea Dr, Austin, TX 78739Active
 MLS ID #3691597, Courtney Unangst, Brodsky Properties. Unlock MLS
 - $720,0004 bd4 ba2.8k sqft13714 Mesa Verde Dr, Austin, TX 78737ActiveMLS ID #3305868, Eric Smith, eXp Realty, LLC. Unlock MLS
- $649,9985 bd3 ba2.5k sqft12500 Simmental Dr, Austin, TX 78732ActiveMLS ID #2207234, Gene Arant, Keller Williams - Lake Travis. Unlock MLS
- $599,9994 bd3 ba1.9k sqft314 Virtus Bnd, Austin, TX 78748ActiveMLS ID #1563776, Joe Keenan, Compass RE Texas, LLC. Unlock MLS
- $730,0003 bd3 ba2k sqft5214 Pink Poppy Pass, Austin, TX 78735ActiveMLS ID #8801953, David Burton, Keller Williams Realty. Unlock MLS
- $649,0004 bd3 ba2.7k sqft127 Moonlit Stream Pass, Dripping Springs, TX 78620ActiveMLS ID #2305161, Alexia Dauterive, Compass RE Texas, LLC. Unlock MLS
- $499,0004 bd4 ba2.4k sqft2004 Garretts Way, Manchaca, TX 78652ActiveMLS ID #3608665, Diana Cuero, Compass RE Texas, LLC. Unlock MLS
- $639,0005 bd4 ba2.7k sqft7911 Ryans Way, Austin, TX 78726ActiveMLS ID #9479763, James Lucas, Compass RE Texas, LLC. Unlock MLS
- $724,9004 bd2 ba2k sqft2806 Prado St, Austin, TX 78702ActiveMLS ID #1927130, Adelina Rotar, Keller Williams Realty. Unlock MLS
- $597,5004 bd4 ba2.7k sqft7700 Ella Lee Ln, Austin, TX 78744ActiveMLS ID #7163824, Kelton Finley, Douglas Elliman Real Estate. Unlock MLS
- $519,9954 bd4 ba2.5k sqft1012 Legend Milton Ln, Austin, TX 78748ActiveMLS ID #5835819, Susan Laitala, DEN Property Group. Unlock MLS
- $600,0003 bd2 ba2.4k sqft15513 La Catania Way, Austin, TX 78738ActiveMLS ID #1200071, Cynthia Mattiza, Kuper Sotheby's Int'l Realty. Unlock MLS
- $755,0004 bd4 ba2.8k sqft16208 Sydney Carol Ln, Austin, TX 78734ActiveMLS ID #7814750, Steven Cady, Moreland Properties. Unlock MLS
- $690,0004 bd4 ba2.7k sqft729 Clear Stream Xing, Austin, TX 78753ActiveMLS ID #9498028, Shannon Mangin, Real Broker, LLC. Unlock MLS
- $615,0003 bd3 ba2.3k sqft6216 Toscana Ave, Austin, TX 78724ActiveMLS ID #6461045, Dave Kapur, All City Real Estate Ltd. Co. Unlock MLS
- $454,9994 bd3 ba2.2k sqft8720 Mina Dr, Austin, TX 78747ActiveMLS ID #2755590, Amy Alvarado, Kuper Sotheby's Int'l Realty. Unlock MLS
- $599,0003 bd3 ba2.4k sqft1005 Larkhall Dr, Spicewood, TX 78669ActiveMLS ID #4297305, Heather Brown, RE/MAX Fine Properties. Unlock MLS
