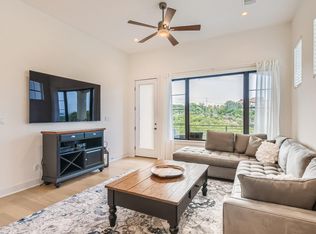
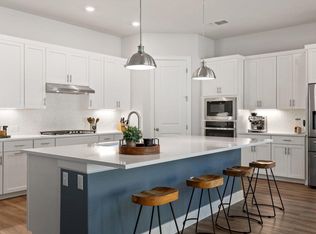
ITS AN ABSOLUTE STEAL!!! Picturesque Santa Barbara-style lock and leave single family home that is in a Condo regime. 3 bed / 2.5 bath, over 1,903 sq ft, built 2019. Open-concept living with vaulted ceilings, panoramic canyon views, and the only fully fenced in backyard with backyard door direct from house to backyard in community. and useable backyard in the community. HOA-maintained front yards and mow backyards. 2-car garage. Lake Travis ISD. Quiet elevated setting near shopping and schools. Its peaceful, quiet and secluded but still near minutes away from all the conveniences. Residents benefit from Lakeway's exceptional lifestyle amenities: Lake Travis access via nearby marinas, Lakeway City Park beach, swimming pool, trails, playgrounds, sports courts (Tennis and Pickleball), and dog park, the Lakeway Swim Center, extensive greenbelts and hiking trails (including Canyonlands and Hamilton Greenbelts), golf courses, and the Hill Country Galleria just minutes away for shopping, dining, and entertainment. More pictures will be added, Some photos have been virtually rendered.
Active
$699,999
211 Honey Creek Ct #6, Lakeway, TX 78738
3beds
1,903sqft
Single Family Residence
Built in 2019
9,382 Square Feet Lot
$-- Zestimate®
$368/sqft
$220/mo HOA
What's special
- 6 days
- 347
- 18
Likely to sell faster than
Zillow last checked:
Listing updated:
Listed by:
Steve Koleno (804) 656-5007,
Beycome Brokerage Realty LLC (804) 656-5007
Source: Unlock MLS,MLS#: 1593095
Facts & features
Interior
Bedrooms & bathrooms
- Bedrooms: 3
- Bathrooms: 3
- Full bathrooms: 2
- 1/2 bathrooms: 1
- Main level bedrooms: 1
Primary bedroom
- Level: First
Bedroom
- Level: Second
Bedroom
- Level: Second
Primary bathroom
- Level: Main
Bathroom
- Level: Second
Bathroom
- Level: Main
Dining room
- Level: Main
Kitchen
- Level: Main
Living room
- Level: Main
Heating
- Central, Electric, Zoned
Cooling
- Ceiling Fan(s), Central Air, Electric, Zoned
Appliances
- Included: Built-In Electric Oven, Built-In Electric Range, Dishwasher, Disposal, Exhaust Fan, Microwave, Oven, Refrigerator, Self Cleaning Oven, Stainless Steel Appliance(s), Washer/Dryer Stacked
Features
- Ceiling Fan(s), Beamed Ceilings, Tray Ceiling(s), Chandelier, Granite Counters, Quartz Counters, Double Vanity, Entrance Foyer, Interior Steps, Kitchen Island, Open Floorplan, Walk-In Closet(s), Wired for Data, Wired for Sound
- Flooring: Tile, Wood
- Windows: Insulated Windows, Vinyl Windows
Interior area
- Total interior livable area: 1,903 sqft
Property
Parking
- Total spaces: 2
- Parking features: Additional Parking, Attached, Door-Single, Driveway, Garage, Garage Door Opener
- Attached garage spaces: 2
Accessibility
- Accessibility features: None
Features
- Levels: Two
- Stories: 2
- Patio & porch: Covered, Front Porch, Patio, Screened
- Exterior features: Balcony, Exterior Steps, Gutters Full, Private Yard
- Pool features: None
- Fencing: Back Yard, Fenced, Full, Gate, Wrought Iron
- Has view: Yes
- View description: Canyon, City, Hill Country, Panoramic, Park/Greenbelt, Trees/Woods
- Waterfront features: None
Lot
- Size: 9,382 Square Feet
- Features: Back Yard, Cul-De-Sac, Front Yard, Landscaped, Native Plants, Private, Sprinkler - Automatic, Trees-Moderate, Views
Details
- Additional structures: None
- Parcel number: 01277007070000
- Special conditions: Standard
Construction
Type & style
- Home type: SingleFamily
- Property subtype: Single Family Residence
Materials
- Foundation: Slab
- Roof: Barrel, Concrete, Tile
Condition
- Resale
- New construction: No
- Year built: 2019
Utilities & green energy
- Sewer: Municipal Utility District (MUD)
- Water: Municipal Utility District (MUD)
- Utilities for property: Cable Available, Cable Connected, Electricity Connected, Sewer Connected, Underground Utilities, Water Connected
Community & HOA
Community
- Features: Cluster Mailbox, Conference/Meeting Room, Lock and Leave, Trash Pickup - Door to Door
- Subdivision: Honey Creek
HOA
- Has HOA: Yes
- Services included: Common Area Maintenance, Landscaping, Maintenance Grounds, Trash
- HOA fee: $220 monthly
- HOA name: Honey Creek HOA
Location
- Region: Lakeway
Financial & listing details
- Price per square foot: $368/sqft
- Tax assessed value: $861,695
- Annual tax amount: $14,771
- Date on market: 8/24/2026
- Listing terms: Cash,Conventional,FHA,VA Loan
- Electric utility on property: Yes
Estimated market value
Not available
Estimated sales range
Not available
Not available
Price history
| Date | Event | Price |
|---|---|---|
| 8/24/2026 | Listed for sale | $699,999-4.1%$368/sqft |
Source:  Unlock MLS #1593095 Report a problem Unlock MLS #1593095 Report a problem | ||
| 8/22/2026 | Listing removed | $729,900$384/sqft |
Source: Unlock MLS #2246707 Report a problem | ||
| 7/3/2026 | Price change | $729,900-2.7%$384/sqft |
Source: Unlock MLS #2246707 Report a problem | ||
| 6/29/2026 | Listed for sale | $749,900-2.6%$394/sqft |
Source: Unlock MLS #2246707 Report a problem | ||
| 6/25/2026 | Listing removed | $769,900$405/sqft |
Source: Unlock MLS #9062076 Report a problem | ||
| 6/13/2026 | Price change | $769,900-0.6%$405/sqft |
Source: Unlock MLS #9062076 Report a problem | ||
| 5/23/2026 | Price change | $774,900-0.6%$407/sqft |
Source: Unlock MLS #9062076 Report a problem | ||
| 5/13/2026 | Listed for sale | $779,900$410/sqft |
Source: Unlock MLS #9062076 Report a problem | ||
| 5/11/2026 | Listing removed | $779,900$410/sqft |
Source: Unlock MLS #4260027 Report a problem | ||
| 4/18/2026 | Price change | $779,900+1.3%$410/sqft |
Source: Unlock MLS #4260027 Report a problem | ||
| 3/20/2026 | Price change | $769,900-3.8%$405/sqft |
Source: Unlock MLS #4260027 Report a problem | ||
| 9/12/2025 | Listing removed | $2,995$2/sqft |
Source: Unlock MLS #3008433 Report a problem | ||
| 9/9/2025 | Price change | $799,900-9.1%$420/sqft |
Source: Unlock MLS #7556262 Report a problem | ||
| 8/10/2025 | Listed for rent | $2,995$2/sqft |
Source: Unlock MLS #3008433 Report a problem | ||
| 8/2/2025 | Listing removed | $2,995$2/sqft |
Source: Unlock MLS #3008433 Report a problem | ||
| 7/13/2025 | Listed for rent | $2,995$2/sqft |
Source: Unlock MLS #3008433 Report a problem | ||
| 3/2/2023 | Listing removed | -- |
Source: Unlock MLS #9165434 Report a problem | ||
| 1/23/2023 | Pending sale | $879,900$462/sqft |
Source: Unlock MLS #9165434 Report a problem | ||
| 1/14/2023 | Contingent | $879,900$462/sqft |
Source: Unlock MLS #9165434 Report a problem | ||
| 1/13/2023 | Listed for sale | $879,900$462/sqft |
Source: Unlock MLS #9165434 Report a problem | ||
Public tax history
| Year | Property taxes | Tax assessment |
|---|---|---|
| 2025 | $10,074 -15.7% | $861,695 |
| 2024 | $11,944 +33.8% | $861,695 +25.7% |
| 2023 | $8,928 +3% | $685,701 +10% |
| 2022 | $8,668 | $623,365 +2.2% |
| 2021 | -- | $609,773 +67.3% |
| 2020 | $7,773 +180.3% | $364,431 +180.8% |
| 2019 | $2,773 | $129,786 |
Find assessor info on the county website
Monthly payment
Est. payment
Payment breakdown
Explore the cost of this home by adjusting the details. Changes won't be saved.Climate risks
Neighborhood: 78738
Nearby schools
Schools provided by the listing agent
- Elementary: Lakeway
- Middle: Hudson Bend
- High: Lake Travis
- District: Lake Travis ISD
Source: Unlock MLS. This data may not be complete. We recommend contacting the local school district to confirm school assignments for this home.
Similar homes
- $739,0003 bd3 ba1.9k sqft223 Honey Creek Ct #12, Lakeway, TX 78734Active

 MLS ID #9988779, Carly Riley, Compass RE Texas, LLC. Unlock MLS
 - $750,0003 bd3 ba1.8k sqft215 Honey Creek Ct, Austin, TX 78734Active
 MLS ID #4126169, Chadwin Schroder Barley, eXp Realty, LLC. Unlock MLS
 - $849,0003 bd4 ba2.2k sqft14721 Marchesa Dr, Austin, TX 78738Active
 MLS ID #3164826, Harrison Carr, Compass RE Texas, LLC. Unlock MLS
 - $629,0003 bd2 ba2.2k sqft16904 Morelle Dr, Austin, TX 78738Active
 MLS ID #2663857, Katie Wilsey, Compass RE Texas, LLC. Unlock MLS
 - $549,9903 bd3 ba2.6k sqft210 Finn St, Austin, TX 78734ActiveMLS ID #9103891, Joseph Valenzuela, Savas Realty. Unlock MLS
- $699,0004 bd3 ba2.5k sqft209 El Rio Dr, Austin, TX 78734ActiveMLS ID #7563341, William Steakley, DEN Property Group. Unlock MLS
- $715,0003 bd3 ba1.8k sqft26 Maybury Way, Austin, TX 78738ActiveMLS ID #1048924, Soomin Kim, eXp Realty, LLC. Unlock MLS
- $665,0003 bd2 ba2.3k sqft107 Copperleaf Rd, Lakeway, TX 78734ActiveMLS ID #4766693, Shonda D Khoury, Avalar Austin. Unlock MLS
- $775,0003 bd3 ba2.3k sqft623 Sunfish St, Lakeway, TX 78734ActiveMLS ID #8687353, Michael Kern, RE/MAX Ascension. Unlock MLS
- $709,9004 bd4 ba2.4k sqft405 Austin Heights Rd, Lakeway, TX 78738ActiveUnlock MLS
- $999,0003 bd3 ba2.1k sqft314 Hidden Beacon Bnd, Lakeway, TX 78738ActiveMLS ID #5455578, Shannon Ayres, Christies Intl Real Estate Lone Star. Unlock MLS
- $679,9004 bd4 ba2.3k sqft109 Pennybacker Ln, Lakeway, TX 78738ActiveUnlock MLS
- $650,0004 bd4 ba2.1k sqft20913 Nimitz Ave, Lago Vista, TX 78645ActiveMLS ID #9883285, Ronda Doxey, Real Haven Realty LLC. Unlock MLS
- $689,0004 bd4 ba2.8k sqft418 S Venture Blvd, Leander, TX 78645Active
 MLS ID #612758, Xenia L. DeVaney, Investment Realty. Central Texas MLS
 - $695,0004 bd4 ba2.6k sqft5820 Harper Park Dr Unit 56, Austin, TX 78735ActiveMLS ID #8621922, Tarek Morshed, Christies Intl Real Estate Lone Star. Unlock MLS
- $739,9004 bd4 ba2.8k sqft403 Austin Heights Rd, Austin, TX 78738ActiveUnlock MLS
- $735,0004 bd3 ba2.5k sqft6305 Wavell Pl, Austin, TX 78738ActiveMLS ID #7600002, Cj Shaffer, Real Broker, LLC. Unlock MLS
- $414,5003 bd3 ba2k sqft2050 Lohmans Spur Rd #603, Lakeway, TX 78734ActiveMLS ID #4614279, Michelle Jones, Compass RE Texas, LLC. Unlock MLS
- $719,9004 bd3 ba2.5k sqft3321 Grasshopper Dr, Austin, TX 78748ActiveMLS ID #9306133, Tammy Davison, Compass RE Texas, LLC. Unlock MLS
- $550,0004 bd4 ba2k sqft306 Cartwheel Bnd #130, Austin, TX 78738ActiveMLS ID #7173567, Blaine Leeson, Hart of Texas. Unlock MLS
