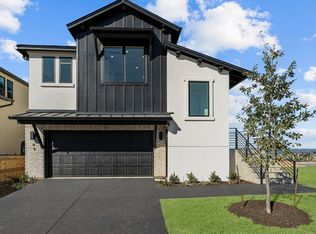
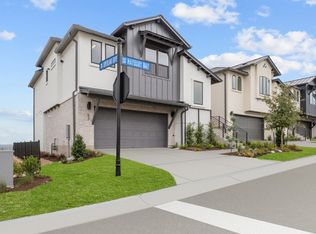
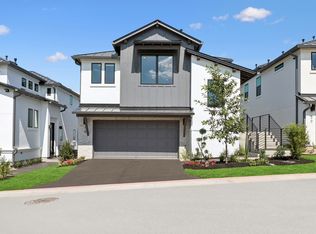
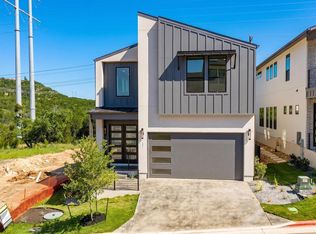
Panoramic views of the rolling Hill Country and the shimmering waters of Lake Travis take center stage in this breathtaking three-bedroom, three-bathroom home. Every single room frames sweeping vistas that stretch across the horizon, flooding the interior with warm, ambient light from sunrise to sunset. Step onto the outdoor balcony and lose yourself in the scenery — with no neighbors behind you, the unobstructed views create a rare sense of peace and privacy that is simply unmatched. Beyond the extraordinary views, this 1,800-square-foot residence delivers a refined living experience with modern minimal styling and a striking Santa Barbara elevation topped by a sleek metal roof. The thoughtfully designed kitchen features a stunning waterfall edge counter and a high-end six-burner Monogram range, perfect for culinary enthusiasts who love cooking with a backdrop of nature's finest canvas. The quality of construction is evident in every detail, from the finished and stained driveway to the carefully selected fixtures and finishes throughout. This low-maintenance property means more time soaking in those incredible views and less time on upkeep. The surrounding neighborhood enhances the lifestyle, with Bee Creek Sports Complex just moments away for outdoor recreation. Families will appreciate proximity to quality schools, while everyday conveniences like grocery shopping and local coffee spots are a short drive away. Nestled in a community that perfectly balances natural beauty with modern amenities, this home offers exceptional value at its price point.
Active
Price cut: $10K (7/24)
$715,000
26 Maybury Way, Austin, TX 78738
3beds
1,800sqft
Single Family Residence
Built in 2024
9,914 Square Feet Lot
$-- Zestimate®
$397/sqft
$512/mo HOA
What's special
Modern minimal stylingStriking santa barbara elevationStunning waterfall edge counterOutdoor balconyFinished and stained drivewayHigh-end six-burner monogram rangeThoughtfully designed kitchen
- 172 days
- 312
- 9
Zillow last checked:
Listing updated:
Listed by:
Soomin Kim (714) 926-5730,
eXp Realty, LLC (888) 519-7431
Source: Unlock MLS,MLS#: 1048924
Facts & features
Interior
Bedrooms & bathrooms
- Bedrooms: 3
- Bathrooms: 3
- Full bathrooms: 2
- 1/2 bathrooms: 1
- Main level bedrooms: 2
Primary bedroom
- Level: Second
Primary bathroom
- Features: Double Vanity, Full Bath, Separate Shower, Walk-In Closet(s)
- Level: Main
Kitchen
- Features: Quartz Counters, Open to Family Room
- Level: Main
Heating
- Central, Propane
Cooling
- Ceiling Fan(s), Central Air, Electric
Appliances
- Included: Built-In Gas Oven, Built-In Gas Range, Built-In Range, Dishwasher, Disposal, Exhaust Fan, Microwave, Refrigerator, Stainless Steel Appliance(s), Washer/Dryer, Wine Refrigerator
Features
- See Remarks, Ceiling Fan(s), High Ceilings, Double Vanity, Entrance Foyer, High Speed Internet, Kitchen Island, Open Floorplan, Pantry, Recessed Lighting, Smart Thermostat, Storage, Walk-In Closet(s), Wired for Data
- Flooring: Tile, Wood
- Windows: Double Pane Windows, Insulated Windows, Screens, Shutters, Window Coverings
Interior area
- Total interior livable area: 1,800 sqft
Property
Parking
- Total spaces: 2
- Parking features: Attached, Driveway, Garage, Garage Door Opener, Garage Faces Front
- Attached garage spaces: 2
Accessibility
- Accessibility features: None
Features
- Levels: Two
- Stories: 2
- Patio & porch: See Remarks, Patio
- Exterior features: Balcony, Gutters Full, Lighting, Private Yard
- Pool features: None
- Fencing: Back Yard, Wrought Iron
- Has view: Yes
- View description: Hill Country, Panoramic, Park/Greenbelt, River, Trees/Woods
- Has water view: Yes
- Water view: River
- Waterfront features: Lake Privileges
- Body of water: Lake Travis
Lot
- Size: 9,914 Square Feet
- Features: Back to Park/Greenbelt, Back Yard, Landscaped, Private, Sprinkler - Automatic, Subdivided, Views
Details
- Additional structures: None
- Parcel number: 01339014300000
- Special conditions: Standard
Construction
Type & style
- Home type: SingleFamily
- Property subtype: Single Family Residence
- Attached to another structure: Yes
Materials
- Foundation: Slab
- Roof: Metal
Condition
- Resale
- New construction: No
- Year built: 2024
Utilities & green energy
- Sewer: Public Sewer
- Water: Municipal Utility District (MUD)
- Utilities for property: Cable Available, Cable Connected, Electricity Available, Electricity Connected, Internet-Cable, Phone Available, Phone Connected, Propane, Sewer Connected, Water Available, Water Connected
Community & HOA
Community
- Features: See Remarks, Clubhouse, Common Grounds, Curbs, Dog Park, Fitness Center, High Speed Internet, Lake, Lock and Leave, Park, Pet Amenities, Playground, Pool, Restaurant, Sidewalks, Spa/Hot Tub, Street Lights, Tennis Court(s)
- Subdivision: Rough Hollow Condos
HOA
- Has HOA: Yes
- Services included: Common Area Maintenance, Maintenance Grounds
- HOA fee: $512 monthly
- HOA name: Rough Hollow HOA
Location
- Region: Austin
Financial & listing details
- Price per square foot: $397/sqft
- Annual tax amount: $17,154
- Date on market: 3/12/2026
- Listing terms: Cash,Conventional,FHA,VA Loan
- Electric utility on property: Yes
Estimated market value
Not available
Estimated sales range
Not available
Not available
Price history
| Date | Event | Price |
|---|---|---|
| 7/24/2026 | Price change | $715,000-1.4%$397/sqft |
Source:  Unlock MLS #1048924 Report a problem Unlock MLS #1048924 Report a problem | ||
| 6/30/2026 | Price change | $725,000-1.9%$403/sqft |
Source: eXp Realty #ACT1048924 Report a problem | ||
| 4/21/2026 | Price change | $739,000-1.3%$411/sqft |
Source: Unlock MLS #1048924 Report a problem | ||
| 3/12/2026 | Listed for sale | $749,000$416/sqft |
Source: Unlock MLS #1048924 Report a problem | ||
Public tax history
Tax history is unavailable.
Monthly payment
Est. payment
Payment breakdown
Explore the cost of this home by adjusting the details. Changes won't be saved.Climate risks
Neighborhood: 78738
Nearby schools
Schools provided by the listing agent
- Elementary: Lake Travis
- Middle: Lake Travis
- High: Lake Travis
- District: Lake Travis ISD
Source: Unlock MLS. This data may not be complete. We recommend contacting the local school district to confirm school assignments for this home.

Similar homes
- $629,9903 bd3 ba1.8k sqft8 Doverland Dr, Austin, TX 78738Active

 MLS ID #1036018, Aubrey Von Behren, Serhant Texas, LLC. Unlock MLS
 - $699,9993 bd3 ba1.9k sqft211 Honey Creek Ct #6, Lakeway, TX 78738Active
 MLS ID #1593095, Steve Koleno, Beycome Brokerage Realty LLC. Unlock MLS
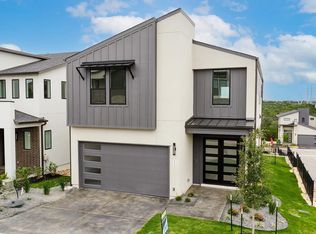
 - $699,9003 bd3 ba2.1k sqft112 Pennybacker Ln, Austin, TX 78738Active
 Unlock MLS
 - $709,9004 bd4 ba2.4k sqft405 Austin Heights Rd, Lakeway, TX 78738Active
 Unlock MLS
 - $579,0003 bd3 ba2.1k sqft17307 Hattie Trce, Austin, TX 78738ActiveMLS ID #5380822, Jennifer Summers, HOYDEN HOMES. Unlock MLS
- $595,0003 bd3 ba2.3k sqft6720 Llano Stage Trl, Austin, TX 78738ActiveMLS ID #7964558, Lori Wakefield, Keller Williams - Lake Travis. Unlock MLS
- $739,0003 bd3 ba1.9k sqft223 Honey Creek Ct #12, Lakeway, TX 78734ActiveMLS ID #9988779, Carly Riley, Compass RE Texas, LLC. Unlock MLS
- $679,9004 bd4 ba2.3k sqft109 Pennybacker Ln, Lakeway, TX 78738ActiveUnlock MLS
- $999,0003 bd3 ba2.1k sqft314 Hidden Beacon Bnd, Lakeway, TX 78738ActiveMLS ID #5455578, Shannon Ayres, Christies Intl Real Estate Lone Star. Unlock MLS
- $849,0003 bd4 ba2.2k sqft14721 Marchesa Dr, Austin, TX 78738ActiveMLS ID #3164826, Harrison Carr, Compass RE Texas, LLC. Unlock MLS
- $550,0004 bd4 ba2k sqft306 Cartwheel Bnd #130, Austin, TX 78738ActiveMLS ID #7173567, Blaine Leeson, Hart of Texas. Unlock MLS
- $673,8503 bd3 ba2.2k sqft504 District Ln, Leander, TX 78645ActiveMLS ID #4705322, Austin Bishop, Team Price Real Estate. Unlock MLS
- $399,9993 bd2 ba1.4k sqft115 Beneteau Dr #77, Austin, TX 78738ActiveMLS ID #9127146, Amy Sparks, Moreland Properties. Unlock MLS
- $599,0003 bd3 ba2.4k sqft1005 Larkhall Dr, Spicewood, TX 78669ActiveMLS ID #4297305, Heather Brown, RE/MAX Fine Properties. Unlock MLS
- $724,9003 bd3 ba1.8k sqft12513 Javea Dr, Austin, TX 78739ActiveMLS ID #3691597, Courtney Unangst, Brodsky Properties. Unlock MLS
- $699,0004 bd4 ba2.1k sqft8110 Ranch Road 2222 Rd #33, Austin, TX 78730ActiveMLS ID #6524661, Scott McCord, Compass RE Texas, LLC. Unlock MLS
- $675,0003 bd3 ba1.6k sqft210 W Mockingbird Ln #3, Austin, TX 78745ActiveMLS ID #9168167, Harrison Carr, Compass RE Texas, LLC. Unlock MLS
- $619,5003 bd3 ba2.5k sqft4902 Country Club Dr, Lago Vista, TX 78645ActiveMLS ID #3445016, Bridget Gonzalez, KW-Austin Portfolio Real Estate. Unlock MLS
- $650,0003 bd3 ba1.3k sqft4020 Valley View Rd #B, Austin, TX 78704ActiveMLS ID #7121752, Melody Rodela, KW-Austin Portfolio Real Estate. Unlock MLS
