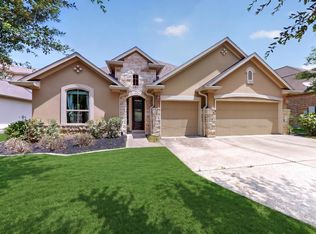
Rare opportunity for a wonderfully built, Single-story, corner lot home in Falconhead’s newer Clubhouse Village on one of the largest lots. 3 Bedrooms - 3.5 baths plus a flex room, this single story 2,281 SF lock-and-leave home offers resort-style living with access to serene parks, verdant greenbelts, scenic trails, and award winning golf. The spacious primary en-suite is the perfect place to unwind with a huge walk-in closet, soaking tub, dual vanity and walk-in shower. A well appointed kitchen features a 36 inch GE Cafe 6-burner gas range, additional built-in oven, elegant quartz counters, over-sized island and wine fridge, perfect for the home chef or entertainer. Recent upgrades include: Automatic blind for front and sliding door, built-in garage shelving, and all new landscaping. Fridge, washer and dryer convey. Quality low maintenance build with metal roof, masonry exterior and energy efficient additions. Minutes to upscale shopping, fine dining, and modern conveniences including the Hill Country Galleria and Shops at the Galleria. The Falconhead Golf Club and Talon’s Bar & Grill are just a short walk away. Zoned to the highly acclaimed Lake Travis schools and exceptional low tax-rate!
Active
Price cut: $49.5K (9/4)
$799,500
14721 Marchesa Dr, Austin, TX 78738
3beds
2,281sqft
Single Family Residence
Built in 2019
0.25 Acres Lot
$-- Zestimate®
$351/sqft
$95/mo HOA
What's special
Masonry exteriorBuilt-in garage shelvingCorner lot homeElegant quartz countersWine fridgeSoaking tubOver-sized island
- 26 days
- 1,233
- 85
Likely to sell faster than
Zillow last checked:
Listing updated:
Listed by:
Harrison Carr (512) 300-3622,
Compass RE Texas, LLC (512) 575-3644
Source: Unlock MLS,MLS#: 3164826
Facts & features
Interior
Bedrooms & bathrooms
- Bedrooms: 3
- Bathrooms: 4
- Full bathrooms: 3
- 1/2 bathrooms: 1
- Main level bedrooms: 3
Heating
- Central
Cooling
- Central Air
Appliances
- Included: Built-In Oven(s), Dishwasher, Gas Cooktop
Features
- Primary Bedroom on Main, See Remarks
- Flooring: Carpet, Tile, Wood
- Windows: Low Emissivity Windows, Vinyl Windows
- Number of fireplaces: 1
- Fireplace features: See Remarks
Interior area
- Total interior livable area: 2,281 sqft
Video & virtual tour
Property
Parking
- Total spaces: 2
- Parking features: Carport
- Garage spaces: 2
Accessibility
- Accessibility features: None
Features
- Levels: One
- Stories: 1
- Patio & porch: None
- Exterior features: See Remarks
- Pool features: None
- Spa features: None
- Fencing: Fenced, Wrought Iron
- Has view: Yes
- View description: None
- Waterfront features: None
Lot
- Size: 0.25 Acres
- Features: Corner Lot, Sprinkler - Automatic, Trees-Small (Under 20 Ft)
Details
- Additional structures: None
- Parcel number: Marchesa
- Special conditions: Standard
Construction
Type & style
- Home type: SingleFamily
- Property subtype: Single Family Residence
Materials
- Foundation: Slab
- Roof: Metal
Condition
- Resale
- New construction: No
- Year built: 2019
Utilities & green energy
- Sewer: Municipal Utility District (MUD)
- Water: Public, See Remarks
- Utilities for property: Electricity Connected, Propane, Sewer Connected, Water Connected
Community & HOA
Community
- Features: Clubhouse, See Remarks
- Subdivision: Falconhead Spillman Ranch
HOA
- Has HOA: Yes
- Services included: Common Area Maintenance, See Remarks
- HOA fee: $285 quarterly
- HOA name: See Agent
Location
- Region: Austin
Financial & listing details
- Price per square foot: $351/sqft
- Tax assessed value: $799,653
- Annual tax amount: $13,284
- Date on market: 8/14/2026
- Listing terms: Cash,Conventional,FHA,VA Loan
- Electric utility on property: Yes
Estimated market value
Not available
Estimated sales range
Not available
Not available
Price history
| Date | Event | Price |
|---|---|---|
| 9/4/2026 | Price change | $799,500-5.8%$351/sqft |
Source:  Unlock MLS #3164826 Report a problem Unlock MLS #3164826 Report a problem | ||
| 8/14/2026 | Listed for sale | $849,000-0.1%$372/sqft |
Source: Unlock MLS #3164826 Report a problem | ||
| 8/10/2026 | Listing removed | $849,900$373/sqft |
Source: Unlock MLS #5996509 Report a problem | ||
| 7/10/2026 | Listed for sale | $849,900$373/sqft |
Source: Unlock MLS #5996509 Report a problem | ||
| 6/30/2026 | Contingent | $849,900$373/sqft |
Source: Unlock MLS #5996509 Report a problem | ||
| 6/6/2026 | Price change | $849,900-2.9%$373/sqft |
Source: Unlock MLS #5996509 Report a problem | ||
| 5/6/2026 | Price change | $875,000-2.7%$384/sqft |
Source: Unlock MLS #5996509 Report a problem | ||
| 4/8/2026 | Price change | $899,000-1.7%$394/sqft |
Source: Unlock MLS #5996509 Report a problem | ||
| 3/26/2026 | Listed for sale | $915,000$401/sqft |
Source: Unlock MLS #5996509 Report a problem | ||
Public tax history
| Year | Property taxes | Tax assessment |
|---|---|---|
| 2025 | $13,146 -3.6% | $799,653 -4.7% |
| 2024 | $13,639 -5.9% | $839,020 -8.4% |
| 2023 | $14,491 -5.7% | $915,687 +3.4% |
| 2022 | $15,364 | $885,185 +51.4% |
| 2021 | -- | $584,665 +908% |
| 2020 | $1,119 -0.2% | $58,000 |
| 2019 | $1,121 | $58,000 |
Find assessor info on the county website
Monthly payment
Est. payment
Payment breakdown
Explore the cost of this home by adjusting the details. Changes won't be saved.Climate risks
Neighborhood: 78738
Nearby schools
Schools provided by the listing agent
- Elementary: Lake Pointe
- Middle: Bee Cave Middle School
- High: Lake Travis
- District: Lake Travis ISD
Source: Unlock MLS. This data may not be complete. We recommend contacting the local school district to confirm school assignments for this home.
Similar homes
- $815,0004 bd4 ba3.4k sqft4928 Julian Alps, Austin, TX 78738Active

 MLS ID #9254773, Blake Taylor, Vertical Holdings LLC. Unlock MLS
 - $699,9993 bd3 ba1.9k sqft211 Honey Creek Ct #6, Lakeway, TX 78738Active
 MLS ID #1593095, Steve Koleno, Beycome Brokerage Realty LLC. Unlock MLS
 - $825,0005 bd4 ba3.4k sqft4804 Taurus Walk, Austin, TX 78738Active
 MLS ID #3331016, Wade Han, Texas Premier Realty. Unlock MLS
 - $730,0004 bd4 ba2.7k sqft19113 Freeman Cir, Austin, TX 78738Active
 MLS ID #1339860, Gene Arant, Keller Williams - Lake Travis. Unlock MLS
 - $850,0004 bd5 ba3.3k sqft512 Summer Wilson Cv, Lakeway, TX 78738ActiveMLS ID #5177878, Sharon Siebert, Douglas Elliman Real Estate. Unlock MLS
- $850,0005 bd4 ba3k sqft17229 Rossignol Cv, Austin, TX 78738ActiveMLS ID #5006611, Sofi Thomas, RE/MAX North-San Antonio. Unlock MLS
- $830,0003 bd3 ba2.9k sqft12717 Lee Park Ln, Austin, TX 78732ActiveMLS ID #9349023, Doreen Tando, Austin 101 Realty, LLC. Unlock MLS
- $919,9954 bd4 ba2.8k sqft6112 Cuchara Bnd, Austin, TX 78738ActiveMLS ID #8437661, Michael Kern, RE/MAX Ascension. Unlock MLS
- $975,0003 bd2 ba2.4k sqft414 Sitlington Ln, Lakeway, TX 78738ActiveMLS ID #8137098, Ellen Steele, Serhant Texas, LLC. Unlock MLS
- $997,0004 bd4 ba2.7k sqft3 Camwood Trl, The Hills, TX 78738ActiveMLS ID #8565314, Lauren Swanner, XL Legacy International Resort. Unlock MLS
- $579,0003 bd3 ba2.1k sqft17307 Hattie Trce, Austin, TX 78738ActiveMLS ID #5380822, Jennifer Summers, HOYDEN HOMES. Unlock MLS
- $800,0004 bd3 ba2.8k sqft377 Bristlecone Dr, Driftwood, TX 78619ActiveMLS ID #5694100, Karen Willard, Compass RE Texas, LLC. Unlock MLS
- $795,0004 bd3 ba2.5k sqft5005 Globe Mallow Dr, Austin, TX 78739ActiveMLS ID #1549293, Debbie Newby, Redfin Corporation. Unlock MLS
- $755,0004 bd3 ba2.9k sqft433 Running Bird Rd, Austin, TX 78737ActiveMLS ID #8077277, Daniel Hill, Compass RE Texas, LLC. Unlock MLS
- $825,0005 bd3 ba3.2k sqft5210 Watusi Bnd, Austin, TX 78732ActiveMLS ID #4065426, Matt van Winkle, Compass RE Texas, LLC. Unlock MLS
- $739,9004 bd4 ba2.8k sqft403 Austin Heights Rd, Austin, TX 78738ActiveUnlock MLS
- $749,0003 bd3 ba3k sqft3501 Constitution Dr, Lago Vista, TX 78645ActiveMLS ID #6705686, Kiel Schmidt, Bramlett Partners. Unlock MLS
- $624,0004 bd3 ba2.5k sqft12629 Lee Park Ln, Austin, TX 78732ActiveMLS ID #1920342, Keith Milkiewicz, eXp Realty, LLC. Unlock MLS
- $759,9004 bd4 ba3.1k sqft459 Eclipse Dr #39, Austin, TX 78737ActiveMLS ID #7760228, Steve Koleno, Beycome Brokerage Realty LLC. Unlock MLS
- $849,9003 bd2 ba1.8k sqft19920 Old Burnet Rd, Jonestown, TX 78645ActiveMLS ID #7255492, Greg Billings, Coldwell Banker S.G. Billings. Unlock MLS
