Located behind the gates of the prestigious Hills of Lakeway, this 2,700 sq. ft. Hill Country residence has already been beautifully updated — move-in ready, with nothing to renovate or manage from a distance. The versatile floor plan lives large: 4 bedrooms in all, with 2 on the main level (the primary suite plus a private study currently used as a bedroom/office), and 2 upstairs bedrooms tucked into their own private wing with a second living space — perfect as a bonus room, loft, or media retreat. Add 3.5 bathrooms, coffered ceilings, hardwood floors, and a light-filled open-concept living and kitchen area built for entertaining, and this home checks every box. Step outside to a backyard retreat with a sparkling pool, elevated spa, covered patio, and mature landscaping. But the real lifestyle begins beyond the backyard. As a resident of The Hills of Lakeway, you gain access to the acclaimed Hills Country Club — golf, tennis, fitness, and dining built around a genuine sense of community. This is a club-centered lifestyle of year-round member gatherings and social connection, with something for every generation. Add 24-hour guarded security and close proximity to Lake Travis, area marinas, and top-rated Lake Travis ISD schools, and it's easy to see why the Hills is one of Lakeway's most sought-after gated communities. A rare opportunity to own newer, already-updated construction in a community where the clubhouse is just as much a part of home as the house itself.
Active
Price cut: $52K (7/29)
$997,000
3 Camwood Trl, The Hills, TX 78738
4beds
2,763sqft
:
Get pre-qualified$7,067/mo
Single Family Residence
Built in 2015
8,712 Square Feet Lot
$-- Zestimate®
$361/sqft
$129/mo HOA
What's special
Newer already-updated constructionHardwood floorsVersatile floor planCovered patioCoffered ceilingsMature landscapingPrimary suite
- 162 days |
- 1,239 |
- 91 |
Zillow last checked:
Listing updated:
Listed by:
Lauren Swanner (512) 266-9311,
XL Legacy International Resort (512) 266-9311
Source: Unlock MLS,MLS#: 8565314
Facts & features
Interior
Bedrooms & bathrooms
- Bedrooms: 4
- Bathrooms: 4
- Full bathrooms: 3
- 1/2 bathrooms: 1
- Main level bedrooms: 2
Primary bedroom
- Description: seating room and large King are possible
- Features: High Ceilings, Recessed Lighting, Tray Ceiling(s)
- Level: Main
Game room
- Description: Game room or second living on second level
- Features: High Ceilings
- Level: Second
Office
- Description: Study on first level
- Features: CATHC
- Level: Main
Heating
- Central
Cooling
- Central Air
Appliances
- Included: Built-In Oven(s), Dishwasher, Disposal, Electric Cooktop, Microwave, Refrigerator, Electric Water Heater
Features
- Breakfast Bar, Stone Counters, Double Vanity, Multiple Living Areas, Pantry, Primary Bedroom on Main, Study/Home Office, Walk-In Closet(s), Wired for Sound
- Flooring: Marble, Tile, Wood
- Windows: Double Pane Windows, Screens
- Number of fireplaces: 1
- Fireplace features: Family Room
Interior area
- Total interior livable area: 2,763 sqft
Video & virtual tour
Property
Parking
- Total spaces: 2
- Parking features: Attached
- Attached garage spaces: 2
Accessibility
- Accessibility features: None
Features
- Levels: Two
- Stories: 2
- Patio & porch: Covered, Patio
- Exterior features: Gutters Partial, Private Yard
- Has private pool: Yes
- Pool features: Heated, In Ground
- Spa features: Hot Tub, In Ground
- Fencing: Fenced, Wrought Iron
- Has view: Yes
- View description: Hill Country, Pool
- Waterfront features: None
Lot
- Size: 8,712 Square Feet
- Features: Sprinkler - Automatic, Sprinkler - In-ground, Trees-Medium (20 Ft - 40 Ft)
Details
- Additional structures: None
- Parcel number: 01338009390000
- Special conditions: Standard
Construction
Type & style
- Home type: SingleFamily
- Property subtype: Single Family Residence
Materials
- Foundation: Slab
- Roof: Tile
Condition
- Resale
- New construction: No
- Year built: 2015
Details
- Builder name: C&A Builders
Utilities & green energy
- Sewer: Municipal Utility District (MUD)
- Water: Municipal Utility District (MUD)
- Utilities for property: Electricity Connected, Sewer Connected, Water Connected
Community & HOA
Community
- Features: Clubhouse, Fitness Center, Gated, General Aircraft Airport, Golf, High Speed Internet, Park, Playground, Pool, Tennis Court(s)
- Subdivision: The Hills
HOA
- Has HOA: Yes
- Services included: Common Area Maintenance
- HOA fee: $775 semi-annually
- HOA name: The Hills of Lakeway Property Owners' Association,
Location
- Region: The Hills
Financial & listing details
- Price per square foot: $361/sqft
- Tax assessed value: $961,517
- Annual tax amount: $13,668
- Date on market: 3/3/2026
- Listing terms: Cash,Conventional,1031 Exchange,VA Loan
- Electric utility on property: Yes
Estimated market value
Not available
Estimated sales range
Not available
Not available
Price history
| Date | Event | Price |
|---|---|---|
| 7/29/2026 | Price change | $997,000-5%$361/sqft |
Source:  Unlock MLS #8565314 Report a problem Unlock MLS #8565314 Report a problem | ||
| 6/25/2026 | Price change | $1,049,000-2.4%$380/sqft |
Source: Unlock MLS #8565314 Report a problem | ||
| 4/24/2026 | Price change | $1,075,000-4.8%$389/sqft |
Source: Unlock MLS #8565314 Report a problem | ||
| 3/31/2026 | Price change | $1,129,000-1.7%$409/sqft |
Source: Unlock MLS #8565314 Report a problem | ||
| 3/3/2026 | Listed for sale | $1,149,000-14.8%$416/sqft |
Source: Unlock MLS #8565314 Report a problem | ||
| 7/11/2022 | Listing removed | -- |
Source: Unlock MLS #8943805 Report a problem | ||
| 6/8/2022 | Contingent | $1,348,888$488/sqft |
Source: Unlock MLS #8943805 Report a problem | ||
| 5/26/2022 | Listed for sale | $1,348,888+98.4%$488/sqft |
Source: Unlock MLS #8943805 Report a problem | ||
| 8/19/2019 | Sold | -- |
Source: Agent Provided Report a problem | ||
| 7/17/2019 | Pending sale | $679,900$246/sqft |
Source: Tommy Cokins, Broker #6626748 Report a problem | ||
| 7/15/2019 | Price change | $679,900-1.3%$246/sqft |
Source: Tommy Cokins, Broker #6626748 Report a problem | ||
| 6/25/2019 | Price change | $689,000-1.4%$249/sqft |
Source: Tommy Cokins, Broker #6626748 Report a problem | ||
| 6/4/2019 | Price change | $699,000-3.6%$253/sqft |
Source: Tommy Cokins, Broker #6626748 Report a problem | ||
| 4/30/2019 | Price change | $725,000-4%$262/sqft |
Source: Sherry Bofysil Angelo #1106794 Report a problem | ||
| 4/4/2019 | Price change | $755,000-2.6%$273/sqft |
Source: Sherry Bofysil Angelo #1106794 Report a problem | ||
| 2/26/2019 | Price change | $775,000-2.5%$280/sqft |
Source: Austin Board of REALTORS #1106794 Report a problem | ||
| 2/6/2019 | Listed for sale | $795,000$288/sqft |
Source: Austin Board of REALTORS #1106794 Report a problem | ||
Public tax history
| Year | Property taxes | Tax assessment |
|---|---|---|
| 2025 | $13,668 -3.8% | $961,517 -1.7% |
| 2024 | $14,208 -4.9% | $978,320 -4.6% |
| 2023 | $14,943 +32.1% | $1,026,004 +46.7% |
| 2022 | $11,309 | $699,295 +10% |
| 2021 | -- | $635,723 +10% |
| 2020 | $10,551 | $577,930 |
| 2019 | -- | $577,930 +0.5% |
| 2018 | $10,221 | $575,110 +5.7% |
| 2017 | $10,221 | $544,051 +10% |
| 2016 | -- | $494,592 +54.7% |
| 2015 | -- | $319,678 |
Find assessor info on the county website
Monthly payment
Est. payment
Payment breakdown
Explore the cost of this home by adjusting the details. Changes won't be saved.Climate risks
Neighborhood: 78738
Nearby schools
GreatSchools rating
- 8/10Lakeway Elementary SchoolGrades: PK-5Distance: 1.1 mi
- 8/10Hudson Bend Middle SchoolGrades: 6-8Distance: 4.7 mi
- 8/10Lake Travis High SchoolGrades: 9-12Distance: 2 mi
Schools provided by the listing agent
- Elementary: Lakeway
- Middle: Hudson Bend
- High: Lake Travis
- District: Lake Travis ISD
Source: Unlock MLS. This data may not be complete. We recommend contacting the local school district to confirm school assignments for this home.
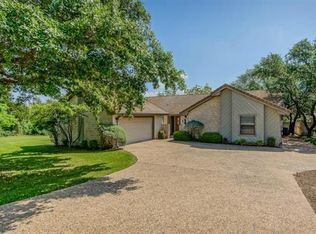
- $---- bd-- ba-- sqft3 Camwood Trl, Austin, TX 78738Off Market
- $531,9003 bd2 ba2k sqft5 Camwood Trl, The Hills, TX 78738Off Market
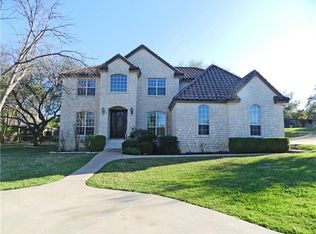
- $920,6005 bd5 ba2.9k sqft18 Drifting Wind Run, The Hills, TX 78738Off Market
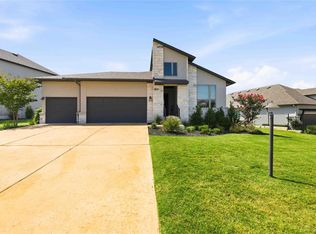
- $849,200-- bd3 ba2.9k sqft4 Applegreen Ln, The Hills, TX 78738Off Market
- $790,100-- bd3 ba2.6k sqft2 Applegreen Ln, The Hills, TX 78738Off Market
- $912,5004 bd3 ba3.2k sqft7 Camwood Trl, The Hills, TX 78738Off Market
- $968,100-- bd3 ba3.7k sqft16 Drifting Wind Run, The Hills, TX 78738Off Market
- $764,7003 bd3 ba2.6k sqft6 Camwood Trl, The Hills, TX 78738Off Market
A local agent can set up tours, give advice and negotiate with sellers.
Similar homes
- $1,150,0004 bd4 ba3.2k sqft3400 Serene Hills Ct, Austin, TX 78738Active

 MLS ID #6346350, Vince Martinez, Keller Williams Realty. Unlock MLS
 - $858,9004 bd3 ba3.1k sqft347 The Hills Dr, The Hills, TX 78738Off Market
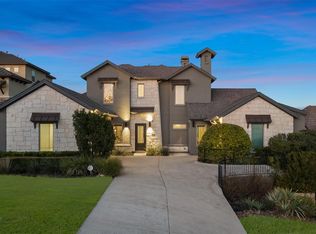
- $995,0003 bd2 ba2.4k sqft414 Sitlington Ln, Lakeway, TX 78738Active
 MLS ID #8137098, Ellen Steele, Serhant Texas, LLC. Unlock MLS
 - $1,079,0004 bd4 ba3k sqft905 Madison Fork Dr, Austin, TX 78738Active
 MLS ID #6542878, Linda Goveia, TXS Realty. Unlock MLS
 - $975,0004 bd4 ba3.2k sqft5708 Navajo Draw Ln, Austin, TX 78738For SaleMLS ID #73490393, Susan Reames, Coldwell Banker Realty. HAR
- $950,0004 bd5 ba4k sqft5304 Via Besso Dr, Bee Cave, TX 78738ActiveMLS ID #7602520, Derek Wells, NextHome Platinum Realty. Unlock MLS
- $1,300,0004 bd4 ba3.7k sqft203 Bisset Ct, Lakeway, TX 78738ActiveMLS ID #1258412, Jacquelyn Foreman, eXp Realty, LLC. Unlock MLS
- $849,9004 bd4 ba3.4k sqft4928 Julian Alps, Austin, TX 78738ActiveMLS ID #2390239, Blake Taylor, Vertical Holdings LLC. Unlock MLS
- $1,385,0004 bd4 ba3.2k sqft48 Tiburon Dr, The Hills, TX 78738ActiveMLS ID #6133013, Lina Bibian, JPAR Round Rock. Unlock MLS
- $885,0004 bd4 ba3.9k sqft15716 De Fortuna Dr, Bee Cave, TX 78738ActiveMLS ID #8876738, Colbey Pfund, Pure Realty. Unlock MLS
- $895,0004 bd4 ba3.8k sqft5629 Siragusa Dr, Austin, TX 78738ActiveMLS ID #9743149, Allen Auth, ERA Experts. Unlock MLS
- $979,0004 bd5 ba3.5k sqft432 S Venture Blvd, Leander, TX 78645ActiveMLS ID #4752753, Debbie Jennings, Compass RE Texas, LLC. Unlock MLS
- $1,299,0004 bd3 ba2.9k sqft802 Crestone Stream Dr, Lakeway, TX 78738ActiveMLS ID #1456569, Diana Roberts, Compass RE Texas, LLC.. Unlock MLS
- $865,0004 bd4 ba2.8k sqft220 Clubhouse Dr, Lakeway, TX 78734ActiveMLS ID #1525554, Londa Whittington, Christies Intl Real Estate Lone Star. Unlock MLS
- $1,225,0004 bd4 ba3.5k sqft10804 Rush Rd APT 2, Austin, TX 78732ActiveMLS ID #5988444, Laurie Mills, Compass RE Texas, LLC. Unlock MLS
- $910,0003 bd4 ba2.8k sqft12113 Beautybrush Dr, Bee Cave, TX 78738ActiveMLS ID #1354451, Joe McKeel, Keller Williams - Lake Travis. Unlock MLS
- $875,0005 bd4 ba2.9k sqft17229 Rossignol Cv, Austin, TX 78738ActiveMLS ID #5006611, Sofi Thomas, RE/MAX North-San Antonio. Unlock MLS
- $615,0004 bd3 ba2.3k sqft18517 Tanner Bayou Loop, Austin, TX 78738ActiveMLS ID #7091559, Cynthia Mattiza, Kuper Sotheby's Int'l Realty. Unlock MLS
- $990,0004 bd4 ba3.9k sqft438 Pear Tree Ln, Austin, TX 78737ActiveMLS ID #6194103, Molly Austin, Molly Austin Realty. Unlock MLS
- $750,0003 bd3 ba1.8k sqft215 Honey Creek Ct, Austin, TX 78734ActiveMLS ID #4126169, Chadwin Schroder Barley, eXp Realty, LLC. Unlock MLS
