Experience the perfect blend of charm and functionality in this beautiful one and a half-level story home nestled in the highly sought-after Spanish Oak East Village, an enclave of the Spanish Oaks golf community. The thoughtfully designed layout features 4 bedrooms, 2 full baths, 2 half baths with a spacious open floor plan. The upper level versatile flex room can effortlessly transform into bedroom number 4, a study, cozy den, playroom or media room. The upper balcony also has a beautiful Barton Creek Canyon views to enjoy. Step outside from your living room to your covered patio, where you can relax in year-round privacy and shady afternoons surrounded by lush greenery. It also has a gas fireplace for those chilly nights . A rare find at this price point, the home is adorned with designer finishes and upgrades along with beautiful wood floor. The gourmet kitchen features a large granite countertop, stainless steel appliances, a six burner gas range and a large walk in pantry. The home in this East Village gated community also features a generously sized 2-car garage. Just minutes from all the shopping, dining, and entertainment of the Hill Country Galleria, this home offers the perfect blend of privacy, luxury, and location. Also located in the highly rated Lake Travis School District, this property offers the perfect blend of convenience, style, and low-maintenance living.
Active
Price cut: $10K (5/14)
$910,000
12113 Beautybrush Dr, Bee Cave, TX 78738
3beds
2,878sqft
:
Get pre-qualified$6,608/mo
Single Family Residence
Built in 2017
0.39 Acres Lot
$888,600 Zestimate®
$316/sqft
$275/mo HOA
What's special
Gas fireplaceStainless steel appliancesBeautiful wood floorSpacious open floor planLarge granite countertopCovered patioDesigner finishes and upgrades
- 150 days |
- 444 |
- 11 |
Zillow last checked:
Listing updated:
Listed by:
Joe McKeel (512) 630-7444,
Keller Williams - Lake Travis (512) 263-9090
Source: Unlock MLS,MLS#: 1354451
Facts & features
Interior
Bedrooms & bathrooms
- Bedrooms: 3
- Bathrooms: 4
- Full bathrooms: 2
- 1/2 bathrooms: 2
- Main level bedrooms: 3
Heating
- Central, Natural Gas
Cooling
- Ceiling Fan(s), Central Air, Electric
Appliances
- Included: Dishwasher, Disposal, Gas Range, Microwave, Oven, Gas Oven, Range, Free-Standing Range, Free-Standing Gas Range, RNGHD, Refrigerator, Stainless Steel Appliance(s), Gas Water Heater
Features
- Breakfast Bar, Ceiling Fan(s), Cathedral Ceiling(s), Tray Ceiling(s), Granite Counters, Double Vanity, Entrance Foyer, Interior Steps, Kitchen Island, Multiple Living Areas, Open Floorplan, Pantry, Primary Bedroom on Main, Recessed Lighting, Soaking Tub, Walk-In Closet(s), Washer Hookup
- Flooring: Carpet, Tile, Wood
- Windows: Screens
- Number of fireplaces: 1
- Fireplace features: Gas Log, Outside
Interior area
- Total interior livable area: 2,878 sqft
Video & virtual tour
Property
Parking
- Total spaces: 2
- Parking features: Attached, Door-Single, Driveway, Garage, Garage Door Opener, Garage Faces Front, Inside Entrance, Kitchen Level, Off Street, Paved, Side By Side
- Attached garage spaces: 2
Accessibility
- Accessibility features: None
Features
- Levels: Two
- Stories: 2
- Patio & porch: Covered, Patio
- Exterior features: Balcony, Exterior Steps, Gutters Full, Private Yard
- Pool features: None
- Fencing: Wrought Iron
- Has view: Yes
- View description: Hill Country
- Waterfront features: None
Lot
- Size: 0.39 Acres
- Features: Back Yard, Corner Lot, Few Trees, Front Yard, Gentle Sloping, Trees-Small (Under 20 Ft), Views
Details
- Additional structures: None
- Parcel number: 01196006070000
- Special conditions: Standard
Construction
Type & style
- Home type: SingleFamily
- Property subtype: Single Family Residence
Materials
- Foundation: Slab
- Roof: Tile
Condition
- Resale
- New construction: No
- Year built: 2017
Utilities & green energy
- Sewer: Municipal Utility District (MUD)
- Water: Municipal Utility District (MUD)
- Utilities for property: Electricity Connected, Natural Gas Connected, Sewer Connected, Water Connected
Community & HOA
Community
- Features: Cluster Mailbox, Common Grounds, Gated
- Subdivision: East Village Condo Amd
HOA
- Has HOA: Yes
- Services included: Common Area Maintenance
- HOA fee: $275 monthly
- HOA name: East Village HOA
Location
- Region: Bee Cave
Financial & listing details
- Price per square foot: $316/sqft
- Tax assessed value: $850,402
- Annual tax amount: $18,019
- Date on market: 3/13/2026
- Listing terms: Cash,Conventional,FHA
- Electric utility on property: Yes
Estimated market value
$888,600
$844,000 - $933,000
$4,356/mo
Price history
| Date | Event | Price |
|---|---|---|
| 5/14/2026 | Price change | $910,000-1.1%$316/sqft |
Source:  Unlock MLS #1354451 Report a problem Unlock MLS #1354451 Report a problem | ||
| 4/10/2026 | Price change | $920,000-1.1%$320/sqft |
Source: Unlock MLS #1354451 Report a problem | ||
| 3/13/2026 | Listed for sale | $930,000+3.3%$323/sqft |
Source: Unlock MLS #1354451 Report a problem | ||
| 9/1/2025 | Listing removed | $900,000$313/sqft |
Source: Unlock MLS #8687944 Report a problem | ||
| 6/9/2025 | Price change | $900,000-2.7%$313/sqft |
Source: Unlock MLS #8687944 Report a problem | ||
| 5/2/2025 | Price change | $924,500-2.7%$321/sqft |
Source: Unlock MLS #8687944 Report a problem | ||
| 4/3/2025 | Listed for sale | $950,000$330/sqft |
Source: Unlock MLS #8687944 Report a problem | ||
Public tax history
| Year | Property taxes | Tax assessment |
|---|---|---|
| 2025 | $13,114 +5% | $850,402 +6.5% |
| 2024 | $12,495 +13.6% | $798,600 +10% |
| 2023 | $10,997 -3.1% | $726,000 +10% |
| 2022 | $11,347 | $660,000 +10% |
| 2021 | -- | $600,000 |
| 2020 | $11,547 -0.5% | $600,000 +24.9% |
| 2019 | $11,606 +1531.7% | $480,410 +152.6% |
| 2018 | $711 | $190,152 |
Find assessor info on the county website
Monthly payment
Est. payment
Payment breakdown
Explore the cost of this home by adjusting the details. Changes won't be saved.Climate risks
Neighborhood: 78738
Nearby schools
GreatSchools rating
- 10/10Lake Pointe Elementary SchoolGrades: PK-5Distance: 1 mi
- 10/10Bee Cave MiddleGrades: 6-8Distance: 3.9 mi
- 8/10Lake Travis High SchoolGrades: 9-12Distance: 2.7 mi
Schools provided by the listing agent
- Elementary: Lake Pointe
- Middle: Bee Cave Middle School
- High: Lake Travis
- District: Lake Travis ISD
Source: Unlock MLS. This data may not be complete. We recommend contacting the local school district to confirm school assignments for this home.
- $743,4002 bd2 ba2k sqft4106 Paleleaf Path, Austin, TX 78738Off Market
- $--4 bd4 ba2.8k sqft4313 Flameleaf Sumac Dr, Austin, TX 78738Sold
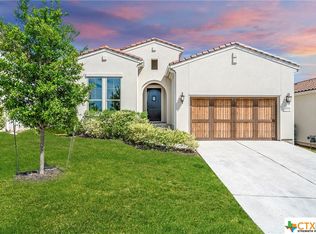
- $832,9002 bd3 ba2.1k sqft4315 Flameleaf Sumac Dr, Austin, TX 78738Off Market
- $792,9003 bd3 ba2.1k sqft4106 Softleaf Ln, Austin, TX 78738Off Market
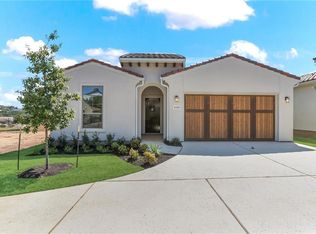
- $892,9004 bd4 ba3.2k sqft12107 Beautybrush Dr #13, Bee Cave, TX 78738Off Market
- $991,8004 bd4 ba3k sqft12107 Beautybrush Dr, Austin, TX 78738Off Market
- $820,5002 bd3 ba2.1k sqft4107 Softleaf Ln, Austin, TX 78738Off Market
- $1,071,3003 bd3 ba2.4k sqft4308 Flameleaf Sumac Dr, Bee Cave, TX 78738Off Market
A local agent can set up tours, give advice and negotiate with sellers.
Similar homes
- $849,9004 bd4 ba3.4k sqft4928 Julian Alps, Austin, TX 78738Active

 MLS ID #2390239, Blake Taylor, Vertical Holdings LLC. Unlock MLS
 - $895,0004 bd4 ba3.8k sqft5629 Siragusa Dr, Austin, TX 78738Active
 MLS ID #9743149, Allen Auth, ERA Experts. Unlock MLS
 - $830,0003 bd3 ba2.9k sqft12717 Lee Park Ln, Austin, TX 78732Active
 MLS ID #9349023, Doreen Tando, Austin 101 Realty, LLC. Unlock MLS
 - $920,0004 bd5 ba3.8k sqft16405 Leopold Trl, Austin, TX 78738Active
 MLS ID #4872222, Katie Wilsey, Compass RE Texas, LLC. Unlock MLS
 - $975,0004 bd4 ba3.2k sqft5708 Navajo Draw Ln, Austin, TX 78738For SaleMLS ID #73490393, Susan Reames, Coldwell Banker Realty. HAR
- $997,0004 bd4 ba2.7k sqft3 Camwood Trl, The Hills, TX 78738ActiveMLS ID #8565314, Lauren Swanner, XL Legacy International Resort. Unlock MLS
- $700,0004 bd4 ba3.4k sqft7609 Paruline Dr, Austin, TX 78738ActiveMLS ID #8863817, Rushabh Baldota, Walzel Properties - Corporate Office. Unlock MLS
- $730,0004 bd4 ba2.7k sqft19113 Freeman Cir, Austin, TX 78738ActiveMLS ID #1339860, Gene Arant, Keller Williams - Lake Travis. Unlock MLS
- $869,9004 bd3 ba3.1k sqft17709 Absinthe Dr, Austin, TX 78738ActiveUnlock MLS
- $925,0005 bd4 ba3.6k sqft11804 Vista Verde Cv, Austin, TX 78732ActiveMLS ID #7090718, Matthew Campbell, Compass RE Texas, LLC. Unlock MLS
- $600,0003 bd2 ba2.4k sqft15513 La Catania Way, Austin, TX 78738ActiveMLS ID #1200071, Cynthia Mattiza, Kuper Sotheby's Int'l Realty. Unlock MLS
- $615,0004 bd3 ba2.3k sqft18517 Tanner Bayou Loop, Austin, TX 78738ActiveMLS ID #7091559, Cynthia Mattiza, Kuper Sotheby's Int'l Realty. Unlock MLS
- $800,0004 bd3 ba2.7k sqft10421 Hansa Dr, Austin, TX 78739ActiveMLS ID #9839978, Kinan Beck, eXp Realty, LLC. Unlock MLS
- $999,9906 bd5 ba3.9k sqft208 Lodestone Ln, Austin, TX 78738ActiveUnlock MLS
- $879,0005 bd5 ba3.3k sqft5420 Destination Way, Jonestown, TX 78645ActiveMLS ID #7978125, Janine Mitchell, Compass RE Texas, LLC. Unlock MLS
- $800,0004 bd5 ba3.6k sqft19112 Leisure Ln, Jonestown, TX 78645For SaleMLS ID #97111577, Aislinn Phelan, AEA Realty, LLC. HAR
- $899,9005 bd4 ba3.6k sqft1825 Wolf Dancer, Leander, TX 78641ActiveMLS ID #7114574, Dawn White, Blue Line Realty, LLC. Unlock MLS
- $1,120,0004 bd3 ba2.3k sqft1204 Orlando Rd, Austin, TX 78733ActiveMLS ID #5266410, John Squires, Keller Williams Realty. Unlock MLS
- $839,9004 bd4 ba3.3k sqft249 Running Bird Rd, Austin, TX 78737ActiveMLS ID #7427251, Khaldoun Alzien, 5th Stream Realty. Unlock MLS
- $679,9004 bd4 ba2.8k sqft299 Limestone Trl, Austin, TX 78737ActiveMLS ID #7979889, Steve Koleno, Beycome Brokerage Realty LLC. Unlock MLS
