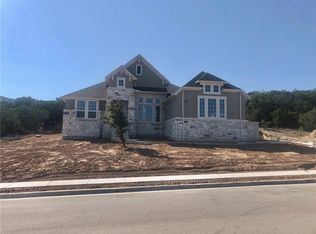
Nestled within the prestigious gated community of Flintrock Falls and zoned to the acclaimed Lake Travis ISD, this stunning 6-bedroom, 5-bathroom residence offers an exceptional blend of luxury, comfort, and functionality. Thoughtfully designed with elegant finishes and expansive living spaces, the home is ideal for both everyday living and sophisticated entertaining. A grand entry welcomes you into an open-concept floor plan filled with natural light, soaring ceilings, and timeless architectural details. The chef-inspired kitchen serves as the heart of the home, featuring an oversized island, abundant cabinetry, premium appliances, and a spacious walk-in pantry. Seamlessly connected to the living and dining areas, this inviting space is perfect for gatherings both large and small. The luxurious primary suite provides a private retreat with a spa-like bath and generous walk-in closet. A dedicated home office offers the perfect work-from-home setting, while additional main-level accommodations provide flexibility for guests or multigenerational living.** Upstairs, an expansive game room and dedicated media room create the ultimate entertainment experience. Spacious secondary bedrooms and well-appointed baths ensure comfort and privacy for family and guests alike. Outside, beautifully landscaped grounds and inviting outdoor living spaces provide the perfect backdrop for relaxing or entertaining. A three-car tandem garage offers ample room for vehicles, storage, and recreational gear. Ideally located near championship golf courses, Lake Travis, upscale dining, shopping, and the natural beauty of the Texas Hill Country, this exceptional Flintrock Falls residence offers a rare opportunity to enjoy luxury living in one of the area's most sought-after communities.
Active under contract
$999,990
208 Lodestone Ln, Austin, TX 78738
6beds
3,903sqft
Single Family Residence
Built in 2026
0.35 Acres Lot
$979,900 Zestimate®
$256/sqft
$49/mo HOA
What's special
- 129 days
- 151
- 6
Zillow last checked:
Listing updated:
Listed by:
Kevin Dibia (214) 506-0634,
Elite Living Realty (214) 506-0634
Source: Unlock MLS,MLS#: 1268808
Facts & features
Interior
Bedrooms & bathrooms
- Bedrooms: 6
- Bathrooms: 5
- Full bathrooms: 5
- Main level bedrooms: 3
Heating
- Central, Electric
Cooling
- Central Air, Electric
Appliances
- Included: Cooktop, Dishwasher, Disposal, Exhaust Fan, Oven, Range
Features
- Breakfast Bar, Built-in Features, Ceiling Fan(s), Vaulted Ceiling(s), Granite Counters, Double Vanity, Eat-in Kitchen, High Speed Internet, Kitchen Island, Multiple Dining Areas, Multiple Living Areas, Open Floorplan, Pantry, Primary Bedroom on Main, Soaking Tub, Storage
- Flooring: Carpet, Tile, Wood
- Windows: Blinds, Double Pane Windows
- Number of fireplaces: 1
- Fireplace features: Living Room
Interior area
- Total interior livable area: 3,903 sqft
Property
Parking
- Total spaces: 3
- Parking features: Concrete, Driveway
- Garage spaces: 3
Accessibility
- Accessibility features: None
Features
- Levels: Two
- Stories: 2
- Patio & porch: Covered, Front Porch, Patio, Rear Porch
- Exterior features: Exterior Steps, Private Yard
- Pool features: None
- Fencing: Back Yard, Wrought Iron
- Has view: Yes
- View description: Hill Country
- Waterfront features: None
Lot
- Size: 0.35 Acres
- Features: Back Yard, Curbs, Front Yard, Gentle Sloping, Landscaped
Details
- Additional structures: None
- Parcel number: 01277806040000
- Special conditions: Standard
Construction
Type & style
- Home type: SingleFamily
- Property subtype: Single Family Residence
Materials
- Foundation: Slab
- Roof: Composition, Shingle
Condition
- New Construction
- New construction: Yes
- Year built: 2026
Details
- Builder name: Castle Rock Communities
Utilities & green energy
- Sewer: Municipal Utility District (MUD)
- Water: Municipal Utility District (MUD)
- Utilities for property: Cable Available, Electricity Available, Internet-Cable, Phone Available, Propane, Water Available
Community & HOA
Community
- Features: See Remarks
- Subdivision: Estates Of Flintrock The
HOA
- Has HOA: Yes
- Services included: Common Area Maintenance
- HOA fee: $585 annually
- HOA name: Estates of Flintrock
Location
- Region: Austin
Financial & listing details
- Price per square foot: $256/sqft
- Tax assessed value: $945,783
- Annual tax amount: $19,847
- Date on market: 6/1/2026
- Listing terms: Cash,Conventional,FHA,VA Loan
- Electric utility on property: Yes
Estimated market value
$979,900
$931,000 - $1.03M
$6,768/mo
Price history
| Date | Event | Price |
|---|---|---|
| 9/10/2026 | Contingent | $999,990$256/sqft |
Source:  Unlock MLS #1268808 Report a problem Unlock MLS #1268808 Report a problem | ||
| 6/28/2026 | Price change | $999,990-5.2%$256/sqft |
Source: Unlock MLS #1268808 Report a problem | ||
| 5/5/2026 | Price change | $1,054,990-2.3%$270/sqft |
Source: Unlock MLS #9535754 Report a problem | ||
| 4/17/2026 | Price change | $1,080,000-4.4%$277/sqft |
Source: Unlock MLS #9535754 Report a problem | ||
| 3/6/2026 | Price change | $1,129,990-3.9%$290/sqft |
Source:  Castlerock Communities Report a problem Castlerock Communities Report a problem | ||
| 3/4/2026 | Price change | $1,176,000+4.1%$301/sqft |
Source: Castlerock Communities Report a problem | ||
| 2/12/2026 | Price change | $1,129,990-3.9%$290/sqft |
Source: Unlock MLS #9535754 Report a problem | ||
| 1/29/2026 | Listed for sale | $1,176,000$301/sqft |
Source:  Central Texas MLS #603111 Report a problem Central Texas MLS #603111 Report a problem | ||
| 8/15/2025 | Listing removed | $1,176,000+2.3%$301/sqft |
Source: Castlerock Communities Report a problem | ||
| 6/3/2025 | Price change | $1,150,000-2.2%$295/sqft |
Source: Unlock MLS #7422783 Report a problem | ||
| 5/19/2025 | Price change | $1,176,000-1.7%$301/sqft |
Source: Castlerock Communities Report a problem | ||
| 10/9/2024 | Price change | $1,196,0000%$306/sqft |
Source: Castlerock Communities Report a problem | ||
| 8/10/2024 | Price change | $1,196,037-5.8%$306/sqft |
Source: Castlerock Communities Report a problem | ||
| 12/12/2023 | Listed for sale | $1,270,000-8.2%$325/sqft |
Source: Castlerock Communities Report a problem | ||
| 8/18/2023 | Listing removed | -- |
Source: Unlock MLS #9702751 Report a problem | ||
| 1/11/2023 | Listed for sale | $1,383,000$354/sqft |
Source: Unlock MLS #9702751 Report a problem | ||
Public tax history
| Year | Property taxes | Tax assessment |
|---|---|---|
| 2025 | $16,000 -19.4% | $945,783 -21.7% |
| 2024 | $19,848 +72.1% | $1,207,463 +69% |
| 2023 | $11,531 +1946.4% | $714,332 +2741.1% |
| 2022 | $564 | $25,143 -39.7% |
| 2021 | -- | $41,700 |
| 2020 | $1,032 -0.2% | $41,700 |
| 2019 | $1,034 | $41,700 |
Find assessor info on the county website
Monthly payment
Est. payment
Payment breakdown
Explore the cost of this home by adjusting the details. Changes won't be saved.Climate risks
Neighborhood: 78738
Nearby schools
Schools provided by the listing agent
- Elementary: Lakeway
- Middle: Hudson Bend
- High: Lake Travis
- District: Lake Travis ISD
Source: Unlock MLS. This data may not be complete. We recommend contacting the local school district to confirm school assignments for this home.
Similar homes
- $865,0004 bd5 ba3.8k sqft499 Anfield Cir, Lakeway, TX 78738Active

 MLS ID #7364756, Susana Elosegui, Compass RE Texas, LLC. Unlock MLS
 - $850,0004 bd5 ba3.3k sqft512 Summer Wilson Cv, Lakeway, TX 78738Active
 MLS ID #5177878, Sharon Siebert, Douglas Elliman Real Estate. Unlock MLS
 - $1,010,0004 bd5 ba3.6k sqft18808 Hopper Ln, Austin, TX 78738Active
 Unlock MLS
 - $1,125,0005 bd5 ba4.7k sqft7508 Colibri Dr, Austin, TX 78738Active
 MLS ID #4712649, Julie DaSilva, Avalar Austin. Unlock MLS
 - $1,000,0004 bd4 ba3.4k sqft19117 Hopper Ln, Austin, TX 78738ActiveUnlock MLS
- $969,9004 bd4 ba3.8k sqft2400 Sunset Vista Cir #39, Spicewood, TX 78669ActiveMLS ID #4893462, Kevin Fogarty, eXp Realty LLC. Unlock MLS
- $899,5415 bd5 ba3.7k sqft8020 Sarcelle Dr, Austin, TX 78738ActiveMLS ID #3286024, Tammy Fruge, Westin Homes. Unlock MLS
- $869,0455 bd5 ba3.7k sqft17613 Chamoix Dr, Austin, TX 78738ActiveMLS ID #6620985, Tammy Fruge, Westin Homes. Unlock MLS
- $1,174,9004 bd3 ba2.6k sqft11619 Lake Stone Dr, Austin, TX 78738ActiveMLS ID #8048875, Patrick Birdsong, Realty of America, LLC. Unlock MLS
- $1,360,0004 bd5 ba5k sqft312 Bisset Ct, Lakeway, TX 78738ActiveMLS ID #2746582, Tijana Jones, eXp Realty, LLC. Unlock MLS
- $850,0005 bd4 ba3k sqft17229 Rossignol Cv, Austin, TX 78738ActiveMLS ID #5006611, Sofi Thomas, RE/MAX North-San Antonio. Unlock MLS
- $999,5004 bd4 ba3.5k sqft6101 Diversion Cir, Leander, TX 78645ActiveMLS ID #5920707, Kacy Dolce, Christies Intl Real Estate Lone Star. Unlock MLS
- $823,9904 bd4 ba3.7k sqft2407 Skywalk Ln #61, Spicewood, TX 78669ActiveMLS ID #8888962, Keith Milkiewicz, eXp Realty, LLC. Unlock MLS
- $720,0004 bd4 ba2.7k sqft19113 Freeman Cir, Austin, TX 78738ActiveMLS ID #1339860, Gene Arant, Keller Williams - Lake Travis. Unlock MLS
- $650,0004 bd4 ba3.4k sqft7609 Paruline Dr, Austin, TX 78738ActiveMLS ID #8863817, Rushabh Baldota, Walzel Properties - Corporate Office. Unlock MLS
- $799,9994 bd4 ba2.4k sqft17324 Cain Clearing Pass, Austin, TX 78738ActiveMLS ID #9987414, Keith Malkani, Berkshire Hathaway TX Realty. Unlock MLS
- $864,0005 bd5 ba3.5k sqft159 Fireside Rd, Austin, TX 78737ActiveMLS ID #2874051, Cesar Dominguez, Walzel Properties - Corporate Office. Unlock MLS
- $1,199,0005 bd6 ba4.5k sqft6609 Rocky Grotto Cv, Jonestown, TX 78645ActiveMLS ID #2741264, Erin Sigler, Christies Intl Real Estate Lone Star. Unlock MLS
- $975,0004 bd4 ba4.1k sqft2504 Long Lasso Pass, Leander, TX 78641ActiveMLS ID #4832312, Haval Abbas, Bramlett Partners. Unlock MLS
