A Private Retreat in The Hollows on Lake Travis Tucked at the end of a long, tree-lined driveway, this exquisite property reveals itself slowly — past native landscaping to a side-entry 3-car garage and a front door that promises something special. Step inside to soaring ceilings and abundant natural light pouring across wide-plank wood floors that flow seamlessly through both levels. A vaulted-ceiling office with custom built-ins offers a quiet, private retreat right off the entry. The formal dining room connects to the gourmet kitchen through a butler’s pantry — a kitchen built for both everyday living and serious entertaining, with quartz countertops, a 6-burner gas range with vented hood, custom subway tile backsplash, natural maple shaker cabinetry, and a spacious working pantry. The living space centers around a dramatic floor-to-ceiling fireplace, with glass sliders that dissolve the line between indoor and outdoor living. The main-level primary suite is a true escape — a freestanding soaking tub, walk-in shower, dual vanities, and an expansive walk-in closet with direct laundry access. A junior suite completes the main level. Upstairs, three more bedrooms — including two additional junior suites — surround the ultimate hangout space: a game room and media room built for gathering. Outside, an extended tiled covered patio overlooks a sweeping .6-acre lot of pristine, mature landscaping — already pool-ready and offering a rare level of privacy for The Hollows. This is one of the neighborhood’s most coveted lots. Living in The Hollows means resort-style living every day: The Hollows Beach Club, Wild Hare Bar & Grill, multiple pools, sport courts, grilling areas, miles of trails, golf-cart-friendly streets, and lake access via the Kayak Club and Northshore Marina. A rare find. A must-see.
Active
$1,289,000
6609 Rocky Grotto Cv, Jonestown, TX 78645
5beds
4,501sqft
:
Get pre-qualified$8,917/mo
Single Family Residence
Built in 2022
0.59 Acres Lot
$-- Zestimate®
$286/sqft
$188/mo HOA
What's special
Rare level of privacyFormal dining roomWide-plank wood floorsAbundant natural lightQuartz countertopsExtended tiled covered patioCustom subway tile backsplash
- 2 hours |
- 24 |
- 0 |
Zillow last checked:
Listing updated:
Listed by:
Erin Sigler (512) 270-8586,
Christies Intl Real Estate Lone Star (512) 270-8586
Source: Unlock MLS,MLS#: 2741264
Virtual open house
Want to tour from a distance? Join us for a virtual open house.Facts & features
Interior
Bedrooms & bathrooms
- Bedrooms: 5
- Bathrooms: 6
- Full bathrooms: 5
- 1/2 bathrooms: 1
- Main level bedrooms: 2
Heating
- Central, Forced Air, Propane
Cooling
- Central Air
Appliances
- Included: Built-In Oven(s), Cooktop, Dishwasher, Disposal, Exhaust Fan, Gas Cooktop, Microwave, Stainless Steel Appliance(s), Vented Exhaust Fan, Gas Water Heater
Features
- High Ceilings, Quartz Counters, Double Vanity, Electric Dryer Hookup, Gas Dryer Hookup, Interior Steps, Kitchen Island, Multiple Dining Areas, Multiple Living Areas, Open Floorplan, Primary Bedroom on Main, Recessed Lighting, Smart Thermostat, Soaking Tub, Sound System, Walk-In Closet(s), Washer Hookup, Wired for Data, Wired for Sound
- Flooring: Carpet, Tile, Wood
- Windows: Double Pane Windows, Insulated Windows, Low Emissivity Windows
- Number of fireplaces: 1
- Fireplace features: Living Room
Interior area
- Total interior livable area: 4,501 sqft
Video & virtual tour
Property
Parking
- Total spaces: 3
- Parking features: Attached, Driveway, Garage Door Opener
- Attached garage spaces: 3
Accessibility
- Accessibility features: None
Features
- Levels: Two
- Stories: 2
- Patio & porch: Covered, Patio
- Exterior features: Exterior Steps, Gutters Full
- Pool features: None
- Fencing: Wrought Iron
- Has view: Yes
- View description: Park/Greenbelt, Trees/Woods
- Waterfront features: None
Lot
- Size: 0.59 Acres
- Features: Back to Park/Greenbelt, Cul-De-Sac, Gentle Sloping, Sprinkler - Automatic, Many Trees
Details
- Additional structures: None
- Parcel number: 01726802640000
- Special conditions: Standard
Construction
Type & style
- Home type: SingleFamily
- Property subtype: Single Family Residence
Materials
- Foundation: Slab
- Roof: Composition
Condition
- Resale
- New construction: No
- Year built: 2022
Details
- Builder name: Coventry Homes
Utilities & green energy
- Sewer: Public Sewer
- Water: Municipal Utility District (MUD)
- Utilities for property: Cable Available, Electricity Connected, Propane, Water Connected
Community & HOA
Community
- Features: BBQ Pit/Grill, Clubhouse, Cluster Mailbox, Common Grounds, Fitness Center, Pet Amenities, Picnic Area, Playground, Pool, Restaurant
- Subdivision: Hollows Sanctuary Sec 2
HOA
- Has HOA: Yes
- Services included: Common Area Maintenance, See Remarks
- HOA fee: $564 quarterly
- HOA name: The Hollows
Location
- Region: Jonestown
Financial & listing details
- Price per square foot: $286/sqft
- Tax assessed value: $912,746
- Annual tax amount: $14,340
- Date on market: 8/6/2026
- Listing terms: Cash,Conventional,FHA
- Electric utility on property: Yes
Estimated market value
Not available
Estimated sales range
Not available
Not available
Price history
| Date | Event | Price |
|---|---|---|
| 8/6/2026 | Listed for sale | $1,289,000+12.1%$286/sqft |
Source:  Unlock MLS #2741264 Report a problem Unlock MLS #2741264 Report a problem | ||
| 2/9/2023 | Listing removed | -- |
Source: Unlock MLS #1464009 Report a problem | ||
| 2/7/2023 | Pending sale | $1,150,000$255/sqft |
Source: Unlock MLS #1464009 Report a problem | ||
| 1/26/2023 | Contingent | $1,150,000$255/sqft |
Source: Unlock MLS #1464009 Report a problem | ||
| 12/5/2022 | Price change | $1,150,000-2.1%$255/sqft |
Source: Unlock MLS #1464009 Report a problem | ||
| 11/8/2022 | Price change | $1,175,000-4.1%$261/sqft |
Source: Unlock MLS #1464009 Report a problem | ||
| 10/20/2022 | Price change | $1,225,000-4.3%$272/sqft |
Source: Unlock MLS #1464009 Report a problem | ||
| 9/21/2022 | Price change | $1,280,000-5.2%$284/sqft |
Source: Unlock MLS #1464009 Report a problem | ||
| 8/31/2022 | Price change | $1,350,000-7.7%$300/sqft |
Source: Unlock MLS #1464009 Report a problem | ||
| 8/10/2022 | Price change | $1,462,000-2.5%$325/sqft |
Source: Unlock MLS #1464009 Report a problem | ||
| 7/13/2022 | Listed for sale | $1,499,000$333/sqft |
Source: Unlock MLS #1464009 Report a problem | ||
Public tax history
| Year | Property taxes | Tax assessment |
|---|---|---|
| 2025 | $14,340 -9.2% | $912,746 -8.7% |
| 2024 | $15,788 -3.6% | $1,000,000 |
| 2023 | $16,371 +69.3% | $1,000,000 +127.4% |
| 2022 | $9,670 | $439,779 +633% |
| 2021 | -- | $60,000 |
Find assessor info on the county website
Monthly payment
Est. payment
Payment breakdown
Explore the cost of this home by adjusting the details. Changes won't be saved.Climate risks
Neighborhood: 78645
Getting around
0 / 100
Car-DependentNearby schools
GreatSchools rating
- 5/10Lago Vista Elementary SchoolGrades: PK-3Distance: 1.5 mi
- 6/10Lago Vista Middle SchoolGrades: 6-8Distance: 2.5 mi
- 5/10Lago Vista High SchoolGrades: 9-12Distance: 1.4 mi
Schools provided by the listing agent
- Elementary: Lago Vista
- Middle: Lago Vista
- High: Lago Vista
- District: Lago Vista ISD
Source: Unlock MLS. This data may not be complete. We recommend contacting the local school district to confirm school assignments for this home.
- $817,8004 bd4 ba3.4k sqft6605 Rocky Grotto Cv, Jonestown, TX 78645Off Market
- $947,4004 bd5 ba3.8k sqft6613 Rocky Grotto Cv, Jonestown, TX 78645Off Market
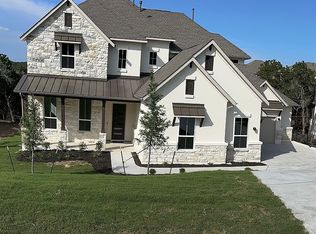
- $1,047,3004 bd5 ba3.5k sqft6601 Rocky Grotto Cv, Jonestown, TX 78645Off Market

- $--3 bd4 ba2.9k sqft6617 Rocky Grotto Cv, Jonestown, TX 78645Sold
- $891,7004 bd4 ba3.2k sqft18600 Expedition Trl, Leander, TX 78645Off Market
- $1,024,5004 bd4 ba3.5k sqft18604 Expedition Trl, Lago Vista, TX 78645Off Market
- $1,136,0004 bd4 ba4k sqft6621 Rocky Grotto Cv, Jonestown, TX 78645Off Market
- $838,0004 bd4 ba3.1k sqft5101 Destination Way, Jonestown, TX 78645Off Market
A local agent can set up tours, give advice and negotiate with sellers.
Similar homes
- $800,0004 bd5 ba3.6k sqft19112 Leisure Ln, Jonestown, TX 78645For Sale
 MLS ID #97111577, Aislinn Phelan, AEA Realty, LLC. HAR
 - $1,249,0004 bd5 ba4.2k sqft17701 Hunters Holw, Jonestown, TX 78645Active
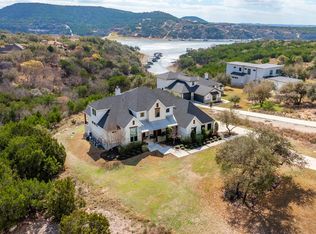
 MLS ID #5420581, Melanie Smith, Coldwell Banker Realty. Unlock MLS
 - $879,0005 bd5 ba3.3k sqft5420 Destination Way, Jonestown, TX 78645Active
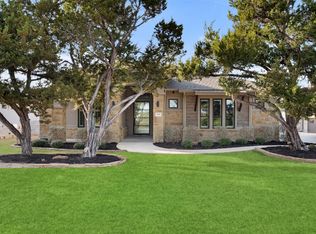 MLS ID #7978125, Janine Mitchell, Compass RE Texas, LLC. Unlock MLS
 - $1,050,0004 bd4 ba3.5k sqft6101 Diversion Cir, Leander, TX 78645Active
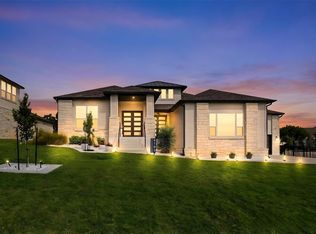 MLS ID #5920707, Kacy Dolce, Christies Intl Real Estate Lone Star. Unlock MLS
 - $1,350,0004 bd4 ba3.6k sqft2421 Bel Paese Bnd, Leander, TX 78641ActiveMLS ID #8729055, Victor Nino, Realty of America, LLC. Unlock MLS
- $1,299,0006 bd4 ba4.4k sqft8204 Texas Plume Rd, Austin, TX 78759ActiveMLS ID #2712934, Adelina Rotar, Keller Williams Realty. Unlock MLS
- $1,225,0004 bd3 ba3.4k sqft2700 War Wagon Way, Leander, TX 78641ActiveMLS ID #8761202, Jana Xu, Berkshire Hathaway TX Realty. Unlock MLS
- $1,200,0005 bd6 ba5.2k sqft2513 Novara Trl, Leander, TX 78641ActiveMLS ID #6296562, Victor Nino, Realty of America, LLC. Unlock MLS
- $1,274,0004 bd4 ba3.9k sqft14300 Summit View Dr, Leander, TX 78641ActiveMLS ID #9952224, Maria Vargas, Keller Williams Realty. Unlock MLS
- $1,373,9995 bd5 ba4.2k sqft2717 Painted Sky Bnd, Leander, TX 78641ActiveMLS ID #6215279, Soomin Kim, eXp Realty, LLC. Unlock MLS
- $1,299,0004 bd5 ba4.2k sqft108 Crest View Dr, Lakeway, TX 78734ActiveMLS ID #2242915, Steven Johnson, Realty Pros of Austin. Unlock MLS
- $1,500,0004 bd5 ba5k sqft1418 Morning Moon Cir, Austin, TX 78732ActiveMLS ID #2647404, Haval Abbas, Bramlett Partners. Unlock MLS
- $700,0005 bd4 ba3k sqft19408 Serenity Ln, Lago Vista, TX 78645ActiveMLS ID #3126430, Brian Weinzetl, All City Real Estate Ltd. Co. Unlock MLS
- $749,0004 bd4 ba3.1k sqft6801 Little Serenity Cv, Jonestown, TX 78645ActiveMLS ID #3419823, Noa Levy, eXp Realty, LLC. Unlock MLS
- $1,325,0004 bd4 ba3.4k sqft4518 Diamante Dr, Spicewood, TX 78669ActiveMLS ID #8920545, Polly Clarke, Compass RE Texas, LLC. Unlock MLS
- $1,199,9994 bd4 ba3.2k sqft3400 Serene Hills Ct, Austin, TX 78738ActiveMLS ID #6346350, Vince Martinez, Keller Williams Realty. Unlock MLS
- $899,9005 bd4 ba3.6k sqft1825 Wolf Dancer, Leander, TX 78641ActiveMLS ID #7114574, Dawn White, Blue Line Realty, LLC. Unlock MLS
- $1,065,0005 bd5 ba5.5k sqft2324 Bel Paese Bnd, Leander, TX 78641ActiveMLS ID #5290953, Maggie Maddox, Live512 LLC. Unlock MLS
- $979,0004 bd5 ba3.5k sqft432 S Venture Blvd, Leander, TX 78645ActiveMLS ID #4752753, Debbie Jennings, Compass RE Texas, LLC. Unlock MLS
- $1,585,0005 bd6 ba4.6k sqft3021 Anzio Ln, Leander, TX 78641ActiveMLS ID #3710173, Kaysha Patel, Compass RE Texas, LLC. Unlock MLS
